Welcome to the 1522 floorplan by Adams Homes, now available in the sought-after Blair Ridge Community. This thoughtfully designed 3 bedroom, 2 bathroom ranch offers 1522 square feet of open concept living with a layout that perfectly balances style and functionality. The spacious family room flows seamlessly into the kitchen and dining area, creating and ideal space for everyday living and entertaining. The kitchen features a large center island, modern finishes, and plenty of cabinet and countertop space. The private owner's suite offers a relaxing retreat with a walk-in closet and well-appointed ensuite bath, while two additional bedrooms provide flexibility for family, guests or a home office. Enjoy the convenience of a two car garage, quality craftsmanship, and the peace of mind that comes with new construction. Residents can enjoy a small town setting just minutes from Goldsboro, Kinston, and Seymour Johnson AFB. Don't miss your opportunity to own one of the newest floorplans available in this growing community!
New construction
$298,075
504 S Carey Street Lot 60, La Grange, NC 27551
3beds
1,522sqft
:
Get pre-qualified$1,801/mo
Single Family Residence
Built in 2026
0.54 Acres Lot
$297,700 Zestimate®
$196/sqft
$-- HOA
What's special
Modern finishesTwo car garageLarge center islandWalk-in closetWell-appointed ensuite bath
- 37 days |
- 12 |
- 1 |
Likely to sell faster than
Zillow last checked:
Listing updated:
Listed by:
Linda F Mathis 919-440-4492,
Adams Homes Realty NC,
Tammy Jackson 252-315-3661,
Adams Homes Realty NC
Source: Hive MLS,MLS#: 100586906 Originating MLS: Neuse River Region Association of Realtors
Originating MLS: Neuse River Region Association of RealtorsFacts & features
Interior
Bedrooms & bathrooms
- Bedrooms: 3
- Bathrooms: 2
- Full bathrooms: 2
Rooms
- Room types: Master Bedroom, Bedroom 2, Bedroom 3, Dining Room, Living Room, Breakfast Nook
Primary bedroom
- Level: Main
- Dimensions: 17.75 x 13.08
Bedroom 2
- Level: Main
- Dimensions: 10 x 10.67
Bedroom 3
- Level: Main
- Dimensions: 10 x 11
Breakfast nook
- Level: Main
- Dimensions: 16.42 x 9.58
Dining room
- Level: Main
- Dimensions: 9.83 x 11
Kitchen
- Level: Main
- Dimensions: 9.75 x 13.33
Living room
- Level: Main
- Dimensions: 14.5 x 16.9
Heating
- Fireplace(s), Electric
Cooling
- Central Air, Ceiling Fan(s)
Features
- Walk-in Closet(s), High Ceilings, Entrance Foyer, Kitchen Island, Ceiling Fan(s), Pantry, Walk-in Shower, Walk-In Closet(s)
Interior area
- Total structure area: 1,522
- Total interior livable area: 1,522 sqft
Property
Parking
- Total spaces: 2
- Parking features: Concrete, Garage
- Attached garage spaces: 2
Features
- Levels: One
- Patio & porch: Patio
- Fencing: None
- Has view: Yes
- View description: None
- Frontage type: See Remarks
Lot
- Size: 0.54 Acres
Details
- Parcel number: 3566260163
- Zoning: Res
- Special conditions: Standard
Construction
Type & style
- Home type: SingleFamily
- Property subtype: Single Family Residence
Materials
- Concrete, Vinyl Siding, Wood Frame, Stone Veneer
- Foundation: Slab
- Roof: Architectural Shingle
Condition
- New construction: Yes
- Year built: 2026
Utilities & green energy
- Utilities for property: Sewer Connected, Water Connected
Community & HOA
Community
- Subdivision: Blair Ridge
HOA
- Has HOA: No
Location
- Region: La Grange
Financial & listing details
- Price per square foot: $196/sqft
- Date on market: 7/7/2026
- Cumulative days on market: 37 days
- Listing agreement: Exclusive Right To Sell
- Listing terms: Cash,Conventional,FHA,USDA Loan,VA Loan
Estimated market value
$297,700
$283,000 - $313,000
$1,723/mo
Price history
| Date | Event | Price |
|---|---|---|
| 7/7/2026 | Listed for sale | $298,075$196/sqft |
Source:  Hive MLS #100586906 Report a problem Hive MLS #100586906 Report a problem | ||
Public tax history
Tax history is unavailable.
Monthly payment
Est. payment
Payment breakdown
Explore the cost of this home by adjusting the details. Changes won't be saved.Climate risks
Neighborhood: 27551
Nearby schools
GreatSchools rating
- 6/10Lagrange ElementaryGrades: PK-5Distance: 1 mi
- 5/10E B Frink MiddleGrades: 6-8Distance: 1.1 mi
- 3/10North Lenoir HighGrades: 9-12Distance: 6.7 mi
Schools provided by the listing agent
- Elementary: La Grange
- Middle: Rochelle
- High: South Lenoir
Source: Hive MLS. This data may not be complete. We recommend contacting the local school district to confirm school assignments for this home.
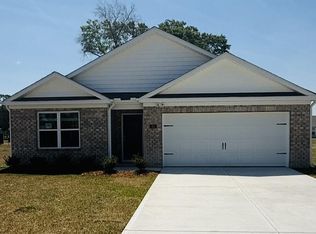
- $322,9004 bd2 ba2.1k sqft502 S Carey St #59, La Grange, NC 28551New Construction

- $289,6304 bd2 ba1.7k sqft103 Claude St, La Grange, NC 28551Sold
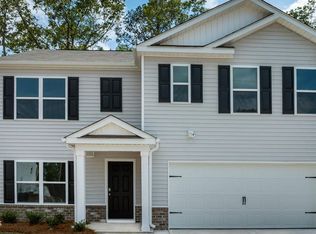
- $333,9905 bd3 ba2.5k sqft116 Claude St, La Grange, NC 28551Pending
- $318,9904 bd3 ba2.6k sqft108 Claude St, La Grange, NC 28551Sold

- $8,121-- bd-- ba-- sqft408 S Carey St, La Grange, NC 28551Off Market
- $315,9904 bd3 ba2.6k sqft102 Claude St, La Grange, NC 28551Sold
- $332,1705 bd3 ba2.5k sqft115 Claude St, La Grange, NC 28551Sold
- $333,8405 bd3 ba2.5k sqft101 Claude St, La Grange, NC 28551Sold
A local agent can set up tours, give advice and negotiate with sellers.
A local lender can help you make sure your offer is ready when you are.
Similar homes
- $303,0753 bd2 ba1.6k sqft507 S Carey Street #62, La Grange, NC 28551New Construction
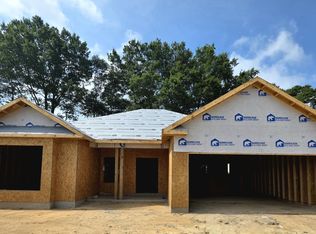
 MLS ID #100588236, Linda F Mathis, Adams Homes Realty NC. Hive MLS
 - $308,8003 bd2 ba1.7k sqft403 S Carey Street Lot 69, La Grange, NC 28551New Construction
 MLS ID #100594537, Linda F Mathis, Adams Homes Realty NC. Hive MLS
 - $322,9004 bd2 ba2.1k sqft502 S Carey Street #059, La Grange, NC 28551New ConstructionMLS ID #100586335, Linda F Mathis, Adams Homes Realty NC. Hive MLS
- $311,0503 bd2 ba1.7k sqft407 S Carey Street Lot 67, La Grange, NC 28551New Construction
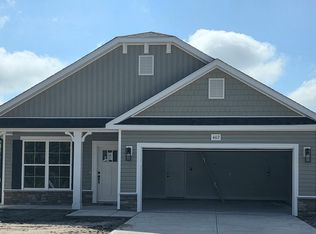 MLS ID #100567009, Linda F Mathis, Adams Homes Realty NC. Hive MLS
 - $321,3004 bd2 ba1.9k sqft405 S Carey Street Lot 68, La Grange, NC 28551New ConstructionMLS ID #100567024, Linda F Mathis, Adams Homes Realty NC. Hive MLS
- $235,0003 bd2 ba1.5k sqft202 E Washington St, La Grange, NC 28551For Sale
 MLS ID #10150184, Henry Jordan. Doorify MLS
 - $328,5504 bd2 ba2k sqft501 S Carey Street Lot 65, La Grange, NC 28551New ConstructionMLS ID #100567037, Linda F Mathis, Adams Homes Realty NC. Hive MLS
- $248,9003 bd2 ba1.5k sqft214 E Railroad Street E, La Grange, NC 28551For SaleMLS ID #100588883, Judith McMillen, Berkshire Hathaway Home Services McMillen & Associates Realty. Hive MLS
- $339,3004 bd2 ba2.1k sqft409 S Carey Street Lot 66, La Grange, NC 28551New ConstructionMLS ID #100567002, Linda F Mathis, Adams Homes Realty NC. Hive MLS
- $254,9003 bd3 ba1.9k sqft128 E Railroad Street, La Grange, NC 28551For SaleMLS ID #100564988, Martie Rye, Down Home Realty And Property Management, LLC. Hive MLS
- $289,9003 bd2 ba1.6k sqft308 Hunters Creek Drive, Goldsboro, NC 27534For SaleMLS ID #100595019, Tiffany M Claiborne, Down Home Realty And Property Management, LLC. Hive MLS
- $260,0003 bd2 ba1.3k sqft104 Trawick Drive, La Grange, NC 28551For SaleMLS ID #100590680, ROWLAND & THE HOME SALES TEAM, Keller Williams Realty. Hive MLS
- $--3 bd1 ba1.8k sqft2634 Forrest Dr, Kinston, NC 28504AuctionServiceLink Auction
- $289,0003 bd2 ba1.6k sqft203 Walden Woods Drive, La Grange, NC 278551For SaleMLS ID #100592164, Samantha J Froehlich, Down Home Realty And Property Management, LLC. Hive MLS
- $279,9953 bd2 ba1.7k sqft324 Lyon Estates Dr Lot 46, La Grange, NC 28551New ConstructionMLS ID #10136985, April Stephens. Doorify MLS
- $299,0003 bd2 ba2.1k sqft100 Ashley Avenue, Goldsboro, NC 27530For SaleMLS ID #100588157, Nichole Lund, Down Home Realty And Property Management, LLC. Hive MLS
- $--3 bd2 ba1.6k sqft504 S Oak Forest Rd, Goldsboro, NC 27534AuctionXome
- $297,7063 bd3 ba1.8k sqft77 Littlefield Ln Lot 31, La Grange, NC 28551New ConstructionMLS ID #10125423, Tammy Register. Doorify MLS
- $279,9003 bd2 ba1.5k sqft109 Red Maple Place, Goldsboro, NC 27530New ConstructionMLS ID #100595494, Jeri Lynn Coker, Berkshire Hathaway Home Services McMillen & Associates Realty. Hive MLS
- $264,0003 bd2 ba1.3k sqft2426 Arrington Bridge Road, Dudley, NC 28333For SaleMLS ID #100593006, Bennett Johnson, Wilkins & Lancaster Realty, LLC. Hive MLS
