Skip main navigation
Sold for $308,000
  • $308,000

    116 Claude Street, La Grange, NC 28551

    5beds
    2,511sqft
    Single Family Residence
    Built in 2026
    10,019 Square Feet Lot
    $335,400 Zestimate®
    $123/sqft
    $2,812 Estimated rent

    Home value

    $335,400

    Estimated sales range

    Not available

    $2,812/mo

    Zestimate® history
    Loading
    Loading...

    Owner options

    List your home for rent

    $2,812/mo

    Rent Zestimate®

    Find your next renter with Zillow Rental Manager. Plus, with online applications, you can quickly screen prospective tenants – for free.

    Learn more

    $2,812/mo

    Rent Zestimate®

    Refinance and save

    $1,952/mo

    Est. payment

    Refinancing to a lower rate could help reduce your monthly payments and save thousands over the life of the loan.

    See today's rates

    $1,952/mo

    Est. payment

    Explore your selling options

    Work with a Zillow partner agent

    Leverage their expertise and Zillow's premium Showcase listings to get your home seen by more buyers.

    Get started

    List with your own agent

    Get your home in front of millions of buyers by listing it on Zillow.

    Learn how to do it

    Sell it yourself

    Take full control of how buyers see your home on Zillow by listing For Sale by Owner (FSBO).

    List your home

    What's special

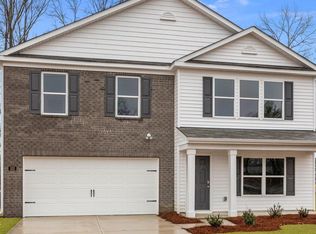
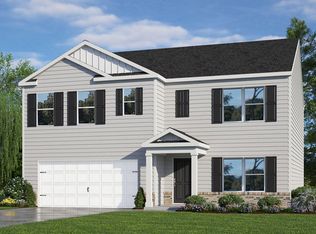
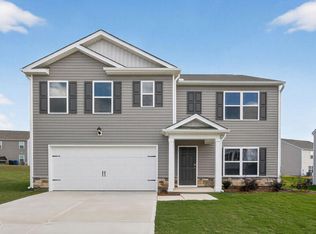
    Come tour 116 Claude Street! One of our new homes at Blair Ridge, located in La Grange, NC. Discover your dream home in The Hayden. This beautifully designed two-story, 5 bedrooms, 3 bath residence located in a cul-de-sac perfectly blends modern comfort with functional living. Step inside to find an inviting entryway leading to an office or flex room, complete with elegant French doors, provides a quiet area for work or study. The space is adorned with luxury vinyl flooring, which flows seamlessly throughout the main level. A well-appointed bedroom and a full bath on the first floor offer convenience for guests or family members, enhancing the home's versatility. The heart of the home showcases a stunning kitchen equipped with granite countertops and full appliance package, making meal preparation a delight. Energy-efficient LED lighting illuminates the space, highlighting the contemporary design. Ascend to the second floor to find a spacious loft that serves as an ideal retreat for family activities or a game room. The bedrooms are generously sized, featuring plush carpeting that adds warmth and comfort. With plenty of storage options throughout, including a two-car garage, you'll have ample room for all your belongings. Blinds throughout the home to convey. Step outside to enjoy a covered porch that invites you to relax outdoors, while the back patio offers a perfect spot for barbecues and gatherings. This home also comes with a smart home package, ensuring that modern technology enhances your living experience. Plus, with new construction warranties, you can enjoy peace of mind in your investment. Enjoy Don't miss this opportunity to own a home that truly has it all! * Photos are not of actual home or interior features and are representative of floor plan only. *

    Zillow last checked:

    Listing updated:

    Listed by:

    D.R. Horton Rocky Mount Team 252-600-3656,

    D.R. Horton, Inc.

    Bought with:

    A Non Member

    A Non Member

    Source: Hive MLS,MLS#: 100558459MLS LogoOriginating MLS: Rocky Mount Area Association of Realtors

    Facts & features

    Interior

    Bedrooms & bathrooms
    • Bedrooms: 5
    • Bathrooms: 3
    • Full bathrooms: 3
    Rooms
    • Room types: Master Bedroom, Bedroom 2, Bedroom 3, Bedroom 4, Bedroom 5, Living Room, Dining Room
    Heating
    • Electric, Heat Pump
    Cooling
    • Central Air
    Appliances
    • Included: Built-In Microwave, Range, Dishwasher, ENERGY STAR Qualified Appliances, Electric Range
    • Laundry: Dryer Hookup, Washer Hookup, Laundry Room
    Features
    • Walk-in Closet(s), Kitchen Island, Pantry, Walk-in Shower, Walk-In Closet(s)
    • Flooring: Carpet, Vinyl
    • Windows: Thermal Windows
    • Attic: Pull Down Stairs
    • Has fireplace: No
    Interior area
    • Total structure area: 2,511
    • Total interior livable area: 2,511 sqft

    Property

    Parking
    • Total spaces: 2
    • Parking features: Garage Faces Front, Attached, Concrete, Garage Door Opener, Paved, Garage
    • Attached garage spaces: 2
    Features
    • Levels: Two
    • Patio & porch: Patio
    • Exterior features: Cluster Mailboxes
    • Fencing: None
    • Has view: Yes
    • View description: See Remarks
    • Frontage type: See Remarks
    Lot
    • Size: 10,019 Square Feet
    • Features: Landscaped
    Details
    • Parcel number: 101833
    • Zoning: Residential
    • Special conditions: Standard

    Construction

    Type & style
    • Home type: SingleFamily
    • Property subtype: Single Family Residence
    Materials
    • Brick, Vinyl Siding, Wood Frame
    • Foundation: Slab
    • Roof: Architectural Shingle
    Condition
    • Under Construction
    • New construction: Yes
    • Year built: 2026

    Utilities & green energy

    • Sewer: Public Sewer
    • Water: Public
    • Utilities for property: Sewer Available, Water Available
    Green energy
    • Energy efficient items: Lighting, Thermostat

    Community & HOA

    Community
    • Security: Smoke Detector(s)
    • Subdivision: Blair Ridge
    HOA
    • Has HOA: No
    Location
    • Region: La Grange

    Financial & listing details

    • Price per square foot: $123/sqft
    • Date on market: 3/6/2026
    • Cumulative days on market: 110 days
    • Listing agreement: Exclusive Right To Sell
    • Listing terms: Cash,Conventional,FHA,USDA Loan,VA Loan
    • Road surface type: Paved

    Price history

    DateEventPrice
    8/28/2026Sold$308,000-7.8%$123/sqft
    Source: Hive MLS #100558459 Report a problem
    6/22/2026Pending sale$333,990$133/sqft
    Source: Doorify MLS #10150792 Report a problem
    3/6/2026Listed for sale$333,990$133/sqft
    Source: Hive MLS #100558459 Report a problem

    Public tax history

    Tax history is unavailable.

    Neighborhood: 28551

    Nearby schools

    GreatSchools rating
    Schools provided by the listing agent
    • Elementary: LaGrange
    • Middle: Frink
    • High: South Lenoir

    Source: Hive MLS. This data may not be complete. We recommend contacting the local school district to confirm school assignments for this home.

    Get a cash offer in 3 minutes
    Find out how much your home could sell for in as little as 3 minutes with a no-obligation cash offer.
    Estimated market value

    $335,400

    Get a cash offer in 3 minutes
    Find out how much your home could sell for in as little as 3 minutes with a no-obligation cash offer.
    Estimated market value

    $335,400