''MODEL HOME, NOT FOR SALE''
Come Tour our Newest Community in the heart of LaGrange. This 2100 floorplan will be the model home for the beautiful Blair Ridge community. This home offers both space and style. featuring its 4 bedrooms, 2 baths with ample room for families to comfortably live and grow. The open-concept layout seamlessly connects the main living areas with the kitchen & dining room, creating a spacious and inviting atmosphere for gatherings and everyday living. The well-appointed kitchen features modern appliances, a center island, and plenty of counter and storage space. The master suite is located in the back of the home and features a large walk-in closet, double vanity, garden tub, and a separate shower. The additional 3 bedrooms are generously sized. The living space included a cathedral ceiling. Additionally, the 2100 floorplan includes a two-car garage for convenient parking and storage as well as a concrete patio in the back to extend your living space outdoors. With its thoughtful design and attention to detail, the 2100 floorplan is a wonderful choice for those seeking a spacious and stylish home.
New construction
$339,300
409 S Carey Street Lot 66, La Grange, NC 28551
4beds
2,100sqft
Single Family Residence
Built in 2026
0.37 Acres Lot
$339,000 Zestimate®
$162/sqft
$-- HOA
What's special
Modern appliancesCathedral ceilingSeparate showerWell-appointed kitchenCenter islandLarge walk-in closetDouble vanity
- 136 days |
- 89 |
- 9 |
Zillow last checked:
Listing updated:
Listed by:
Linda F Mathis 919-440-4492,
Adams Homes Realty NC,
Tammy Jackson 252-315-3661,
Adams Homes Realty NC
Source: Hive MLS,MLS#: 100567002 Originating MLS: Neuse River Region Association of Realtors
Originating MLS: Neuse River Region Association of RealtorsFacts & features
Interior
Bedrooms & bathrooms
- Bedrooms: 4
- Bathrooms: 2
- Full bathrooms: 2
Rooms
- Room types: Living Room, Dining Room, Master Bedroom, Bedroom 2, Bedroom 3, Bedroom 4
Primary bedroom
- Level: Main
- Dimensions: 16 x 14
Bedroom 2
- Level: Main
- Dimensions: 11 x 12
Bedroom 3
- Level: Main
- Dimensions: 11 x 12
Bedroom 4
- Level: Main
- Dimensions: 11 x 12
Dining room
- Level: Main
- Dimensions: 11 x 13
Kitchen
- Level: Main
- Dimensions: 14 x 14
Living room
- Level: Main
- Dimensions: 19 x 18
Heating
- Fireplace(s), Electric
Cooling
- Central Air, Ceiling Fan(s)
Appliances
- Included: Built-In Microwave, Electric Range
- Laundry: Dryer Hookup, Washer Hookup, Laundry Room
Features
- Walk-in Closet(s), Vaulted Ceiling(s), Kitchen Island, Ceiling Fan(s), Pantry, Walk-in Shower, Walk-In Closet(s)
- Flooring: Carpet, Laminate, Vinyl
- Windows: Thermal Windows
- Basement: None
- Attic: Pull Down Stairs
- Number of fireplaces: 1
Interior area
- Total structure area: 2,100
- Total interior livable area: 2,100 sqft
Property
Parking
- Total spaces: 4
- Parking features: Concrete, Garage
- Attached garage spaces: 2
Features
- Levels: One
- Patio & porch: Patio
- Pool features: None
- Fencing: None
- Has view: Yes
- View description: See Remarks
- Waterfront features: None
- Frontage type: See Remarks
Lot
- Size: 0.37 Acres
Details
- Parcel number: Tbd
- Zoning: res
- Special conditions: Standard
Construction
Type & style
- Home type: SingleFamily
- Property subtype: Single Family Residence
Materials
- Concrete, Vinyl Siding, Wood Frame, Stone Veneer
- Foundation: Slab
- Roof: Architectural Shingle
Condition
- New Construction,Under Construction
- New construction: Yes
- Year built: 2026
Utilities & green energy
- Sewer: County Sewer
- Water: County Water
- Utilities for property: Sewer Connected, Water Connected
Community & HOA
Community
- Subdivision: Blair Ridge
HOA
- Has HOA: No
- Amenities included: Park
Location
- Region: La Grange
Financial & listing details
- Price per square foot: $162/sqft
- Date on market: 4/14/2026
- Cumulative days on market: 137 days
- Listing agreement: Exclusive Right To Sell
- Listing terms: Cash,Conventional,FHA,USDA Loan,VA Loan
Estimated market value
$339,000
$322,000 - $356,000
$2,030/mo
Price history
| Date | Event | Price |
|---|---|---|
| 4/14/2026 | Listed for sale | $339,300$162/sqft |
Source:  Hive MLS #100567002 Report a problem Hive MLS #100567002 Report a problem | ||
Public tax history
Tax history is unavailable.
Monthly payment
Est. payment
Payment breakdown
Explore the cost of this home by adjusting the details. Changes won't be saved.Climate risks
Neighborhood: 28551
Nearby schools
GreatSchools rating
- 6/10Lagrange ElementaryGrades: PK-5Distance: 1 mi
- 5/10E B Frink MiddleGrades: 6-8Distance: 1.1 mi
- 3/10North Lenoir HighGrades: 9-12Distance: 6.7 mi
Schools provided by the listing agent
- Elementary: La Grange
- Middle: Rochelle
- High: South Lenoir
Source: Hive MLS. This data may not be complete. We recommend contacting the local school district to confirm school assignments for this home.
- $8,160-- bd-- ba-- sqft402 S Carey St, La Grange, NC 28551Off Market
- $52,2912 bd1 ba961 sqft404 S Carey St, La Grange, NC 28551Off Market
- $108,8003 bd1 ba1.4k sqft308 S Carey St, La Grange, NC 28551Off Market
- $308,8003 bd2 ba1.7k sqft403 S Carey St LOT 69, La Grange, NC 28551New Construction
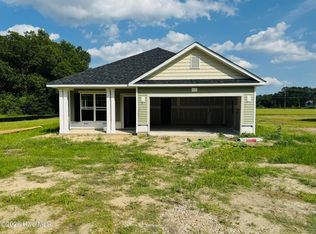
- $85,3003 bd1 ba1k sqft307 S Carey St, La Grange, NC 28551Off Market
- $8,121-- bd-- ba-- sqft408 S Carey St, La Grange, NC 28551Off Market
- $8,1603 bd1 ba-- sqft306 S Carey St, La Grange, NC 28551Off Market
- $9,043-- bd-- ba-- sqft108 Windham St, La Grange, NC 28551Off Market
A local agent can set up tours, give advice and negotiate with sellers.
Similar homes
- $328,5504 bd2 ba2k sqft501 S Carey Street Lot 65, La Grange, NC 28551New Construction
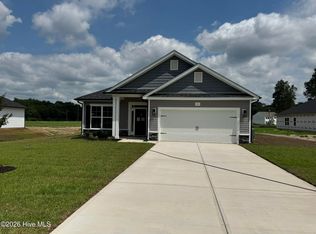
 MLS ID #100567037, Linda F Mathis, Adams Homes Realty NC. Hive MLS
 - $321,3004 bd2 ba1.9k sqft405 S Carey Street Lot 68, La Grange, NC 28551New Construction
 MLS ID #100567024, Linda F Mathis, Adams Homes Realty NC. Hive MLS
 - $389,9004 bd3 ba2.6k sqft3750 Chatsworth Drive, La Grange, NC 28551New Construction
 MLS ID #100577341, Marsha House, EXP Realty LLC - C. Hive MLS
 - $349,0004 bd3 ba2k sqft3704 Huntcliff Drive, La Grange, NC 28551New Construction
 MLS ID #100575950, Marsha House, EXP Realty LLC - C. Hive MLS
 - $349,9004 bd3 ba2k sqft3760 Chatsworth Drive, La Grange, NC 28551New ConstructionMLS ID #100579616, Marsha House, EXP Realty LLC - C. Hive MLS
- $354,9954 bd3 ba2.3k sqft103 Hudson Village Drive, La Grange, NC 28551New ConstructionMLS ID #100550817, Tammy Register, EXP Realty LLC - C. Hive MLS
- $354,9954 bd3 ba2.3k sqft103 Hudson Village Dr Lot 77, La Grange, NC 28551New Construction
 MLS ID #10142603, Tammy Register. Doorify MLS
 - $324,9953 bd2 ba1.6k sqft105 Ed Barrow Ln #27, La Grange, NC 28551New ConstructionMLS ID #10182010, Tammy Register. Doorify MLS
- $319,9003 bd2 ba1.7k sqft3717 Chatsworth Drive, La Grange, NC 28551New ConstructionMLS ID #100587703, Marsha House, EXP Realty LLC - C. Hive MLS
- $329,7063 bd3 ba2k sqft105 Bella Pl Lot 8, La Grange, NC 28551New ConstructionMLS ID #10136397, April Stephens. Doorify MLS
- $248,9003 bd2 ba1.5k sqft214 E Railroad Street E, La Grange, NC 28551For SaleMLS ID #100588883, Judith McMillen, Berkshire Hathaway Home Services McMillen & Associates Realty. Hive MLS
- $281,5003 bd2 ba1.5k sqft202 Grace'S Farm Road, La Grange, NC 28551New ConstructionMLS ID #100595711, Jeri Lynn Coker, Berkshire Hathaway Home Services McMillen & Associates Realty. Hive MLS
- $289,7063 bd2 ba1.7k sqft218 Hill Valley Dr, La Grange, NC 28551New ConstructionMLS ID #10169917, April Stephens. Doorify MLS
- $276,9003 bd2 ba1.5k sqft204 Grace'S Farm Road, La Grange, NC 28551New ConstructionMLS ID #100595744, Jeri Lynn Coker, Berkshire Hathaway Home Services McMillen & Associates Realty. Hive MLS
- $289,9954 bd3 ba1.8k sqft201 Hill Valley Dr Lot 62, La Grange, NC 28551New ConstructionMLS ID #10101706, April Stephens. Doorify MLS
- $289,7063 bd2 ba1.7k sqft404 Lyon Estates Dr, La Grange, NC 28551New ConstructionMLS ID #10169157, April Stephens. Doorify MLS
- $279,7063 bd2 ba1.6k sqft214 Hill Valley Dr, La Grange, NC 28551New ConstructionMLS ID #10169690, April Stephens. Doorify MLS
- $279,7063 bd2 ba1.6k sqft402 Lyon Estates Dr, La Grange, NC 28551New ConstructionMLS ID #10178230, April Stephens. Doorify MLS
- $312,7064 bd3 ba1.9k sqft111 Tuscarora Drive, La Grange, NC 28551New ConstructionMLS ID #100568548, Tammy Register, EXP Realty LLC - C. Hive MLS
- $312,7064 bd3 ba1.9k sqft111 Tuscarora Dr Lot 61, La Grange, NC 28551New ConstructionMLS ID #10161480, Tammy Register. Doorify MLS
