Builder will pay up to 10k in closing costs and include a refrigerator as well as 2-inch faux wood blinds when buyer uses the builder's lender. Welcome to Hudson Village, minutes from Hwy 70 and SJAFB in the Walnut Creek area. The Fawnbrook Floor Plan built by Ben Stout Const is a stunning 2-story with 4 bedrooms, 3 baths, in the newly established Hudson Village Subdivision. The main level of the home features a dining area, an open living/kitchen combo with granite countertops, walk in pantry, spacious living room with electric fireplace, and a first floor guest room with full bath access. On the second floor you will find the owners suite with ensuite, complete with spacious walk in closet, dual vanity, walk in shower and soaking tub. Two additional generously sized bedrooms and a full bath, providing ample space and comfort. A finished playroom adds extra space and convenience! Call us to secure your 'home-sweet-home' in Hudson Village, where rural charm and urban amenity perfectly blend!
New construction
$359,995
301 Hudson Village Drive, La Grange, NC 28551
4beds
2,308sqft
Single Family Residence
Built in 2026
0.41 Acres Lot
$-- Zestimate®
$156/sqft
$17/mo HOA
What's special
- 20 days |
- 58 |
- 4 |
Zillow last checked:
Listing updated:
Listed by:
Tammy Register 919-625-6237,
EXP Realty LLC - C
Source: Hive MLS,MLS#: 100591805 Originating MLS: Johnston County Association of REALTORS
Originating MLS: Johnston County Association of REALTORSFacts & features
Interior
Bedrooms & bathrooms
- Bedrooms: 4
- Bathrooms: 3
- Full bathrooms: 3
Rooms
- Room types: Master Bedroom, Bedroom 2, Bedroom 3, Living Room, Dining Room, Laundry, Bonus Room, Bedroom 4
Primary bedroom
- Level: Second
- Dimensions: 16 x 19.6
Bedroom 2
- Level: Second
- Dimensions: 11.2 x 11
Bedroom 3
- Level: Second
- Dimensions: 11.2 x 11
Bedroom 4
- Level: Main
- Dimensions: 11.2 x 11
Bonus room
- Level: Second
- Dimensions: 10.8 x 20.8
Dining room
- Level: Main
- Dimensions: 12.4 x 12.4
Kitchen
- Level: Main
- Dimensions: 12.1 x 12.4
Laundry
- Level: Main
Living room
- Level: Main
- Dimensions: 16 x 18
Heating
- Heat Pump, Electric
Cooling
- Heat Pump
Appliances
- Included: Built-In Microwave, Dishwasher, Electric Range
- Laundry: Dryer Hookup, Washer Hookup, Laundry Room
Features
- Walk-in Closet(s), Tray Ceiling(s), Entrance Foyer, Kitchen Island, Ceiling Fan(s), Pantry, Walk-in Shower, Eat-in Kitchen, Walk-In Closet(s)
- Flooring: LVT/LVP, Carpet, Vinyl
- Attic: Scuttle
Interior area
- Total structure area: 2,308
- Total interior livable area: 2,308 sqft
Property
Parking
- Total spaces: 3
- Parking features: Garage Faces Front, Attached, Covered, Concrete
- Attached garage spaces: 3
Features
- Levels: Two
- Patio & porch: Covered, Porch
- Fencing: None
- Has view: Yes
- View description: None
- Frontage type: See Remarks
Lot
- Size: 0.41 Acres
- Features: Open Lot
Details
- Parcel number: 3546387919
- Zoning: Res
- Special conditions: Standard
Construction
Type & style
- Home type: SingleFamily
- Property subtype: Single Family Residence
Materials
- Vinyl Siding, Wood Frame
- Foundation: Slab
- Roof: Shingle
Condition
- New construction: Yes
- Year built: 2026
Utilities & green energy
- Sewer: Septic Tank
- Water: Public
- Utilities for property: Water Connected
Community & HOA
Community
- Security: Smoke Detector(s)
- Subdivision: Hudson Village
HOA
- Has HOA: Yes
- Amenities included: Maintenance Common Areas
- HOA fee: $200 annually
- HOA name: HUDSON VILLAGE - PAMS
- HOA phone: 910-973-1427
Location
- Region: La Grange
Financial & listing details
- Price per square foot: $156/sqft
- Date on market: 7/27/2026
- Cumulative days on market: 21 days
- Listing agreement: Exclusive Right To Sell
- Listing terms: Cash,Conventional,FHA,USDA Loan,VA Loan
- Road surface type: Paved
Estimated market value
Not available
Estimated sales range
Not available
Not available
Price history
| Date | Event | Price |
|---|---|---|
| 7/27/2026 | Listed for sale | $359,995$156/sqft |
Source:  Hive MLS #100591805 Report a problem Hive MLS #100591805 Report a problem | ||
Public tax history
Tax history is unavailable.
Monthly payment
Est. payment
Payment breakdown
Explore the cost of this home by adjusting the details. Changes won't be saved.Climate risks
Neighborhood: 28551
Nearby schools
GreatSchools rating
- 8/10Spring Creek Elementary SchoolGrades: PK-4Distance: 2.3 mi
- 8/10Spring Creek MiddleGrades: 5-8Distance: 5.9 mi
- 6/10Spring Creek High SchoolGrades: 9-12Distance: 6.3 mi
Schools provided by the listing agent
- Elementary: Spring Creek
- Middle: Spring Creek
- High: Spring Creek
Source: Hive MLS. This data may not be complete. We recommend contacting the local school district to confirm school assignments for this home.
- $359,9954 bd3 ba2.3k sqft301 Hudson Village Dr #66, La Grange, NC 28551New Construction

- $294,6003 bd2 ba1.8k sqft104 Roberta Dr, La Grange, NC 28551Off Market
- $316,0003 bd2 ba1.9k sqft107 Roberta Dr, La Grange, NC 28551Off Market
- $354,9954 bd3 ba2.3k sqft207 Hudson Village Dr, La Grange, NC 28551Sold
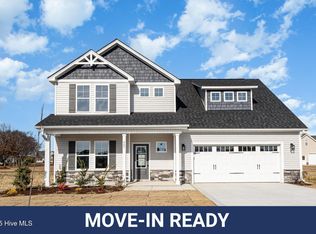
- $383,1003 bd2 ba2.1k sqft105 Broughton Pl, La Grange, NC 28551Off Market
- $255,1003 bd2 ba1.4k sqft105 Roberta Dr, La Grange, NC 28551Off Market
- $277,5003 bd2 ba1.5k sqft106 Roberta Dr, La Grange, NC 28551Off Market
- $308,9003 bd2 ba1.7k sqft102 Roberta Dr, La Grange, NC 28551Off Market
A local agent can set up tours, give advice and negotiate with sellers.
Similar homes
- $359,9954 bd3 ba2.3k sqft301 Hudson Village Dr #66, La Grange, NC 28551New Construction
 MLS ID #10182056, Tammy Register. Doorify MLS
 - $349,9004 bd3 ba2.2k sqft203 Hudson Village Dr Lot 70, La Grange, NC 28551New Construction
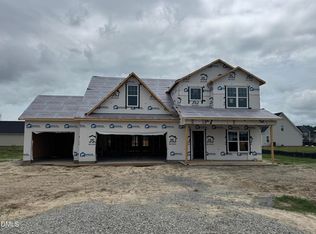 MLS ID #10168867, April Stephens. Doorify MLS
 - $359,9004 bd4 ba2.4k sqft104 Lola Pl Lot 20, La Grange, NC 28551New Construction
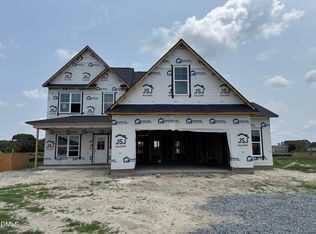 MLS ID #10168800, April Stephens. Doorify MLS
 - $324,9953 bd2 ba1.6k sqft105 Ed Barrow Lane, La Grange, NC 28551New Construction

 MLS ID #100591798, Tammy Register, EXP Realty LLC - C. Hive MLS
 - $324,9953 bd2 ba1.6k sqft105 Ed Barrow Ln #27, La Grange, NC 28551New ConstructionMLS ID #10182010, Tammy Register. Doorify MLS
- $384,0004 bd2 ba2.1k sqft108 Brighton Street, La Grange, NC 28551New ConstructionMLS ID #100530416, Cory Barnett, Adams Homes Realty NC, Inc.. Hive MLS
- $389,9004 bd3 ba2.6k sqft3750 Chatsworth Drive, La Grange, NC 28551New ConstructionMLS ID #100577341, Marsha House, EXP Realty LLC - C. Hive MLS
- $364,9005 bd3 ba2.5k sqft102 E Lake Drive, Goldsboro, NC 27534For SaleMLS ID #100586623, Bertha Pyne, Selective Homes. Hive MLS
- $349,9004 bd3 ba2k sqft3760 Chatsworth Drive, La Grange, NC 28551New ConstructionMLS ID #100579616, Marsha House, EXP Realty LLC - C. Hive MLS
- $359,9003 bd2 ba1.8k sqft1437 Louie Pollock Road, La Grange, NC 28551For SaleMLS ID #100577885, Dee Smith, NELL A JARMAN & ASSOCIATES. Hive MLS
- $349,0004 bd3 ba2k sqft3704 Huntcliff Drive, La Grange, NC 28551New ConstructionMLS ID #100575950, Marsha House, EXP Realty LLC - C. Hive MLS
- $339,3004 bd2 ba2.1k sqft409 S Carey Street Lot 66, La Grange, NC 28551New ConstructionMLS ID #100567002, Linda F Mathis, Adams Homes Realty NC. Hive MLS
- $328,5504 bd2 ba2k sqft501 S Carey Street Lot 65, La Grange, NC 28551New ConstructionMLS ID #100567037, Linda F Mathis, Adams Homes Realty NC. Hive MLS
- $321,3004 bd2 ba1.9k sqft405 S Carey Street Lot 68, La Grange, NC 28551New ConstructionMLS ID #100567024, Linda F Mathis, Adams Homes Realty NC. Hive MLS
- $379,8504 bd3 ba2.4k sqft3763 Huntcliff Drive, La Grange, NC 28551New ConstructionMLS ID #100553161, Marsha House, EXP Realty LLC - C. Hive MLS
- $308,8003 bd2 ba1.7k sqft403 S Carey Street Lot 69, La Grange, NC 28551New ConstructionMLS ID #100594537, Linda F Mathis, Adams Homes Realty NC. Hive MLS
- $311,0503 bd2 ba1.7k sqft407 S Carey Street Lot 67, La Grange, NC 28551New ConstructionMLS ID #100567009, Linda F Mathis, Adams Homes Realty NC. Hive MLS
- $364,9004 bd3 ba2.2k sqft312 Creeks Edge Drive, Pikeville, NC 27863New ConstructionHive MLS
- $289,0003 bd2 ba1.6k sqft203 Walden Woods Drive, La Grange, NC 278551For SaleMLS ID #100592164, Samantha J Froehlich, Down Home Realty And Property Management, LLC. Hive MLS
- $311,8714 bd2 ba1.6k sqft3794 Chatsworth Drive, La Grange, NC 28551New ConstructionMLS ID #100570784, Marsha House, EXP Realty LLC - C. Hive MLS
