MOVE IN READY & LARGE $10,000* BUILDER INCENTIVE - USE TOWARDS UPGRADES & CLOSING COSTS!
Meet Stella--a beautifully designed home featuring 4 bedrooms, a spacious bonus room, and 2.5baths, thoughtfully laid out for both comfort and entertaining.
As you enter, you'll immediately notice the soaring ceilings and open-concept floor plan, creating a light and inviting atmosphere. The family room offers a cozy gas log fireplace, while the kitchen shines with a beautiful tile backsplash, stainless steel appliances, large breakfast bar, and soft-close cabinets throughout. A separate dining area and stylish upgraded black finishes complete the space. The primary suite is conveniently located on the main level, featuring a large walk-in closet and a private bath with dual vanities and a walk-in shower. Laminate flooring flows throughout the main living areas, offering both durability and style.
You'll also appreciate the separate laundry room with a large drop zone, perfect for staying organized and keeping everyday essentials in place.
Upstairs, you'll find three additional bedrooms plus a generous bonus room, ideal for a media room, playroom, or home office. Step outside to the covered back porch, perfect for grilling and relaxing, and enjoy the convenience of a 2-car garage.
Don't miss your opportunity to own this beautiful home.Make your next move--your best move--at Almeta Run.
New construction
Price cut: $10 (8/18)
$379,840
3763 Huntcliff Drive, La Grange, NC 28551
4beds
2,458sqft
Single Family Residence
Built in 2025
0.38 Acres Lot
$379,000 Zestimate®
$155/sqft
$-- HOA
What's special
Stylish upgraded black finishesSoaring ceilingsCozy gas log fireplaceSpacious bonus roomWalk-in showerLarge breakfast barBeautiful tile backsplash
- 194 days |
- 181 |
- 11 |
Zillow last checked:
Listing updated:
Listed by:
Marsha House 919-921-0934,
EXP Realty LLC - C
Source: Hive MLS,MLS#: 100553161 Originating MLS: Johnston County Association of REALTORS
Originating MLS: Johnston County Association of REALTORSFacts & features
Interior
Bedrooms & bathrooms
- Bedrooms: 4
- Bathrooms: 3
- Full bathrooms: 2
- 1/2 bathrooms: 1
Rooms
- Room types: Master Bedroom, Bedroom 2, Bedroom 3, Family Room, Dining Room, Bonus Room
Primary bedroom
- Level: First
- Dimensions: 15.1 x 13.4
Bedroom 2
- Level: Second
- Dimensions: 11.8 x 13.4
Bedroom 3
- Level: Second
- Dimensions: 11.8 x 13.4
Bonus room
- Level: Second
- Dimensions: 13 x 15.8
Dining room
- Level: First
- Dimensions: 10.1 x 13.8
Family room
- Level: First
- Dimensions: 18.4 x 18.4
Kitchen
- Level: First
- Dimensions: 9.6 x 13.8
Heating
- Fireplace(s), Electric, Heat Pump
Cooling
- Central Air
Appliances
- Included: Built-In Microwave, Dishwasher, Electric Range
- Laundry: Laundry Room
Features
- Walk-in Closet(s), Kitchen Island, Ceiling Fan(s), Pantry, Eat-in Kitchen, Walk-In Closet(s)
- Flooring: Carpet, Laminate, Vinyl
- Attic: Pull Down Stairs
Interior area
- Total structure area: 2,458
- Total interior livable area: 2,458 sqft
Property
Parking
- Total spaces: 2
- Parking features: Garage Faces Front, Attached
- Attached garage spaces: 2
Features
- Levels: Two
- Patio & porch: Front Porch, Rear Porch
- Fencing: None
- Has view: Yes
- View description: None
- Frontage type: See Remarks
Lot
- Size: 0.38 Acres
- Dimensions: 88 x 150 x 90 x 30 x 173
Details
- Parcel number: 358700657155
- Zoning: RAG
- Special conditions: Standard
Construction
Type & style
- Home type: SingleFamily
- Property subtype: Single Family Residence
Materials
- Vinyl Siding, Wood Frame, Stone Veneer
- Foundation: Slab
- Roof: Shingle
Condition
- New construction: Yes
- Year built: 2025
Utilities & green energy
- Sewer: Septic Tank
- Utilities for property: Water Connected
Community & HOA
Community
- Subdivision: Almeta Run
HOA
- Has HOA: No
- Amenities included: None
Location
- Region: La Grange
Financial & listing details
- Price per square foot: $155/sqft
- Tax assessed value: $34,228
- Annual tax amount: $247
- Date on market: 2/6/2026
- Cumulative days on market: 194 days
- Listing agreement: Exclusive Right To Sell
- Listing terms: Cash,Conventional,FHA,USDA Loan,VA Loan
Estimated market value
$379,000
$360,000 - $398,000
$2,301/mo
Price history
| Date | Event | Price |
|---|---|---|
| 8/18/2026 | Price change | $379,8400%$155/sqft |
Source:  Doorify MLS #10145080 Report a problem Doorify MLS #10145080 Report a problem | ||
| 8/13/2026 | Price change | $379,8500%$155/sqft |
Source: Doorify MLS #10145080 Report a problem | ||
| 8/11/2026 | Price change | $379,8600%$155/sqft |
Source: eXp Realty #10145080 Report a problem | ||
| 8/4/2026 | Price change | $379,8700%$155/sqft |
Source: Doorify MLS #10145080 Report a problem | ||
| 7/30/2026 | Price change | $379,8800%$155/sqft |
Source: Doorify MLS #10145080 Report a problem | ||
| 7/28/2026 | Price change | $379,8900%$155/sqft |
Source: Doorify MLS #10145080 Report a problem | ||
| 6/9/2026 | Price change | $379,900-1.3%$155/sqft |
Source: Doorify MLS #10145080 Report a problem | ||
| 5/22/2026 | Price change | $384,8990%$157/sqft |
Source: eXp Realty #100553161 Report a problem | ||
| 4/21/2026 | Price change | $384,900-1.3%$157/sqft |
Source:  Hive MLS #100553161 Report a problem Hive MLS #100553161 Report a problem | ||
| 2/27/2026 | Price change | $389,900-1.2%$159/sqft |
Source: eXp Realty #100553161 Report a problem | ||
| 2/6/2026 | Listed for sale | $394,500+886.3%$160/sqft |
Source: Doorify MLS #10145080 Report a problem | ||
| 4/2/2025 | Sold | $40,000+60%$16/sqft |
Source: Public Record Report a problem | ||
| 12/18/2024 | Sold | $25,000$10/sqft |
Source: Public Record Report a problem | ||
Public tax history
| Year | Property taxes | Tax assessment |
|---|---|---|
| 2025 | $248 +243.4% | $34,228 +327.9% |
| 2024 | $72 | $8,000 |
| 2023 | $72 | $8,000 |
| 2022 | $72 +0.3% | $8,000 |
| 2021 | $72 | $8,000 |
| 2020 | $72 | $8,000 |
| 2019 | $72 +0.8% | $8,000 |
| 2017 | $71 | $8,000 |
| 2014 | $71 +1.4% | $8,000 |
| 2013 | $70 | $8,000 |
| 2011 | $70 | $8,000 |
| 2010 | -- | -- |
Find assessor info on the county website
Monthly payment
Est. payment
Payment breakdown
Explore the cost of this home by adjusting the details. Changes won't be saved.Climate risks
Neighborhood: 28551
Nearby schools
GreatSchools rating
- 6/10Lagrange ElementaryGrades: PK-5Distance: 5.3 mi
- 5/10E B Frink MiddleGrades: 6-8Distance: 5.1 mi
- 3/10North Lenoir HighGrades: 9-12Distance: 1.9 mi
Schools provided by the listing agent
- Elementary: La Grange
- Middle: Frink
- High: North Lenoir
Source: Hive MLS. This data may not be complete. We recommend contacting the local school district to confirm school assignments for this home.
- $387,9004 bd4 ba2.6k sqft3755 Huntcliff Dr, La Grange, NC 28551Sold

- $264,9003 bd2 ba1.3k sqft3684 Drew Farmer Rd, La Grange, NC 28551Sold

- $316,6003 bd2 ba1.9k sqft3724 Drew Farmer Rd, La Grange, NC 28551Off Market
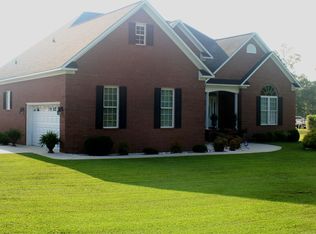
- $296,7003 bd2 ba2k sqft3732 Drew Farmer Rd, La Grange, NC 28551Off Market
- $33,593-- bd-- ba-- sqft3732 Drew Farmer Rd, La grange, NC 28551Off Market
- $317,7004 bd3 ba2k sqft3745 Huntcliff Dr, La Grange, NC 28551Off Market
- $8,000-- bd-- ba-- sqft3783 Huntcliff Dr, La Grange, NC 28551Sold
- $355,5004 bd3 ba2.2k sqft3773 Huntcliff Dr, La Grange, NC 28551Sold
A local agent can set up tours, give advice and negotiate with sellers.
Similar homes
- $349,9004 bd3 ba2k sqft3760 Chatsworth Drive, La Grange, NC 28551New Construction
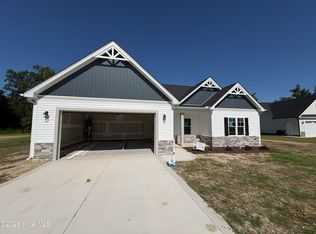
 MLS ID #100579616, Marsha House, EXP Realty LLC - C. Hive MLS
 - $349,0004 bd3 ba2k sqft3704 Huntcliff Drive, La Grange, NC 28551New Construction
 MLS ID #100575950, Marsha House, EXP Realty LLC - C. Hive MLS
 - $311,8714 bd2 ba1.6k sqft3794 Chatsworth Drive, La Grange, NC 28551New Construction
 MLS ID #100570784, Marsha House, EXP Realty LLC - C. Hive MLS
 - $389,9004 bd3 ba2.6k sqft3750 Chatsworth Drive, La Grange, NC 28551New Construction
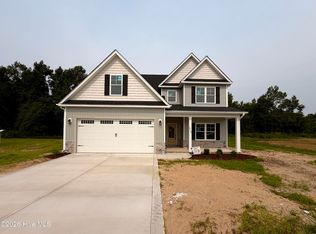 MLS ID #100577341, Marsha House, EXP Realty LLC - C. Hive MLS
 - $299,8713 bd2 ba1.5k sqft3731 Chatsworth Drive, La Grange, NC 28551New ConstructionMLS ID #100568992, Marsha House, EXP Realty LLC - C. Hive MLS
- $319,9003 bd2 ba1.7k sqft3717 Chatsworth Drive, La Grange, NC 28551New ConstructionMLS ID #100587703, Marsha House, EXP Realty LLC - C. Hive MLS
- $359,9954 bd3 ba2.3k sqft301 Hudson Village Drive, La Grange, NC 28551New ConstructionMLS ID #100591805, Tammy Register, EXP Realty LLC - C. Hive MLS
- $359,9003 bd2 ba1.8k sqft1437 Louie Pollock Road, La Grange, NC 28551For SaleMLS ID #100577885, Dee Smith, NELL A JARMAN & ASSOCIATES. Hive MLS
- $384,0004 bd2 ba2.1k sqft108 Brighton Street, La Grange, NC 28551New ConstructionMLS ID #100530416, Cory Barnett, Adams Homes Realty NC, Inc.. Hive MLS
- $374,9004 bd5 ba3.4k sqft2857 Branchwood Drive, Kinston, NC 28504For SaleMLS ID #100581568, Bertha Pyne, Selective Homes. Hive MLS
- $339,3004 bd2 ba2.1k sqft409 S Carey Street Lot 66, La Grange, NC 28551New ConstructionMLS ID #100567002, Linda F Mathis, Adams Homes Realty NC. Hive MLS
- $349,9004 bd3 ba2.2k sqft203 Hudson Village Dr Lot 70, La Grange, NC 28551New Construction
 MLS ID #10168867, April Stephens. Doorify MLS
 - $318,9003 bd3 ba1.9k sqft3255 Doug Drive, Kinston, NC 28504For SaleMLS ID #100579469, The Lemmond Group, REAL Broker LLC. Hive MLS
- $420,0003 bd3 ba3.5k sqft3028 Fox Run Circle, Kinston, NC 28504For SaleMLS ID #100572510, Steve Evans, Evans Properties. Hive MLS
- $328,5504 bd2 ba2k sqft501 S Carey Street Lot 65, La Grange, NC 28551New ConstructionMLS ID #100567037, Linda F Mathis, Adams Homes Realty NC. Hive MLS
- $359,0003 bd3 ba2k sqft2886 Fox Run Circle, Kinston, NC 28504New ConstructionMLS ID #100575943, Ellisha Mayers, Century 21 New Beginnings. Hive MLS
- $321,3004 bd2 ba1.9k sqft405 S Carey Street Lot 68, La Grange, NC 28551New ConstructionMLS ID #100567024, Linda F Mathis, Adams Homes Realty NC. Hive MLS
- $315,0753 bd2 ba1.7k sqft506 S Carey Street Lot 61, La Grange, NC 28551New ConstructionMLS ID #100586927, Linda F Mathis, Adams Homes Realty NC. Hive MLS
- $367,7503 bd2 ba1.8k sqft102 Brighton Street, La Grange, NC 28551New ConstructionMLS ID #100532255, Cory Barnett, Adams Homes Realty NC, Inc.. Hive MLS
- $311,0503 bd2 ba1.7k sqft407 S Carey Street Lot 67, La Grange, NC 28551New ConstructionMLS ID #100567009, Linda F Mathis, Adams Homes Realty NC. Hive MLS
