Welcome to the Floyd II Plan in Almeta Run! This stunning community is quickly taking shape, and now is the perfect time to make it yours! Enjoy the convenience of a central location with easy access to SJAFB, Goldsboro, UNC Hospitals, and so much more.
The highly sought-after Floyd II Plan offers 2,246 sqft of thoughtfully designed space, featuring 4 Bedrooms and 3 Bathrooms. This beautiful home showcases charming farmhouse-inspired details, including board and batten accents, and boasts TWO Owner's Suites—perfect for added privacy!
On the main floor, you'll find 3 Bedrooms, including one Owner's Suite, and 2 full Baths. The open entry foyer leads into a spacious Family Room with a cozy fireplace, seamlessly flowing into the Quartz Island Kitchen and Dining Area, which opens up to the Covered Rear Porch—ideal for indoor/outdoor entertaining. The luxurious Owner's Suite on the main level can easily accommodate a King-sized bed and features dual vanities, a walk-in shower, soaking tub, water closet, and dual closets.
Upstairs, you'll find the second Owner's Suite, offering a generously sized bedroom, a large closet, and a full bath—perfect for guests or additional family members.
Additional highlights include a separate laundry room and a two-car garage. Start your mornings with a cup of coffee on the spacious covered front porch, and enjoy the peace and quiet of this wonderful neighborhood.
Sold for $355,500
$355,500
3773 Huntcliff Drive, La Grange, NC 28551
4beds
2,246sqft
Single Family Residence
Built in 2025
0.36 Acres Lot
$355,200 Zestimate®
$158/sqft
$2,207 Estimated rent
Home value
$355,200
Estimated sales range
Not available
$2,207/mo
Zestimate® history
Owner options
List your home for rent
$2,207/mo
Rent Zestimate®
Find your next renter with Zillow Rental Manager. Plus, with online applications, you can quickly screen prospective tenants – for free.
$2,207/mo
Rent Zestimate®
Refinance and save
$2,189/mo
Est. payment
Refinancing to a lower rate could help reduce your monthly payments and save thousands over the life of the loan.
$2,189/mo
Est. payment
Explore your selling options
Work with a Zillow partner agent
Leverage their expertise and Zillow's premium Showcase listings to get your home seen by more buyers.
Get startedList with your own agent
Get your home in front of millions of buyers by listing it on Zillow.
Learn how to do itSell it yourself
Take full control of how buyers see your home on Zillow by listing For Sale by Owner (FSBO).
List your homeWhat's special
Zillow last checked:
Listing updated:
Listed by:
Beth Hines 919-868-6316,
RE/MAX Southland Realty II
Bought with:
Karen Boston, 254160
Chesson Real Estate Group
Source: Hive MLS,MLS#: 100504232 Originating MLS: Johnston County Association of REALTORS
Originating MLS: Johnston County Association of REALTORSFacts & features
Interior
Bedrooms & bathrooms
- Bedrooms: 4
- Bathrooms: 3
- Full bathrooms: 3
Rooms
- Room types: Master Bedroom, Bedroom 2, Bedroom 3, Bonus Room, Living Room, Dining Room, Kitchen, Laundry
Primary bedroom
- Level: Main
Bedroom 2
- Level: Main
Bedroom 3
- Level: Main
Bonus room
- Level: Second
Dining room
- Level: Main
Kitchen
- Level: Main
Laundry
- Level: Main
Living room
- Level: Main
Heating
- Heat Pump, Electric
Cooling
- Central Air
Appliances
- Included: Electric Oven, Range, Dishwasher
- Laundry: Dryer Hookup, Washer Hookup, Laundry Room
Features
- Master Downstairs, Walk-in Closet(s), Tray Ceiling(s), High Ceilings, Entrance Foyer, Mud Room, Solid Surface, Kitchen Island, Ceiling Fan(s), Pantry, Walk-in Shower, Gas Log, Walk-In Closet(s)
- Flooring: Carpet, Laminate, Vinyl
- Basement: None
- Attic: Walk-In
- Has fireplace: Yes
- Fireplace features: Gas Log
Interior area
- Total structure area: 2,246
- Total interior livable area: 2,246 sqft
Property
Parking
- Total spaces: 2
- Parking features: Garage Faces Front, Attached, Covered, Concrete, Garage Door Opener, On Site, Paved
- Has attached garage: Yes
Features
- Levels: One and One Half,Two
- Stories: 2
- Patio & porch: Covered, Patio, Porch
- Fencing: None
Lot
- Size: 0.36 Acres
Details
- Parcel number: 358700657225
- Zoning: RES
- Special conditions: Standard
Construction
Type & style
- Home type: SingleFamily
- Property subtype: Single Family Residence
Materials
- Stone, Vinyl Siding, Stone Veneer
- Foundation: Slab
- Roof: Shingle
Condition
- New construction: Yes
- Year built: 2025
Utilities & green energy
- Sewer: Septic Tank
Community & HOA
Community
- Security: Smoke Detector(s)
- Subdivision: Almeta Run
HOA
- Has HOA: No
Location
- Region: La Grange
Financial & listing details
- Price per square foot: $158/sqft
- Tax assessed value: $33,941
- Annual tax amount: $246
- Date on market: 10/15/2025
- Cumulative days on market: 2 days
- Listing agreement: Exclusive Right To Sell
- Listing terms: Cash,Conventional,FHA,USDA Loan,VA Loan
Price history
| Date | Event | Price |
|---|---|---|
| 5/2/2025 | Sold | $355,500$158/sqft |
Source:  Hive MLS #100504232 Report a problem Hive MLS #100504232 Report a problem | ||
| 5/2/2025 | Contingent | $355,500$158/sqft |
Source: Hive MLS #100504232 Report a problem | ||
| 4/30/2025 | Listed for sale | $355,500+788.8%$158/sqft |
Source: Hive MLS #100504232 Report a problem | ||
| 3/6/2025 | Sold | $40,000$18/sqft |
Source: Public Record Report a problem | ||
| 12/19/2024 | Sold | $40,000$18/sqft |
Source: Public Record Report a problem | ||
Public tax history
| Year | Property taxes | Tax assessment |
|---|---|---|
| 2025 | $246 +240.5% | $33,941 +324.3% |
| 2024 | $72 | $8,000 |
| 2023 | $72 | $8,000 |
| 2022 | $72 +0.3% | $8,000 |
| 2021 | $72 | $8,000 |
| 2020 | $72 | $8,000 |
| 2019 | $72 +0.8% | $8,000 |
| 2017 | $71 | $8,000 |
| 2014 | $71 +1.4% | $8,000 |
| 2013 | $70 | $8,000 |
| 2011 | $70 | $8,000 |
| 2010 | -- | -- |
Find assessor info on the county website
Neighborhood: 28551
Nearby homes
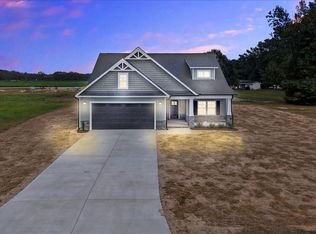
- $357,9004 bd3 ba2.2k sqft3725 Huntcliff Dr, La Grange, NC 28551Sold
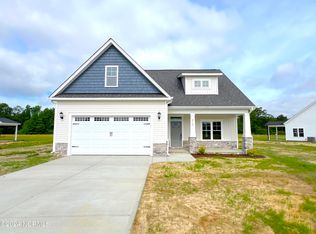
- $334,9003 bd3 ba2.1k sqft3750 Huntcliff Dr, La Grange, NC 28551Sold
- $18,0000.36 AcresLOT 52 Huntcliff Dr, La Grange, NC 28551Sold
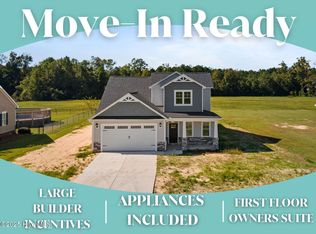
- $348,5004 bd3 ba2.2k sqft3740 Huntcliff Dr, La Grange, NC 28551Sold
- $387,9004 bd4 ba2.6k sqft3755 Huntcliff Dr, La Grange, NC 28551Sold
- $355,0004 bd3 ba2k sqft3766 Huntcliff Dr, La Grange, NC 28551Sold
- $330,3003 bd2 ba1.6k sqft3770 Chatsworth Dr, La Grange, NC 28551Sold
- $319,8993 bd2 ba1.7k sqft3715 Huntcliff Dr, La Grange, NC 28551Sold
Nearby schools
GreatSchools rating
- 6/10Lagrange ElementaryGrades: PK-5Distance: 5.3 mi
- 5/10E B Frink MiddleGrades: 6-8Distance: 5.1 mi
- 3/10North Lenoir HighGrades: 9-12Distance: 1.9 mi
Schools provided by the listing agent
- Elementary: La Grange
- Middle: Frink
- High: North Lenoir
Source: Hive MLS. This data may not be complete. We recommend contacting the local school district to confirm school assignments for this home.
Get a cash offer in 3 minutes
Find out how much your home could sell for in as little as 3 minutes with a no-obligation cash offer.
Estimated market value
$355,200
Get a cash offer in 3 minutes
Find out how much your home could sell for in as little as 3 minutes with a no-obligation cash offer.
Estimated market value
$355,200
- North Carolina
- Lenoir County
- La Grange
- 28551
- 3773 Huntcliff Drive
Nearby cities
Nearby zip codes
Other La Grange Topics
