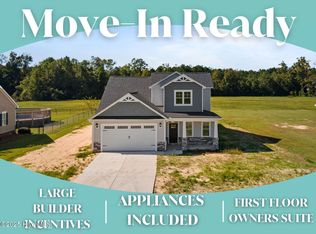
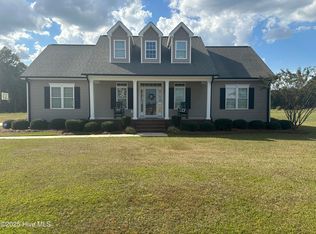
The CHARLESTON PLAN offers GORGEOUS CURB APPEAL. With APPROXIMATELY 1,769 SQ.FT. of living space and situated on a cul-de-sac lot in Almeta Run, this home offers the perfect blend of comfort and privacy. Inside, enjoy an INVITING AND SPACIOUS LIVING AREA with a FIREPLACE and BEAUTIFUL FLOORING throughout. The living area seamlessly flows into a QUARTZ KITCHEN, complete with a LARGE QUARTZ BREAKFAST BAR, TILE BACKSPLASH, STAINLESS STEEL APPLIANCES, and a LARGE WALK-IN PANTRY. The LUXURIOUS PRIMARY SUITE features a HUGE WALK-IN CLOSET, DUAL VANITY, SOAKING TUB, and SEPARATE SHOWER. The home also includes a LAUNDRY ROOM and a TWO-CAR GARAGE for added convenience. LARGE BEDROOMS offer plenty of space for all your needs. The COVERED FRONT AND REAR PORCHES are perfect for relaxing. Located just minutes from DOWNTOWN LA GRANGE, with an EASY COMMUTE TO SJAFB, UNC HOSPITALS, WILSON, GREENVILLE, and RALEIGH, this home is a true gem. $10,500 BUILDER CREDIT!! USE AS YOU CHOOSE!! BUY DOWN YOUR INTEREST RATE!! OR USE TOWARDS CLOSING COSTS!! We have several new homes in this community - Make your next move, your best move!!
Sold for $319,899
$319,899
3715 Huntcliff Dr, La Grange, NC 28551
3beds
1,769sqft
Single Family Residence, Residential
Built in 2026
0.33 Acres Lot
$319,700 Zestimate®
$181/sqft
$2,025 Estimated rent
Home value
$319,700
$304,000 - $336,000
$2,025/mo
Zestimate® history
Owner options
List your home for rent
$2,025/mo
Rent Zestimate®
Find your next renter with Zillow Rental Manager. Plus, with online applications, you can quickly screen prospective tenants – for free.
$2,025/mo
Rent Zestimate®
Refinance and save
$1,987/mo
Est. payment
Refinancing to a lower rate could help reduce your monthly payments and save thousands over the life of the loan.
$1,987/mo
Est. payment
Explore your selling options
Work with a Zillow partner agent
Leverage their expertise and Zillow's premium Showcase listings to get your home seen by more buyers.
Get startedList with your own agent
Get your home in front of millions of buyers by listing it on Zillow.
Learn how to do itSell it yourself
Take full control of how buyers see your home on Zillow by listing For Sale by Owner (FSBO).
List your homeWhat's special
Zillow last checked:
Listing updated:
Listed by:
Marsha House 919-921-0934,
eXp Realty, LLC - C
Bought with:
Non Member
Non Member Office
Source: Doorify MLS,MLS#: 10156692
Facts & features
Interior
Bedrooms & bathrooms
- Bedrooms: 3
- Bathrooms: 2
- Full bathrooms: 2
Heating
- Fireplace(s), Heat Pump
Cooling
- Ceiling Fan(s), Central Air
Appliances
- Included: Dishwasher, Electric Range, Microwave
- Laundry: Laundry Room
Features
- Ceiling Fan(s), Eat-in Kitchen, Kitchen Island, Pantry, Walk-In Closet(s)
- Flooring: Carpet, Vinyl
Interior area
- Total structure area: 1,769
- Total interior livable area: 1,769 sqft
- Finished area above ground: 1,769
- Finished area below ground: 0
Property
Parking
- Total spaces: 2
- Parking features: Attached, Concrete, Garage Door Opener, Garage Faces Front
- Attached garage spaces: 2
Features
- Levels: One
- Stories: 1
- Patio & porch: Front Porch, Patio
- Has view: Yes
Lot
- Size: 0.33 Acres
Details
- Parcel number: 3587646617
- Special conditions: Standard
Construction
Type & style
- Home type: SingleFamily
- Architectural style: Ranch
- Property subtype: Single Family Residence, Residential
Materials
- Stone Veneer, Vinyl Siding
- Foundation: Slab
- Roof: Shingle
Condition
- New construction: Yes
- Year built: 2026
- Major remodel year: 2026
Utilities & green energy
- Sewer: Septic Tank
- Water: Public
Community & HOA
Community
- Subdivision: Almeta Run
HOA
- Has HOA: No
Location
- Region: La Grange
Financial & listing details
- Price per square foot: $181/sqft
- Annual tax amount: $247
- Date on market: 4/1/2026
Price history
| Date | Event | Price |
|---|---|---|
| 7/28/2026 | Sold | $319,899$181/sqft |
Source:  Doorify MLS #10156692 Report a problem Doorify MLS #10156692 Report a problem | ||
| 6/11/2026 | Contingent | $319,899$181/sqft |
Source: eXp Realty #100563610 Report a problem | ||
| 6/5/2026 | Pending sale | $319,899$181/sqft |
Source: Doorify MLS #10156692 Report a problem | ||
| 6/5/2026 | Contingent | $319,899$181/sqft |
Source: eXp Realty #100563610 Report a problem | ||
| 5/22/2026 | Price change | $319,8990%$181/sqft |
Source: eXp Realty #100563610 Report a problem | ||
| 3/30/2026 | Listed for sale | $319,900$181/sqft |
Source:  Hive MLS #100563610 Report a problem Hive MLS #100563610 Report a problem | ||
Public tax history
Tax history is unavailable.
Neighborhood: 28551
Nearby homes
- $348,5004 bd3 ba2.2k sqft3740 Huntcliff Dr, La Grange, NC 28551Sold
- $330,3003 bd2 ba1.6k sqft3770 Chatsworth Dr, La Grange, NC 28551Sold

- $307,8003 bd2 ba1.6k sqft3745 Chatsworth Dr, La Grange, NC 28551Sold

- $310,0003 bd2 ba2k sqft3730 Huntcliff Dr, La Grange, NC 28551Sold
- $367,0004 bd3 ba2.2k sqft3738 Chatsworth Dr, La Grange, NC 28551Sold
- $313,7503 bd3 ba1.6k sqft3726 Chatsworth Dr, La Grange, NC 28551New Construction
- $18,0000.36 AcresLOT 52 Huntcliff Dr, La Grange, NC 28551Sold
- $334,9003 bd3 ba2.1k sqft3750 Huntcliff Dr, La Grange, NC 28551Sold
Nearby schools
GreatSchools rating
- 6/10Lagrange ElementaryGrades: PK-5Distance: 5.3 mi
- 5/10E B Frink MiddleGrades: 6-8Distance: 5 mi
- 3/10North Lenoir HighGrades: 9-12Distance: 2 mi
Schools provided by the listing agent
- Elementary: Lenoir County Schools
- Middle: Lenoir County Schools
- High: Lenoir County Schools
Source: Doorify MLS. This data may not be complete. We recommend contacting the local school district to confirm school assignments for this home.
Get a cash offer in 3 minutes
Find out how much your home could sell for in as little as 3 minutes with a no-obligation cash offer.
Estimated market value
$319,700
Get a cash offer in 3 minutes
Find out how much your home could sell for in as little as 3 minutes with a no-obligation cash offer.
Estimated market value
$319,700
- North Carolina
- Lenoir County
- La Grange
- 28551
- 3715 Huntcliff Dr
Nearby cities
Nearby zip codes
Other La Grange Topics
