Welcome to Hudson Village! Be the first to own the stunning Naples floor plan in this brand-new community. This thoughtfully designed 2,474 sq ft home features a spacious open-concept layout with the primary suite conveniently located on the main level. Upstairs, you'll find three additional bedrooms, a spacious bonus room, perfect for a home office, media room or play area. Enjoy granite countertops, stainless steel appliances, and stylish finishes throughout. Relax on the covered front porch or entertain in the open living space that seamlessly flows. A 2-car garage with workshop provides plenty of storage and convenience. The Naples truly checks all the boxes. Located just 9 miles from SJAFB. Don't miss your chance to get in early at Hudson Village.
New construction
$359,900
104 Lola Pl Lot 20, La Grange, NC 28551
4beds
2,474sqft
Single Family Residence, Residential
Built in 2026
0.36 Acres Lot
$359,500 Zestimate®
$145/sqft
$17/mo HOA
What's special
- 96 days |
- 60 |
- 2 |
Zillow last checked:
Listing updated:
Listed by:
April Stephens 919-651-4663,
eXp Realty, LLC - C,
Cindy Dixon Hill 919-333-1040,
eXp Realty, LLC - C
Source: Doorify MLS,MLS#: 10168800
Facts & features
Interior
Bedrooms & bathrooms
- Bedrooms: 4
- Bathrooms: 4
- Full bathrooms: 3
- 1/2 bathrooms: 1
Heating
- Central, Fireplace(s)
Cooling
- Central Air
Appliances
- Included: Dishwasher, Electric Range, Microwave, Stainless Steel Appliance(s)
- Laundry: Laundry Room
Features
- Kitchen Island, Separate Shower
- Flooring: Carpet, Vinyl
- Number of fireplaces: 1
- Fireplace features: Family Room
Interior area
- Total structure area: 2,474
- Total interior livable area: 2,474 sqft
- Finished area above ground: 2,474
- Finished area below ground: 0
Property
Parking
- Total spaces: 2
- Parking features: Garage - Attached
- Attached garage spaces: 2
Features
- Levels: Two
- Stories: 2
- Has view: Yes
Lot
- Size: 0.36 Acres
Details
- Parcel number: 3546387506
- Special conditions: Standard
Construction
Type & style
- Home type: SingleFamily
- Architectural style: Traditional
- Property subtype: Single Family Residence, Residential
Materials
- Lap Siding, Shake Siding
- Foundation: Slab
- Roof: Shingle
Condition
- New construction: Yes
- Year built: 2026
- Major remodel year: 2025
Details
- Builder name: JSJ Builders
Utilities & green energy
- Sewer: Septic Tank
- Water: Public
Community & HOA
Community
- Subdivision: Hudson Village
HOA
- Has HOA: Yes
- Services included: Maintenance Grounds
- HOA fee: $200 annually
Location
- Region: La Grange
Financial & listing details
- Price per square foot: $145/sqft
- Date on market: 5/21/2026
Estimated market value
$359,500
$342,000 - $377,000
$2,439/mo
Price history
| Date | Event | Price |
|---|---|---|
| 5/21/2026 | Listed for sale | $359,900$145/sqft |
Source:  Doorify MLS #10168800 Report a problem Doorify MLS #10168800 Report a problem | ||
Public tax history
Tax history is unavailable.
Monthly payment
Est. payment
Payment breakdown
Explore the cost of this home by adjusting the details. Changes won't be saved.Climate risks
Neighborhood: 28551
Nearby schools
GreatSchools rating
- 8/10Spring Creek Elementary SchoolGrades: PK-4Distance: 2.2 mi
- 8/10Spring Creek MiddleGrades: 5-8Distance: 5.8 mi
- 6/10Spring Creek High SchoolGrades: 9-12Distance: 6.2 mi
Schools provided by the listing agent
- Elementary: Wayne County Schools
- Middle: Wayne County Schools
- High: Wayne County Schools
Source: Doorify MLS. This data may not be complete. We recommend contacting the local school district to confirm school assignments for this home.
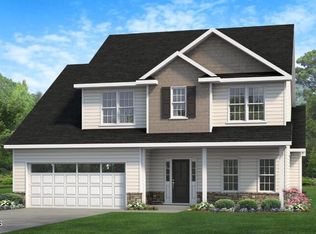
- $333,0003 bd3 ba2k sqft102 Lola Pl LOT 21, La Grange, NC 28551Sold
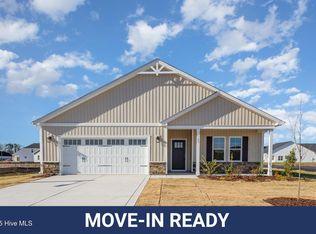
- $329,9504 bd2 ba1.8k sqft103 Lola Pl, La Grange, NC 28551Sold
- $324,9953 bd2 ba1.6k sqft105 Ed Barrow Ln, La Grange, NC 28551New Construction

- $327,5003 bd2 ba2.2k sqft205 Willow Pond Dr, La Grange, NC 28551Off Market
- $246,2003 bd2 ba1.4k sqft207 Willow Pond Dr, La Grange, NC 28551Off Market
- $266,6003 bd2 ba1.8k sqft209 Willow Pond Dr, La Grange, NC 28551Off Market
- $277,6003 bd2 ba1.9k sqft203 Willow Pond Dr, La Grange, NC 28551Off Market
- $342,9004 bd3 ba2.3k sqft202 Hudson Village Dr LOT 14, La Grange, NC 28551New Construction
A local agent can set up tours, give advice and negotiate with sellers.
Similar homes
- $349,9004 bd3 ba2.2k sqft203 Hudson Village Dr Lot 70, La Grange, NC 28551New Construction
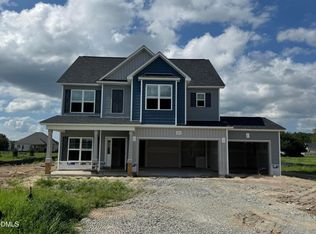
 MLS ID #10168867, April Stephens. Doorify MLS
 - $342,9004 bd3 ba2.3k sqft202 Hudson Village Dr Lot 14, La Grange, NC 28551New Construction
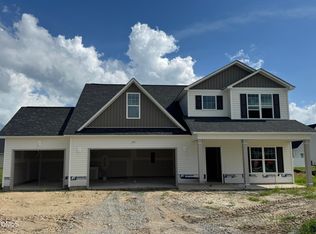 MLS ID #10168738, April Stephens. Doorify MLS
 - $359,9954 bd3 ba2.3k sqft301 Hudson Village Drive, La Grange, NC 28551New Construction
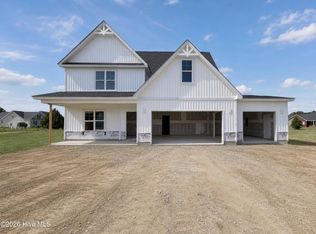
 MLS ID #100591805, Tammy Register, EXP Realty LLC - C. Hive MLS
 - $359,9954 bd3 ba2.3k sqft301 Hudson Village Dr #66, La Grange, NC 28551New Construction
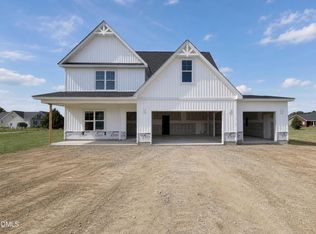 MLS ID #10182056, Tammy Register. Doorify MLS
 - $324,9953 bd2 ba1.6k sqft105 Ed Barrow Lane, La Grange, NC 28551New ConstructionMLS ID #100591798, Tammy Register, EXP Realty LLC - C. Hive MLS
- $324,9953 bd2 ba1.6k sqft105 Ed Barrow Ln #27, La Grange, NC 28551New ConstructionMLS ID #10182010, Tammy Register. Doorify MLS
- $389,9004 bd3 ba2.6k sqft3750 Chatsworth Drive, La Grange, NC 28551New ConstructionMLS ID #100577341, Marsha House, EXP Realty LLC - C. Hive MLS
- $322,9004 bd2 ba2.1k sqft502 S Carey Street #059, La Grange, NC 28551New ConstructionMLS ID #100586335, Linda F Mathis, Adams Homes Realty NC. Hive MLS
- $339,3004 bd2 ba2.1k sqft409 S Carey Street Lot 66, La Grange, NC 28551New ConstructionMLS ID #100567002, Linda F Mathis, Adams Homes Realty NC. Hive MLS
- $349,0004 bd3 ba2k sqft3704 Huntcliff Drive, La Grange, NC 28551New ConstructionMLS ID #100575950, Marsha House, EXP Realty LLC - C. Hive MLS
- $339,9954 bd3 ba2.3k sqft537 Open Range Rd Lot 53, Spring Lake, NC 28551New ConstructionMLS ID #763078, TIER ONE REAL ESTATE SERVICES, COLDWELL BANKER ADVANTAGE - YADKIN ROAD. LPRMLS
- $328,5504 bd2 ba2k sqft501 S Carey Street Lot 65, La Grange, NC 28551New ConstructionMLS ID #100567037, Linda F Mathis, Adams Homes Realty NC. Hive MLS
- $349,9004 bd3 ba2k sqft3760 Chatsworth Drive, La Grange, NC 28551New ConstructionMLS ID #100579616, Marsha House, EXP Realty LLC - C. Hive MLS
- $321,3004 bd2 ba1.9k sqft405 S Carey Street Lot 68, La Grange, NC 28551New ConstructionMLS ID #100567024, Linda F Mathis, Adams Homes Realty NC. Hive MLS
- $329,9954 bd3 ba2.1k sqft529 Open Range Rd Lot 51, Spring Lake, NC 28551New ConstructionMLS ID #764943, TIER ONE REAL ESTATE SERVICES, COLDWELL BANKER ADVANTAGE - YADKIN ROAD. LPRMLS
- $369,9004 bd3 ba2.4k sqft3763 Huntcliff Drive, La Grange, NC 28551New ConstructionMLS ID #100553161, Marsha House, EXP Realty LLC - C. Hive MLS
- from $334,9904 bd3 ba2.6k sqftSALEM - DHRe Plan, Jacks Crossing, La Grange, NC 28551New ConstructionDR Horton
- $315,0753 bd2 ba1.7k sqft506 S Carey Street Lot 61, La Grange, NC 28551New ConstructionMLS ID #100586927, Linda F Mathis, Adams Homes Realty NC. Hive MLS
- $308,8003 bd2 ba1.7k sqft403 S Carey Street Lot 69, La Grange, NC 28551New ConstructionMLS ID #100594537, Linda F Mathis, Adams Homes Realty NC. Hive MLS
- from $329,9904 bd3 ba2.6k sqftKYLE - EXPRESS Plan, Blair Ridge, La Grange, NC 28551New ConstructionDR Horton
