Skip main navigation
Sold for $279,706
  • $279,706

    103 Hill Valley Drive (Lot #63), La Grange, NC 27551

    3beds
    1,773sqft
    Single Family Residence
    Built in 2025
    0.67 Acres Lot
    $284,500 Zestimate®
    $158/sqft
    $2,086 Estimated rent

    Home value

    $284,500

    $253,000 - $321,000

    $2,086/mo

    Zestimate® history
    Loading
    Loading...

    Owner options

    List your home for rent

    $2,086/mo

    Rent Zestimate®

    Find your next renter with Zillow Rental Manager. Plus, with online applications, you can quickly screen prospective tenants – for free.

    Learn more

    $2,086/mo

    Rent Zestimate®

    Refinance and save

    $1,847/mo

    Est. payment

    Refinancing to a lower rate could help reduce your monthly payments and save thousands over the life of the loan.

    See today's rates

    $1,847/mo

    Est. payment

    Explore your selling options

    Work with a Zillow partner agent

    Leverage their expertise and Zillow's premium Showcase listings to get your home seen by more buyers.

    Get started

    List with your own agent

    Get your home in front of millions of buyers by listing it on Zillow.

    Learn how to do it

    Sell it yourself

    Take full control of how buyers see your home on Zillow by listing For Sale by Owner (FSBO).

    List your home

    What's special

    Modern finishesWalk-in showerCenter island with seatingGranite countertopsFlow that just worksOversized walk-in closetSpacious en-suite bath
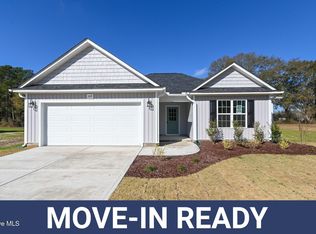
    Ask about buyer incentives! Welcome to The Cypress! Where smart design meets effortless one-level living. This beauty delivers 3 bedrooms, 2 full baths, a 2-car garage, and a flexible bonus space perfect for working, creating, or unwinding. All on a single level. The heart of the home is an open kitchen designed to shine, featuring a center island with seating, granite countertops, stainless steel appliances, and a dedicated massive pantry that keeps everything in its place. Tucked toward the back of the home, the primary suite offers a quiet retreat with a spacious en-suite bath, dual vanities, a walk-in shower, and an oversized walk-in closet. Secondary bedrooms are thoughtfully positioned with easy access to a full hall bath. With an efficient layout, modern finishes, and a flow that just works, The Cypress proves that stylish living doesn't have to be complicated- it simply has to be done right.

    Zillow last checked:

    Listing updated:

    Listed by:

    April Stephens 919-651-4663,

    EXP Realty LLC - C

    Bought with:

    Paul Netchaeff, 166559

    Berkshire Hathaway Home Services McMillen & Associates Realty

    Source: Hive MLS,MLS#: 100542882MLS LogoOriginating MLS: Wilson Board of Realtors

    Facts & features

    Interior

    Bedrooms & bathrooms
    • Bedrooms: 3
    • Bathrooms: 2
    • Full bathrooms: 2
    Rooms
    • Room types: Master Bedroom, Bedroom 2, Bedroom 3, Dining Room, Great Room, Office
    Primary bedroom
    • Level: Main
    • Dimensions: 15.7 x 13
    Bedroom 2
    • Level: Main
    • Dimensions: 12 x 11.1
    Bedroom 3
    • Level: Main
    • Dimensions: 12 x 10.3
    Dining room
    • Level: Main
    • Dimensions: 9.2 x 9
    Great room
    • Level: Main
    • Dimensions: 18.9 x 19.8
    Kitchen
    • Level: Main
    • Dimensions: 8.8 x 10.9
    Office
    • Level: Main
    • Dimensions: 8.3 x 8.1
    Heating
    • Electric, Heat Pump
    Cooling
    • Central Air
    Features
    • Walk-in Closet(s), Kitchen Island, Ceiling Fan(s), Pantry, Walk-In Closet(s)
    Interior area
    • Total structure area: 1,773
    • Total interior livable area: 1,773 sqft

    Property

    Parking
    • Total spaces: 2
    • Parking features: Garage Faces Front, Attached, Paved
    • Has attached garage: Yes
    Features
    • Levels: One
    • Stories: 1
    • Patio & porch: Patio
    • Fencing: None
    • Has view: Yes
    • View description: See Remarks
    • Frontage type: See Remarks
    Lot
    • Size: 0.67 Acres
    Details
    • Parcel number: 3547679876
    • Zoning: R
    • Special conditions: Standard

    Construction

    Type & style
    • Home type: SingleFamily
    • Property subtype: Single Family Residence
    Materials
    • Block, Vinyl Siding
    • Foundation: Slab
    • Roof: Architectural Shingle
    Condition
    • New construction: Yes
    • Year built: 2025

    Utilities & green energy

    • Sewer: Septic Tank
    • Water: County Water
    • Utilities for property: Water Connected

    Community & HOA

    Community
    • Subdivision: Lyon Estates
    HOA
    • Has HOA: Yes
    • Amenities included: None
    • HOA fee: $160 annually
    • HOA name: Lyon Estates HOA
    Location
    • Region: La Grange

    Financial & listing details

    • Price per square foot: $158/sqft
    • Date on market: 11/25/2025
    • Cumulative days on market: 189 days
    • Listing agreement: Exclusive Right To Sell
    • Listing terms: Cash,Conventional,USDA Loan,VA Loan
    • Road surface type: Paved

    Price history

    DateEventPrice
    3/13/2026Sold$279,706$158/sqft
    Source: Hive MLS #100542882 Report a problem
    2/18/2026Pending sale$279,706$158/sqft
    Source: Doorify MLS #10134730 Report a problem
    2/11/2026Price change$279,706-3.5%$158/sqft
    Source: eXp Realty #100542882 Report a problem
    11/24/2025Listed for sale$289,706$163/sqft
    Source: Doorify MLS #10134730 Report a problem

    Public tax history

    Tax history is unavailable.

    Neighborhood: 28551

    Nearby schools

    GreatSchools rating
    Schools provided by the listing agent
    • Elementary: Eastern Wayne
    • Middle: Eastern Wayne
    • High: Eastern Wayne

    Source: Hive MLS. This data may not be complete. We recommend contacting the local school district to confirm school assignments for this home.

    Get a cash offer in 3 minutes
    Find out how much your home could sell for in as little as 3 minutes with a no-obligation cash offer.
    Estimated market value
    $284,500
    Get a cash offer in 3 minutes
    Find out how much your home could sell for in as little as 3 minutes with a no-obligation cash offer.
    Estimated market value
    $284,500