
Seller offering a paint allowance! Beautifully maintained custom home in one of Goldsboro's most desirable neighborhoods! This spacious 4 bedroom, 3.5 bath residence offers over 3,900 square feet of thoughtfully designed living space with elegant finishes, abundant natural light, and a functional open layout perfect for entertaining and everyday living. The spacious kitchen features ample cabinetry and generous counter space, flowing seamlessly into the main living areas. The primary suite provides a private retreat with a large shower and plenty of storage space. Situated on a large, beautifully landscaped lot, this property also features an impressive detached garage complete with a private office, bonus/play room, and half bath, ideal for a home business, guest space, gym, hobby area, or recreation retreat. Conveniently located near shopping, dining, SJAFB, and local amenities, this move-in-ready home offers the perfect blend of comfort, flexibility, and luxury living in the heart of Goldsboro.
For sale
$490,000
804 S Baden Court, Goldsboro, NC 27534
4beds
3,985sqft
Single Family Residence
Built in 2004
0.43 Acres Lot
$-- Zestimate®
$123/sqft
$-- HOA
What's special
Elegant finishesAbundant natural lightLarge beautifully landscaped lot
- 97 days |
- 289 |
- 9 |
Zillow last checked:
Listing updated:
Listed by:
Tammy Register 919-625-6237,
EXP Realty LLC - C
Source: Hive MLS,MLS#: 100573457 Originating MLS: Johnston County Association of REALTORS
Originating MLS: Johnston County Association of REALTORSFacts & features
Interior
Bedrooms & bathrooms
- Bedrooms: 4
- Bathrooms: 5
- Full bathrooms: 3
- 1/2 bathrooms: 2
Rooms
- Room types: Master Bedroom, Bedroom 1, Bedroom 2, Bedroom 3, Living Room, Dining Room, Laundry, Bonus Room, Office, Other, Breakfast Room
Primary bedroom
- Level: Main
- Dimensions: 15.11 x 14.13
Bedroom 1
- Level: Main
- Dimensions: 14.8 x 12.3
Bedroom 2
- Level: Main
- Dimensions: 13.1 x 12.2
Bedroom 3
- Level: Second
- Dimensions: 19.1 x 13.2
Bonus room
- Level: Second
- Dimensions: 22.9 x 14.5
Breakfast room
- Level: Main
- Dimensions: 12.11 x 12.2
Dining room
- Level: Main
- Dimensions: 14.2 x 12.2
Laundry
- Level: Main
- Dimensions: 8.1 x 8.9
Living room
- Level: Main
- Dimensions: 19.9 x 16.2
Office
- Description: In Detached
- Level: Main
- Dimensions: 13.3 x 7.8
Other
- Description: Master BR sitting area
- Level: Main
- Dimensions: 9.1 x 5.11
Other
- Description: foyer
- Level: Main
- Dimensions: 12.2 x 7.1
Other
- Description: unfinished walk-in attic
- Level: Second
- Dimensions: 32.4 x 25.8
Other
- Description: Playroom in detached
- Level: Main
- Dimensions: 15.2 x 14.1
Heating
- Propane, Fireplace(s), Electric, Forced Air, Heat Pump
Cooling
- Central Air, Ceiling Fan(s)
Appliances
- Included: Built-In Microwave, Range, Humidifier, Dishwasher
- Laundry: Dryer Hookup, Washer Hookup, Laundry Room
Features
- Master Downstairs, Walk-in Closet(s), Vaulted Ceiling(s), Tray Ceiling(s), High Ceilings, Entrance Foyer, Ceiling Fan(s), Pantry, Walk-in Shower, Blinds/Shades, Eat-in Kitchen, Gas Log, Walk-In Closet(s)
- Flooring: Carpet, Tile, Hardwood
- Doors: Storm Door(s)
- Basement: None
- Attic: Floored,Walk-In
- Has fireplace: Yes
- Fireplace features: Gas Log
Interior area
- Total structure area: 3,128
- Total interior livable area: 3,985 sqft
Video & virtual tour
Property
Parking
- Total spaces: 4
- Parking features: Garage Faces Front, Attached, Detached, Concrete, Garage Door Opener, Off Street, On Site, Paved, Garage
- Attached garage spaces: 4
Features
- Levels: Two
- Patio & porch: Covered, Patio, Porch, Screened, Front Porch, Rear Porch
- Exterior features: Storm Doors
- Fencing: Privacy,Back Yard,Fenced
- Has view: Yes
- View description: None
- Waterfront features: None
- Frontage type: See Remarks
Lot
- Size: 0.43 Acres
- Dimensions: .43
- Features: Cul-De-Sac, Open Lot, Interior Lot, Cleared, Irregular Lot, Landscaped
Details
- Additional structures: Second Garage, Outbuilding
- Parcel number: 3610904919
- Zoning: Residential
- Special conditions: Standard
Construction
Type & style
- Home type: SingleFamily
- Property subtype: Single Family Residence
Materials
- Brick Veneer, Wood Frame
- Foundation: Crawl Space
- Roof: Shingle,Composition
Condition
- New construction: No
- Year built: 2004
Utilities & green energy
- Sewer: Public Sewer
- Water: Public
- Utilities for property: Sewer Connected, Water Connected
Community & HOA
Community
- Security: Smoke Detector(s)
- Subdivision: Other
HOA
- Has HOA: No
- Amenities included: Street Lights, None
Location
- Region: Goldsboro
Financial & listing details
- Price per square foot: $123/sqft
- Tax assessed value: $420,120
- Annual tax amount: $4,936
- Date on market: 5/13/2026
- Cumulative days on market: 97 days
- Listing agreement: Exclusive Right To Sell
- Listing terms: Cash,Conventional,FHA,VA Loan
- Road surface type: Paved
Estimated market value
Not available
Estimated sales range
Not available
Not available
Price history
| Date | Event | Price |
|---|---|---|
| 5/13/2026 | Listed for sale | $490,000-1%$123/sqft |
Source:  Doorify MLS #10166745 Report a problem Doorify MLS #10166745 Report a problem | ||
| 10/8/2025 | Listing removed | $495,000$124/sqft |
Source: Doorify MLS #10107544 Report a problem | ||
| 9/30/2025 | Price change | $495,000-1%$124/sqft |
Source: Doorify MLS #10107544 Report a problem | ||
| 7/5/2025 | Listed for sale | $500,000+108.8%$125/sqft |
Source: Doorify MLS #10107544 Report a problem | ||
| 2/25/2005 | Sold | $239,500$60/sqft |
Source: Public Record Report a problem | ||
Public tax history
| Year | Property taxes | Tax assessment |
|---|---|---|
| 2025 | $4,936 +32.6% | $420,120 +50.7% |
| 2024 | $3,723 -9.3% | $278,800 |
| 2023 | $4,105 +3.5% | $278,800 +13.1% |
| 2022 | $3,966 +30.6% | $246,500 |
| 2021 | $3,037 -6.2% | $246,500 |
| 2020 | $3,238 | $246,500 |
| 2019 | $3,238 | $246,500 -2.7% |
| 2018 | $3,238 -2.7% | $253,420 |
| 2017 | $3,329 | $253,420 +3.2% |
| 2016 | -- | $245,550 |
| 2015 | $3,229 -0.1% | $245,550 |
| 2014 | $3,233 | $245,550 |
| 2013 | -- | $245,550 |
| 2011 | -- | $245,550 |
| 2007 | -- | -- |
| 2005 | -- | -- |
| 2004 | -- | -- |
Find assessor info on the county website
Monthly payment
Est. payment
Payment breakdown
Explore the cost of this home by adjusting the details. Changes won't be saved.Climate risks
Neighborhood: 27534
Nearby schools
GreatSchools rating
- 4/10Tommys Road Elementary SchoolGrades: PK-5Distance: 1.2 mi
- 4/10Eastern Wayne Middle SchoolGrades: 6-8Distance: 1.4 mi
- 4/10Eastern Wayne High SchoolGrades: 9-12Distance: 2.9 mi
Schools provided by the listing agent
- Elementary: Tommy's Road
- Middle: Eastern Wayne
- High: Eastern Wayne
Source: Hive MLS. This data may not be complete. We recommend contacting the local school district to confirm school assignments for this home.
- $391,2004 bd4 ba2.8k sqft802 S Baden Ct, Goldsboro, NC 27534Off Market
- $355,0004 bd3 ba2.5k sqft806 S Baden Ct, Goldsboro, NC 27534Sold
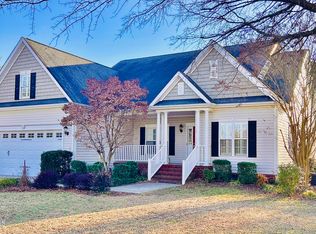
- $308,9003 bd2 ba2k sqft1103 Shelley Dr, Goldsboro, NC 27534Off Market

- $371,9003 bd3 ba2.5k sqft800 S Baden Ct, Goldsboro, NC 27534Off Market
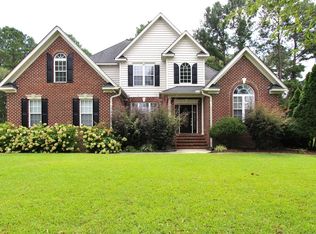
- $327,7003 bd2 ba1.9k sqft1105 Shelley Dr, Goldsboro, NC 27534Off Market
- $235,7003 bd2 ba1.8k sqft402 Paxton Pl, Goldsboro, NC 27534Off Market
- $298,4003 bd2 ba1.7k sqft404 Paxton Pl, Goldsboro, NC 27534Off Market
- $375,4003 bd2 ba2.5k sqft1005 Shelly Dr, Goldsboro, NC 27534Off Market
A local agent can set up tours, give advice and negotiate with sellers.
A local lender can help you make sure your offer is ready when you are.
Similar homes
- $429,9004 bd3 ba2.2k sqft115 Christopher Allen Drive, Goldsboro, NC 27534For Sale
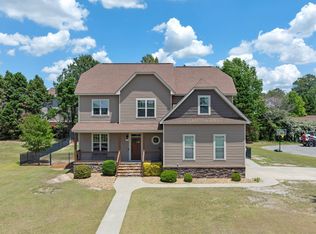
 MLS ID #100576137, Martie Rye, Down Home Realty And Property Management, LLC. Hive MLS
 - $549,9005 bd3 ba2.8k sqft109 Michelle Dawn Drive, Goldsboro, NC 27534For Sale
 MLS ID #100595436, Teresa Marie Rathjen, NorthGroup. Hive MLS
 - $380,0004 bd3 ba2.6k sqft102 Atsur Place, Goldsboro, NC 27534For Sale
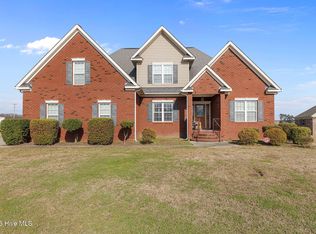 MLS ID #100558960, James Jones, Legacy Builder, LLC. Hive MLS
 - $360,0003 bd3 ba2.2k sqft905 N Baden Court, Goldsboro, NC 27534For Sale
 MLS ID #100584135, Chad Alexander, Homestation Properties. Hive MLS
 - $399,0005 bd4 ba2.6k sqft501 Pine Needles Court, Goldsboro, NC 27534For SaleMLS ID #100569868, Riley Wilkins, Wilkins & Lancaster Realty, LLC. Hive MLS
- $489,0004 bd3 ba3.2k sqft308 Chancery Drive, Goldsboro, NC 27530For SaleMLS ID #100567893, Amanda Backus, Down Home Realty And Property Management, LLC. Hive MLS
- $455,0005 bd4 ba2.7k sqft1847 N Nc 111 Highway N, Goldsboro, NC 27530For SaleMLS ID #100536802, James Jones, Legacy Builder, LLC. Hive MLS
- $450,0005 bd4 ba2.8k sqft105 Riviera Court, Goldsboro, NC 27534For SaleMLS ID #100552128, Burt B Elmore, Northrop Realty. Hive MLS
- $329,9004 bd3 ba2.6k sqft704 E Forest Hill Drive, Goldsboro, NC 27534For SaleMLS ID #100587166, Robert Phillips, The Firm NC. Hive MLS
- $379,9003 bd3 ba2.6k sqft122 W Raintree Lane, Goldsboro, NC 27534For SaleMLS ID #100584453, Linsey Dale, HTR Southern Properties. Hive MLS
- $319,0003 bd2 ba2.3k sqft1925 Pinemont Circle, Goldsboro, NC 27534For SaleMLS ID #100575223, April Parrish, RE/MAX Complete. Hive MLS
- $359,0004 bd3 ba2.8k sqft154 S Marion Drive, Goldsboro, NC 27534For SaleMLS ID #100565309, Mary Richardson, Homestation Properties. Hive MLS
- $264,9003 bd2 ba2k sqft1511 Scotty Drive, Goldsboro, NC 27534For SaleMLS ID #100585022, Jemima Faugues, EXP Realty LLC - C. Hive MLS
- $319,5003 bd2 ba2.6k sqft3905 Central Heights Road, Goldsboro, NC 27534For SaleMLS ID #100578994, Sharon Froehlich, Down Home Realty And Property Management, LLC. Hive MLS
- $479,9003 bd3 ba2.6k sqft614 Lake Shore Drive, Goldsboro, NC 27534For SaleMLS ID #100553603, Pam Silver, Silver Real Estate, LLC. Hive MLS
- $485,0004 bd3 ba2k sqft103 Wagon Circle, Seven Springs, NC 28578For SaleMLS ID #100593999, Ruth Anne Harris, John Henderson Realty, Inc.. Hive MLS
- $385,0004 bd3 ba2.4k sqft2304 Granville Dr, Goldsboro, NC 27530For Sale
 MLS ID #10183781, Saul Moyao Castillo. Doorify MLS
 - $280,0003 bd3 ba2.1k sqft209 Myrtle Road, Goldsboro, NC 27534For SaleMLS ID #100572518, Michael Ellis, Coldwell Banker Howard Perry & Walston. Hive MLS
- $355,0004 bd3 ba2.1k sqft314 Spring Forest Drive, Goldsboro, NC 27534For SaleMLS ID #100596270, Amanda Backus, Down Home Realty And Property Management, LLC. Hive MLS
- $279,9003 bd3 ba2.3k sqft206 Maplewood Drive, Goldsboro, NC 27534For SaleMLS ID #100530666, Pam Silver, Silver Real Estate, LLC. Hive MLS
