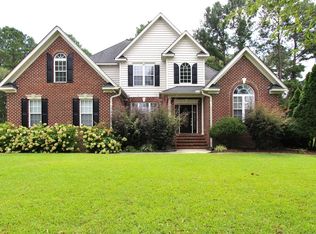
Step into one of the most breathtaking homes you will have the pleasure of touring. From the moment you enter, you will be captivated by the beautiful hardwood that are only 10 months old and the stunning tilework in the bathrooms, which extends beyond the floors to elegantly adorn the walls. The kitchen is a true showpiece, featuring gorgeous granite countertops, gas stove with griddle and warm slate - gray tile that creates a cozy yet sophisticated atmosphere. The spacious primary bedroom, tucked away at the back of the home for privacy, boasts a tray ceiling and an en suite designed for ultimate relaxation. Enjoy the garden tub, seperate shower and toilet room and a dream walk in closet. The home also offers three additional bedrooms and two more full bathrooms, ensuring plenty of space for family and guests. A designated laundry room ehanced by stylish laminate tile, making laundry not such a chore. Ascend the beautiful staircase , complete with a brand new runner and you will find a versitile bonus room. Whether you envision a playroom, media room, library, homeschool space , or a private office, the possibilities are endless. And when it comes to storage, there's no need to struggle with attic access - simply step through the walk in attic door for easy loading and organization. Step outside to the fenced backyard where you have multiple options for relaxation. Enjoy the screened in porch unwind on the patio, or gather around the custom - built fire pit to make s'mores and end the day on a perfect note. From the moment you walk through the door, this home will make you smile and feel like you truly belong. Don't miss your chance to experience it for yourself.
Sold for $355,000
$355,000
806 S Baden Court, Goldsboro, NC 27534
4beds
2,501sqft
Single Family Residence
Built in 2005
0.38 Acres Lot
$360,400 Zestimate®
$142/sqft
$2,408 Estimated rent
Home value
$360,400
$314,000 - $414,000
$2,408/mo
Zestimate® history
Owner options
List your home for rent
$2,408/mo
Rent Zestimate®
Find your next renter with Zillow Rental Manager. Plus, with online applications, you can quickly screen prospective tenants – for free.
$2,408/mo
Rent Zestimate®
Refinance and save
$2,138/mo
Est. payment
Refinancing to a lower rate could help reduce your monthly payments and save thousands over the life of the loan.
$2,138/mo
Est. payment
Explore your selling options
Work with a Zillow partner agent
Leverage their expertise and Zillow's premium Showcase listings to get your home seen by more buyers.
Get startedList with your own agent
Get your home in front of millions of buyers by listing it on Zillow.
Learn how to do itSell it yourself
Take full control of how buyers see your home on Zillow by listing For Sale by Owner (FSBO).
List your homeWhat's special
Zillow last checked:
Listing updated:
Listed by:
Martie Rye 919-223-8207,
Down Home Realty And Property Management, LLC
Bought with:
Angie M Cole, 254201
LPT Realty
Source: Hive MLS,MLS#: 100495532 Originating MLS: MLS of Goldsboro
Originating MLS: MLS of GoldsboroFacts & features
Interior
Bedrooms & bathrooms
- Bedrooms: 4
- Bathrooms: 3
- Full bathrooms: 3
Rooms
- Room types: Dining Room
Primary bedroom
- Level: Primary Living Area
Dining room
- Features: Combination, Formal
Heating
- Fireplace(s), Heat Pump, Electric
Cooling
- Heat Pump
Appliances
- Included: Gas Cooktop, Dishwasher
- Laundry: Laundry Room
Features
- Master Downstairs, Walk-in Closet(s), Tray Ceiling(s), Entrance Foyer, Solid Surface, Ceiling Fan(s), Pantry, Walk-in Shower, Blinds/Shades, Gas Log, Walk-In Closet(s)
- Flooring: LVT/LVP, Slate, Tile, Wood
- Basement: None
- Attic: Walk-In
- Has fireplace: Yes
- Fireplace features: Gas Log
Interior area
- Total structure area: 2,501
- Total interior livable area: 2,501 sqft
Property
Parking
- Total spaces: 2
- Parking features: Concrete
Features
- Levels: One and One Half
- Stories: 2
- Patio & porch: Patio, Porch, Screened
- Fencing: Back Yard,Vinyl
Lot
- Size: 0.38 Acres
- Dimensions: 99 x 38 x 117 x 114 x 187
- Features: Level, Corner Lot
Details
- Parcel number: 3610913068
- Zoning: R
- Special conditions: Standard
Construction
Type & style
- Home type: SingleFamily
- Property subtype: Single Family Residence
Materials
- Vinyl Siding
- Foundation: Crawl Space
- Roof: Shingle
Condition
- New construction: No
- Year built: 2005
Utilities & green energy
- Water: Public
- Utilities for property: Sewer Connected, Water Available
Community & HOA
Community
- Security: Smoke Detector(s)
- Subdivision: Mimosa Park West
HOA
- Has HOA: No
Location
- Region: Goldsboro
Financial & listing details
- Price per square foot: $142/sqft
- Tax assessed value: $254,950
- Annual tax amount: $4,060
- Date on market: 4/6/2025
- Cumulative days on market: 194 days
- Listing agreement: Exclusive Right To Sell
- Listing terms: Cash,Conventional,FHA,VA Loan
Price history
| Date | Event | Price |
|---|---|---|
| 5/14/2025 | Sold | $355,000+1.4%$142/sqft |
Source:  Hive MLS #100495532 Report a problem Hive MLS #100495532 Report a problem | ||
| 4/6/2025 | Pending sale | $350,000$140/sqft |
Source: Hive MLS #100495532 Report a problem | ||
| 3/24/2025 | Price change | $350,000-3.7%$140/sqft |
Source: Hive MLS #100495532 Report a problem | ||
| 3/20/2025 | Listed for sale | $363,500-1.8%$145/sqft |
Source: Hive MLS #100495532 Report a problem | ||
| 3/19/2025 | Listing removed | $369,999$148/sqft |
Source: Hive MLS #100465745 Report a problem | ||
| 3/6/2025 | Price change | $369,999-1.6%$148/sqft |
Source: Hive MLS #100465745 Report a problem | ||
| 3/1/2025 | Price change | $375,999-2.6%$150/sqft |
Source: Hive MLS #100465745 Report a problem | ||
| 1/30/2025 | Price change | $386,000-1%$154/sqft |
Source: Hive MLS #100465745 Report a problem | ||
| 1/25/2025 | Listed for sale | $389,999$156/sqft |
Source: Hive MLS #100465745 Report a problem | ||
| 1/12/2025 | Contingent | $389,999$156/sqft |
Source: Hive MLS #100465745 Report a problem | ||
| 11/21/2024 | Price change | $389,999-2.3%$156/sqft |
Source: Hive MLS #100465745 Report a problem | ||
| 11/11/2024 | Listed for sale | $399,000$160/sqft |
Source: Hive MLS #100465745 Report a problem | ||
| 11/11/2024 | Pending sale | $399,000$160/sqft |
Source: Hive MLS #100465745 Report a problem | ||
| 10/9/2024 | Price change | $399,000-2.7%$160/sqft |
Source: Hive MLS #100465745 Report a problem | ||
| 9/23/2024 | Price change | $410,000-2.4%$164/sqft |
Source: Hive MLS #100465745 Report a problem | ||
| 9/12/2024 | Listed for sale | $420,000+33.1%$168/sqft |
Source: Hive MLS #100465745 Report a problem | ||
| 7/15/2021 | Sold | $315,500+10.7%$126/sqft |
Source: Hive MLS #77159 Report a problem | ||
| 6/19/2021 | Pending sale | $285,000$114/sqft |
Source:  RE/MAX International #77159 Report a problem RE/MAX International #77159 Report a problem | ||
| 6/7/2021 | Listing removed | -- |
Source: RE/MAX International Report a problem | ||
| 6/7/2021 | Pending sale | $285,000$114/sqft |
Source: RE/MAX International #77159 Report a problem | ||
| 5/21/2021 | Contingent | $285,000$114/sqft |
Source: Goldsboro Wayne County Association of Realtors #77159 Report a problem | ||
| 5/18/2021 | Listed for sale | $285,000+8.8%$114/sqft |
Source: Goldsboro Wayne County Association of Realtors #77159 Report a problem | ||
| 5/9/2011 | Sold | $262,000+2.7%$105/sqft |
Source: Public Record Report a problem | ||
| 5/24/2007 | Sold | $255,000$102/sqft |
Source: Public Record Report a problem | ||
Public tax history
| Year | Property taxes | Tax assessment |
|---|---|---|
| 2025 | $4,983 +22.7% | $378,640 +48.5% |
| 2024 | $4,060 +8.1% | $254,950 |
| 2023 | $3,754 +3.5% | $254,950 |
| 2022 | $3,627 +25.6% | $254,950 |
| 2021 | $2,886 -13.8% | $254,950 |
| 2020 | $3,349 | $254,950 |
| 2019 | $3,349 | $254,950 +0.3% |
| 2018 | $3,349 +0.3% | $254,230 |
| 2017 | $3,339 | $254,230 |
| 2016 | -- | $254,230 |
| 2015 | $3,343 -0.1% | $254,230 |
| 2014 | $3,347 | $254,230 |
| 2013 | -- | $254,230 |
| 2011 | -- | $254,230 |
| 2007 | -- | -- |
Find assessor info on the county website
Neighborhood: 27534
Nearby homes
- $490,0004 bd5 ba3.9k sqft804 S Baden Ct, Goldsboro, NC 27534For Sale

- $308,9003 bd2 ba2k sqft1103 Shelley Dr, Goldsboro, NC 27534Off Market

- $391,2004 bd4 ba2.8k sqft802 S Baden Ct, Goldsboro, NC 27534Off Market
- $370,3003 bd3 ba2.5k sqft800 S Baden Ct, Goldsboro, NC 27534Off Market
- $447,7003 bd2 ba3.3k sqft1100 Shelley Dr, Goldsboro, NC 27534Off Market
- $12,600-- bd-- ba-- sqft1100 Shelley Dr, Goldsboro, NC 27534Off Market
- $373,4003 bd2 ba2.5k sqft1005 Shelly Dr, Goldsboro, NC 27534Off Market
- $326,1003 bd2 ba1.9k sqft1105 Shelley Dr, Goldsboro, NC 27534Off Market
Nearby schools
GreatSchools rating
- 4/10Tommys Road Elementary SchoolGrades: PK-5Distance: 1.1 mi
- 4/10Eastern Wayne Middle SchoolGrades: 6-8Distance: 1.5 mi
- 4/10Eastern Wayne High SchoolGrades: 9-12Distance: 3 mi
Schools provided by the listing agent
- Elementary: Tommy's Road
- Middle: Eastern Wayne
- High: Eastern Wayne
Source: Hive MLS. This data may not be complete. We recommend contacting the local school district to confirm school assignments for this home.


Get pre-qualified for a loan
At Zillow Home Loans, we can pre-qualify you in as little as 5 minutes with no impact to your credit score.An equal housing lender. NMLS #10287.
- North Carolina
- Wayne County
- Goldsboro
- 27534
- 806 S Baden Court
Nearby cities
Nearby neighborhoods
Nearby zip codes
Other Goldsboro Topics
