PRISTINE--A MUST SEE 3 Bed, 3 FULL Bath Home in a Secluded and Desired Summerfield Subdivision. From the charming covered front porch with its welcoming arched entry to the beautifully landscaped yard, this EXCEPTIONALLY well-maintained home offers the perfect blend of elegance, comfort, and functionality. Step inside to a spacious Living room featuring luxury vinyl plank flooring, custom built-in cabinets, and a Stunning Stone gas log Fireplace that serves as the heart of the home.
The thoughtfully designed Kitchen is ideal for both everyday living and entertaining, showcasing LVP flooring, Granite countertops, Tile backsplash, Breakfast bar, pendant lighting, Pantry, and a bright Breakfast nook. The adjoining formal Dining room provides the perfect setting for holidays and special gatherings.
The large Primary suite features LVP flooring, a Tray ceiling, recessed lighting, and a luxurious Ensuite bath complete with dual Granite vanities, a freestanding Soaking tub, and a beautifully tiled walk-in shower.
Two additional generously sized Bedrooms EACH feature ceiling fans and walk-in closets, providing plenty of storage and comfort. A full guest Bath with LVP flooring, Granite vanity, and tub/shower combination completes the main level.
Upstairs is truly a BONUS! The split Bonus room offers incredible flexibility and could easily serve as a fourth bedroom AND a media room, man cave, home office, playroom, or hobby space. This level also includes a FULL Bathroom, a large storage closet, and access to a spacious walk-in attic for even more storage.
Step outside to the covered back Porch and enjoy peaceful mornings with coffee or relaxing evenings overlooking the beautifully landscaped backyard. The spacious yard is perfect for entertaining Family and Friends or simply enjoying the privacy of your outdoor retreat.
Additional features include: Storage Shed, Professionally landscaped yard with low-maintenance 15-year rubber mulch, Beautiful Vitex tree, Mature roses, Crepe myrtles, and Hydrangeas, Extra parking pad, Washer, Dryer, and Refrigerator convey, Ring or ADT security system can convey as well.
Conveniently located near Seymour Johnson AFB, I-795, the US-70 Bypass, shopping, dining, and local amenities, this move-in-ready home offers everything today's buyers are looking for.
Under contract
$389,900
305 Summerfield Drive, Pikeville, NC 27863
3beds
2,423sqft
Single Family Residence
Built in 2019
0.47 Acres Lot
$389,400 Zestimate®
$161/sqft
$17/mo HOA
What's special
- 20 days |
- 213 |
- 4 |
Zillow last checked:
Listing updated:
Listed by:
Paul Netchaeff 478-213-6083,
Berkshire Hathaway Home Services McMillen & Associates Realty
Source: Hive MLS,MLS#: 100589929 Originating MLS: MLS of Goldsboro
Originating MLS: MLS of GoldsboroFacts & features
Interior
Bedrooms & bathrooms
- Bedrooms: 3
- Bathrooms: 3
- Full bathrooms: 3
Rooms
- Room types: Master Bedroom, Bedroom 2, Bedroom 3, Living Room, Dining Room, Bathroom 1, Bathroom 2
Heating
- Heat Pump, Electric
Cooling
- Attic Fan, Heat Pump
Appliances
- Included: Built-In Microwave, Self Cleaning Oven, Dryer, Dishwasher
- Laundry: Laundry Room
Features
- Master Downstairs, Walk-in Closet(s), High Ceilings, Solid Surface, Bookcases, Ceiling Fan(s), Walk-in Shower, Blinds/Shades, Gas Log, Walk-In Closet(s)
- Doors: Storm Door(s)
- Attic: Storage,Walk-In
- Has fireplace: Yes
- Fireplace features: Gas Log
Interior area
- Total structure area: 2,423
- Total interior livable area: 2,423 sqft
Property
Parking
- Total spaces: 2
- Parking features: Attached, Concrete, Garage Door Opener
- Attached garage spaces: 2
Features
- Levels: One and One Half
- Patio & porch: Covered, Porch
- Exterior features: Gas Log, Storm Doors
- Fencing: Partial,None
- Has view: Yes
- View description: None
- Frontage type: See Remarks
Lot
- Size: 0.47 Acres
- Dimensions: 152 x 185 x 66 x 204
Details
- Parcel number: 2693569418
- Zoning: Res
- Special conditions: Standard
Construction
Type & style
- Home type: SingleFamily
- Property subtype: Single Family Residence
Materials
- Stone, Vinyl Siding, Wood Frame
- Foundation: Crawl Space
- Roof: Architectural Shingle,Composition
Condition
- New construction: No
- Year built: 2019
Utilities & green energy
- Sewer: Pump Station
- Utilities for property: Water Available
Community & HOA
Community
- Security: Smoke Detector(s)
- Subdivision: Summer Field
HOA
- Has HOA: Yes
- Amenities included: Maintenance Common Areas, Maintenance Roads
- HOA fee: $200 annually
- HOA name: Summer Field HOA
- HOA phone: 919-722-9701
Location
- Region: Pikeville
Financial & listing details
- Price per square foot: $161/sqft
- Tax assessed value: $346,160
- Annual tax amount: $2,476
- Date on market: 7/18/2026
- Cumulative days on market: 20 days
- Listing agreement: Exclusive Right To Sell
- Listing terms: Cash,Conventional,FHA,VA Loan
- Road surface type: Paved
Estimated market value
$389,400
$370,000 - $409,000
$2,200/mo
Price history
| Date | Event | Price |
|---|---|---|
| 7/29/2026 | Pending sale | $389,900$161/sqft |
Source: BHHS broker feed #100589929 Report a problem | ||
| 7/29/2026 | Contingent | $389,900$161/sqft |
Source:  Hive MLS #100589929 Report a problem Hive MLS #100589929 Report a problem | ||
| 7/18/2026 | Listed for sale | $389,900-1.3%$161/sqft |
Source: Hive MLS #100589929 Report a problem | ||
| 7/31/2023 | Sold | $395,000-0.8%$163/sqft |
Source: Hive MLS #100392878 Report a problem | ||
| 7/10/2023 | Pending sale | $398,000$164/sqft |
Source: Hive MLS #100392878 Report a problem | ||
| 7/4/2023 | Listed for sale | $398,000+75.7%$164/sqft |
Source: Hive MLS #100392878 Report a problem | ||
| 11/5/2019 | Sold | $226,500$93/sqft |
Source: Public Record Report a problem | ||
Public tax history
| Year | Property taxes | Tax assessment |
|---|---|---|
| 2025 | $2,476 +24.1% | $346,160 +48.6% |
| 2024 | $1,996 +7.5% | $232,960 +4.5% |
| 2023 | $1,856 | $222,940 +791.8% |
| 2022 | $1,856 | $25,000 -88.8% |
| 2021 | -- | $222,940 |
| 2020 | $183 | $222,940 +791.8% |
| 2019 | $183 | $25,000 |
| 2018 | $183 | $25,000 |
| 2017 | $183 | $25,000 |
| 2016 | -- | $25,000 |
| 2015 | $184 -0.2% | $25,000 |
| 2014 | $184 | $25,000 |
| 2013 | -- | $25,000 |
Find assessor info on the county website
Monthly payment
Est. payment
Payment breakdown
Explore the cost of this home by adjusting the details. Changes won't be saved.Climate risks
Neighborhood: 27863
Nearby schools
GreatSchools rating
- 8/10Northwest Elementary SchoolGrades: K-5Distance: 1.5 mi
- 8/10Norwayne Middle SchoolGrades: 6-8Distance: 3.3 mi
- 5/10Charles B Aycock High SchoolGrades: 9-12Distance: 1.9 mi
Schools provided by the listing agent
- Elementary: Northwest Elementary School
- Middle: Norwayne
- High: Charles Aycock
Source: Hive MLS. This data may not be complete. We recommend contacting the local school district to confirm school assignments for this home.
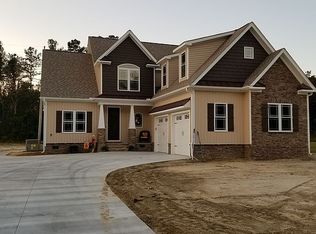
- $437,4003 bd3 ba2.3k sqft303 Summerfield Dr, Pikeville, NC 27863Off Market
- $279,4003 bd2 ba1.6k sqft301 Summerfield Dr, Pikeville, NC 27863Off Market
- $366,3003 bd3 ba2.2k sqft302 Summerfield Dr, Pikeville, NC 27863Off Market
- $425,4003 bd2 ba2.1k sqft304 Summerfield Dr, Pikeville, NC 27863Off Market
- $289,4000.65 acres300 Summerfield Dr, Pikeville, NC 27863Off Market
- $348,2003 bd3 ba2.1k sqft215 Summerfield Dr, Pikeville, NC 27863Off Market
- $395,7003 bd2 ba2.3k sqft214 Summerfield Dr, Pikeville, NC 27863Off Market
- $332,000-- bd-- ba-- sqftSummer Feild Rear Dr, Pikeville, NC 27863Off Market
A local agent can set up tours, give advice and negotiate with sellers.
A local lender can help you make sure your offer is ready when you are.
Similar homes
- $369,0003 bd3 ba2.3k sqft112 N Merganser Drive, Pikeville, NC 27863For Sale

 MLS ID #100588131, Jonathan Mills, United Real Estate East Carolina. Hive MLS
 - $348,9004 bd3 ba1.9k sqft210 Willowbrook Drive, Pikeville, NC 27863For Sale
 MLS ID #100595013, Beth Hines, RE/MAX Southland Realty II. Hive MLS
 - $370,0004 bd3 ba2.5k sqft106 Topaz Court, Goldsboro, NC 27530For Sale
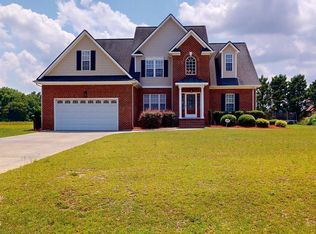 MLS ID #100590610, Gay Elmore, Berkshire Hathaway Home Services McMillen & Associates Realty. Hive MLS
 - $282,5003 bd2 ba1.6k sqft104 Kiowa Place, Pikeville, NC 27863For Sale
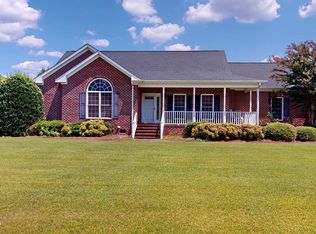 MLS ID #100595113, Judith McMillen, Berkshire Hathaway Home Services McMillen & Associates Realty. Hive MLS
 - $389,9003 bd3 ba2.3k sqft109 Kelly Drive, Goldsboro, NC 27530For SaleMLS ID #100563480, Robert Phillips, The Firm NC. Hive MLS
- $358,5004 bd3 ba2k sqft1158 Buck Swamp Road, Goldsboro, NC 27530For SaleMLS ID #100590777, Judith McMillen, Berkshire Hathaway Home Services McMillen & Associates Realty. Hive MLS
- $385,0004 bd3 ba2.4k sqft2304 Granville Dr, Goldsboro, NC 27530For Sale
 MLS ID #10183781, Saul Moyao Castillo. Doorify MLS
 - $415,0004 bd4 ba2.8k sqft119 Auburn Bay Drive, Pikeville, NC 27863For SaleMLS ID #100570000, Megan Krape, RE/MAX Complete. Hive MLS
- $389,9003 bd3 ba2.6k sqft512 Buck Swamp Road, Goldsboro, NC 27530For SaleMLS ID #100573671, Dana Parker, Haystack Realty Group. Hive MLS
- $268,0003 bd2 ba1.9k sqft1831 Hinnant Road NW, Pikeville, NC 27863For SaleMLS ID #100566832, Michael Ellis, Coldwell Banker Howard Perry & Walston. Hive MLS
- $229,9002 bd2 ba1.3k sqft961 Pikeville Princeton Road, Pikeville, NC 27863For SaleMLS ID #100586301, Pattie Sexton, Coldwell Banker Howard Perry & Walston. Hive MLS
- $339,0004 bd3 ba2.3k sqft107 E Berkshire Court, Goldsboro, NC 27530For SaleMLS ID #100581999, Benny Segura, The Firm NC. Hive MLS
- $439,6753 bd4 ba3k sqft106 Jackson Ridge Way, Pikeville, NC 27863New ConstructionMLS ID #100586206, Cory Barnett, Adams Homes Realty NC, Inc.. Hive MLS
- $334,9994 bd3 ba2k sqft1540 Antioch Road NE, Pikeville, NC 27863For SaleMLS ID #100531165, Kimberly Dewey, Legacy Builder, LLC. Hive MLS
- $379,9003 bd3 ba2.6k sqft122 W Raintree Lane, Goldsboro, NC 27534For SaleMLS ID #100584453, Linsey Dale, HTR Southern Properties. Hive MLS
- $369,9002 bd3 ba1.9k sqft102 John Deere Drive, Goldsboro, NC 27530For SaleMLS ID #100582939, Lauren Maurer, Down Home Realty And Property Management, LLC. Hive MLS
- $375,0003 bd3 ba2.2k sqft106 Masters Way, Goldsboro, NC 27530For SaleMLS ID #100589930, Linsey Dale, HTR Southern Properties. Hive MLS
- from $359,9003 bd3 ba2.2k sqftFloyd II Plan, Creeks Edge, Pikeville, NC 27863New ConstructionThe Beth Hines Team
- $360,0003 bd3 ba2.2k sqft905 N Baden Court, Goldsboro, NC 27534For SaleMLS ID #100584135, Chad Alexander, Homestation Properties. Hive MLS
- $299,9003 bd2 ba2.1k sqft114 Trappers Run Drive, Goldsboro, NC 27530For SaleMLS ID #100584886, Laura Guelfi, Seymour Homes Realty. Hive MLS
