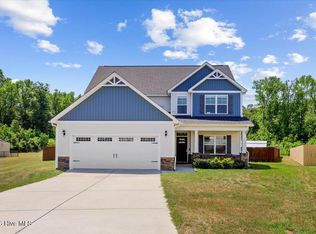
Welcome to this like NEW beautifully designed 5-bedroom, 3-bathroom home offering over 3,225 square feet of versatile living space in the desirable Gander Lake Subdivision. Thoughtfully designed with both comfort and functionality in mind, this home provides the flexible layout today's buyers are searching for. The main level features a formal dining room, a private guest bedroom with an adjacent full bath, and a spacious open-concept living area that flows seamlessly into the kitchen--making it ideal for both everyday living and entertaining. The kitchen is equipped with granite countertops, abundant cabinetry, and a large center island that serves as the heart of the home.
Upstairs, you'll find four generously sized bedrooms, two additional full bathrooms, a conveniently located laundry room, and a large loft that can easily serve as a second living area, media room, home office, or playroom. The spacious primary suite offers an elegant tray ceiling, dual vanities, a relaxing soaking tub, separate walk-in shower, linen closet, and an oversized HUGE walk-in closet.
FRESHLY painted and brand NEW Carpet throughout the home!
Residents enjoy access to outstanding neighborhood amenities, including a community pool, clubhouse, and playground. Conveniently located with easy access to Goldsboro, Seymour Johnson Air Force Base, Smithfield, and Raleigh, you'll enjoy a variety of shopping, dining, and entertainment options just a short drive away.
For sale
$439,900
102 Bollienger Drive, Princeton, NC 27569
5beds
3,225sqft
Single Family Residence
Built in 2020
0.45 Acres Lot
$436,700 Zestimate®
$136/sqft
$40/mo HOA
What's special
Freshly paintedElegant tray ceilingSeparate walk-in showerCommunity poolLarge center islandConveniently located laundry roomSpacious primary suite
- 41 days |
- 191 |
- 9 |
Zillow last checked:
Listing updated:
Listed by:
Robert Phillips 919-920-2609,
The Firm NC
Source: Hive MLS,MLS#: 100587821 Originating MLS: MLS of Goldsboro
Originating MLS: MLS of GoldsboroFacts & features
Interior
Bedrooms & bathrooms
- Bedrooms: 5
- Bathrooms: 3
- Full bathrooms: 3
Rooms
- Room types: Master Bedroom, Bedroom 1, Bedroom 3, Bedroom 4, Bedroom 5, Living Room, Dining Room, Laundry, Loft
Heating
- Electric, Heat Pump
Cooling
- Central Air
Appliances
- Laundry: Laundry Room
Features
- Walk-in Closet(s), High Ceilings, Kitchen Island, Pantry, Walk-in Shower, Walk-In Closet(s)
- Number of fireplaces: 1
Interior area
- Total structure area: 3,225
- Total interior livable area: 3,225 sqft
Property
Parking
- Total spaces: 2
- Parking features: Concrete, Garage
- Attached garage spaces: 2
Features
- Levels: Two
- Patio & porch: Front Porch
- Fencing: None
- Has view: Yes
- View description: None
- Frontage type: See Remarks
Lot
- Size: 0.45 Acres
- Dimensions: 107.31 x 204.89 x 145.27 x 140.90
Details
- Parcel number: 2663430306
- Zoning: Residential
- Special conditions: Standard
Construction
Type & style
- Home type: SingleFamily
- Property subtype: Single Family Residence
Materials
- Concrete, Aluminum Siding, Vinyl Siding
- Foundation: Slab
- Roof: Architectural Shingle
Condition
- New construction: No
- Year built: 2020
Utilities & green energy
- Sewer: Septic Tank
- Utilities for property: Water Connected
Community & HOA
Community
- Subdivision: Gander Lake
HOA
- Has HOA: Yes
- Amenities included: Clubhouse, Pool, Playground
- HOA fee: $480 annually
- HOA name: Signature Management
- HOA phone: 919-333-3567
Location
- Region: Princeton
Financial & listing details
- Price per square foot: $136/sqft
- Tax assessed value: $422,730
- Annual tax amount: $3,012
- Date on market: 7/10/2026
- Cumulative days on market: 41 days
- Listing agreement: Exclusive Right To Sell
- Listing terms: Cash,Conventional,FHA,USDA Loan,VA Loan
Estimated market value
$436,700
$415,000 - $459,000
$2,577/mo
Price history
| Date | Event | Price |
|---|---|---|
| 7/10/2026 | Listed for sale | $439,900+58.8%$136/sqft |
Source:  Hive MLS #100587821 Report a problem Hive MLS #100587821 Report a problem | ||
| 2/2/2021 | Sold | $277,000$86/sqft |
Source: Public Record Report a problem | ||
Public tax history
| Year | Property taxes | Tax assessment |
|---|---|---|
| 2025 | $3,013 +29.4% | $422,730 +56.9% |
| 2024 | $2,329 +3% | $269,480 |
| 2023 | $2,261 | $269,480 |
| 2022 | $2,261 | -- |
Find assessor info on the county website
Monthly payment
Est. payment
Payment breakdown
Explore the cost of this home by adjusting the details. Changes won't be saved.Climate risks
Neighborhood: 27569
Nearby schools
GreatSchools rating
- 8/10Northwest Elementary SchoolGrades: K-5Distance: 4.6 mi
- 8/10Norwayne Middle SchoolGrades: 6-8Distance: 9.2 mi
- 5/10Charles B Aycock High SchoolGrades: 9-12Distance: 7.7 mi
Schools provided by the listing agent
- Elementary: Northwest Elementary School
- Middle: Norwayne
- High: Charles Aycock
Source: Hive MLS. This data may not be complete. We recommend contacting the local school district to confirm school assignments for this home.
- $487,0003 bd3 ba3.1k sqft104 Bollienger Dr, Princeton, NC 27569Sold
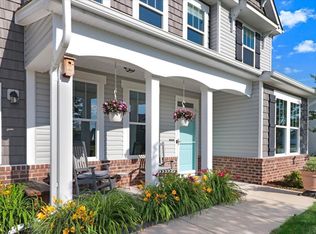
- $420,9004 bd4 ba3.4k sqft100 Bollienger Dr, Princeton, NC 27569Off Market
- $328,2004 bd2 ba2.2k sqft303 Korbel Dr, Princeton, NC 27569Off Market
- $340,0004 bd3 ba2.3k sqft301 Korbel Dr, Princeton, NC 27569Off Market
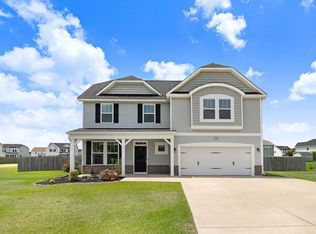
- $406,7004 bd2 ba3k sqft103 Bollienger Dr, Princeton, NC 27569Off Market
- $331,6004 bd2 ba2.4k sqft106 Bollienger Dr, Princeton, NC 27569Off Market
- $309,8004 bd2 ba2.4k sqft101 Bollienger Dr, Princeton, NC 27569Off Market
- $416,4005 bd3 ba2.8k sqft105 Tuscany Cir, Princeton, NC 27569Off Market
A local agent can set up tours, give advice and negotiate with sellers.
A local lender can help you make sure your offer is ready when you are.
Similar homes
- $329,9003 bd3 ba2k sqft306 Beckett Drive, Princeton, NC 27569For Sale
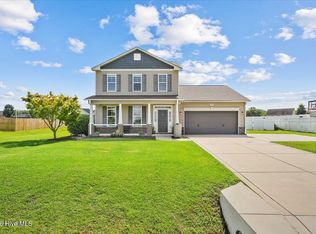
 MLS ID #100595134, Megan Krape, RE/MAX Complete. Hive MLS
 - $450,0004 bd3 ba2.4k sqft426 Jackson Pond Dr, Smithfield, NC 27577For Sale
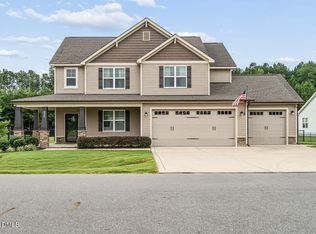
 MLS ID #10184944, Jackie McKenzie. Doorify MLS
 - $327,9003 bd2 ba1.6k sqft213 Tuscany Cir Lot 177, Princeton, NC 27569New Construction
 MLS ID #10173581, Tammy Register. Doorify MLS
 - $415,0004 bd4 ba2.8k sqft119 Auburn Bay Drive, Pikeville, NC 27863For Sale
 MLS ID #100570000, Megan Krape, RE/MAX Complete. Hive MLS
 - $439,9004 bd3 ba2.3k sqft127 Duval Drive, Goldsboro, NC 27530For SaleMLS ID #100576718, Diana Best, Coldwell Banker Howard Perry & Walston. Hive MLS
- $385,0004 bd3 ba2.4k sqft2304 Granville Dr, Goldsboro, NC 27530For SaleMLS ID #10183781, Saul Moyao Castillo. Doorify MLS
- $489,0004 bd3 ba3.2k sqft308 Chancery Drive, Goldsboro, NC 27530For SaleMLS ID #100567893, Amanda Backus, Down Home Realty And Property Management, LLC. Hive MLS
- $460,0004 bd4 ba2.5k sqft174 Split Rock Way, Zebulon, NC 27597For SaleMLS ID #10185783, Alayna Nye. Doorify MLS
- $475,0004 bd3 ba2.6k sqft679 Nc Highway 222 E, Fremont, NC 27830For SaleMLS ID #100562178, Linsey Dale, HTR Southern Properties. Hive MLS
- $444,1003 bd4 ba3k sqft200 Jackson Ridge Way, Pikeville, NC 27863New ConstructionMLS ID #100587999, Cory Barnett, Adams Homes Realty NC, Inc.. Hive MLS
- $420,9003 bd3 ba2.6k sqft2620, Pikeville, NC 27863New ConstructionMLS ID #10179631, Charlotte Cox. Doorify MLS
- $463,3003 bd4 ba3.3k sqft108 Jackson Ridge Way, Pikeville, NC 27863New ConstructionMLS ID #100587367, Cory Barnett, Adams Homes Realty NC, Inc.. Hive MLS
- $327,8403 bd2 ba1.8k sqft128 Hummingbird Grove Lane, Princeton, NC 27569New ConstructionMLS ID #100592147, Joey Millard-Edwards, Carolina Realty. Hive MLS
- $316,9904 bd3 ba2.2k sqft205 Hallwood Drive, Pikeville, NC 27863New ConstructionHive MLS
- $475,0003 bd3 ba2.7k sqft393 Badger Pass Dr, Clayton, NC 27527For SaleMLS ID #10185007, Meredith M Diamond. Doorify MLS
- $465,0004 bd3 ba2.8k sqft117 Pearsall Farm Ln, Clayton, NC 27527For SaleMLS ID #10167929, Angelina Corroo. Doorify MLS
- $411,2503 bd3 ba2.6k sqft2604, Pikeville, NC 27863New ConstructionMLS ID #10179680, Charlotte Cox. Doorify MLS
- $370,0004 bd3 ba1.9k sqft155 Colby Farm Dr, Kenly, NC 27542For SaleMLS ID #10182199, Thea Showers. Doorify MLS
- $412,5503 bd3 ba2.6k sqft104 Jackson Ridge Way, Pikeville, NC 27863New ConstructionMLS ID #100583747, Cory Barnett, Adams Homes Realty NC, Inc.. Hive MLS
- $415,0003 bd3 ba2.1k sqft18 Treewood Lane, Clayton, NC 27527For SaleMLS ID #100590086, Linsey Dale, HTR Southern Properties. Hive MLS
