WELCOME HOME TO SOUTHERN CHARM & COMFORT-Elegant brick walkways lead you to the welcoming front entrance, while a convenient side entrance offers easy everyday access. Step inside to beautiful true hardwood floors and a spacious family room filled with natural light, featuring built-in cabinetry and shelving. The formal dining area overlooks the private backyard and offers additional built-in shelving and cabinetry, all conveniently adjoining the kitchen. The kitchen provides abundant cabinet and pantry space and comes equipped with a stove, dishwasher, microwave and refrigerator. A wall of four windows above the sink brings in wonderful natural light and gives you the perfect view of the backyard. The side entrance leads directly into a large sunroom/flex space--ideal for a separate family rm, home office, hobby room, fitness room or whatever best fits your lifestyle. Tucked privately along the back of the home, the main-level primary bedroom offers a peaceful retreat. Two additional bedrooms are also located on the main level, all showcasing the home's gorgeous hardwood floors. The updated full bath features dual sinks, built-in shelving, a shower with bench seating and a linen closet. A conveniently added half bath completes the main level. Upstairs, you'll discover a finished bonus room along with a fourth bedroom/flex room, giving you even more options for guests, an office, playroom or hobby space. You'll also appreciate the walk-in attic storage. Outside, a rear enclosed porch conveniently adjoins the kitchen and leads to a backyard designed for relaxing and entertaining. Enjoy a brick patio, partially privacy-fenced backyard with gates, and a separate storage building. All of this is conveniently located near Downtown Smithfield, with shopping, dining, local businesses, parks and everyday conveniences just minutes away. Southern charm, beautiful hardwood floors, flexible living spaces and a private backyard--WELCOME TO HOME SWEET HOME
For sale
$314,900
1106 S 1st Street, Smithfield, NC 27577
4beds
2,779sqft
Single Family Residence
Built in 1956
0.47 Acres Lot
$303,700 Zestimate®
$113/sqft
$-- HOA
What's special
Brick patioElegant brick walkwaysWelcoming front entrancePrivate backyardConvenient side entranceBeautiful true hardwood floorsWalk-in attic storage
- 16 days
- 2,128
- 222
Zillow last checked:
Listing updated:
Listed by:
Joey Millard-Edwards 919-291-1491,
Carolina Realty
Source: Hive MLS,MLS#: 100599164 Originating MLS: Johnston County Association of REALTORS
Originating MLS: Johnston County Association of REALTORSFacts & features
Interior
Bedrooms & bathrooms
- Bedrooms: 4
- Bathrooms: 2
- Full bathrooms: 1
- 1/2 bathrooms: 1
Rooms
- Room types: Family Room, Dining Room, Master Bedroom, Bedroom 2, Bedroom 3, Bedroom 4, Laundry, Bonus Room, Other
Primary bedroom
- Level: Main
- Dimensions: 16.7 x 11.4
Bedroom 2
- Level: Main
- Dimensions: 11.5 x 15.5
Bedroom 3
- Level: Main
- Dimensions: 10.6 x 11.4
Bedroom 4
- Level: Second
- Dimensions: 26.4 x 14.4
Bonus room
- Level: Second
- Dimensions: 19.3 x 14.2
Dining room
- Level: Main
- Dimensions: 11.6 x 11.6
Family room
- Level: Main
- Dimensions: 22 x 13.4
Kitchen
- Level: Main
- Dimensions: 20.8 x 8.3
Laundry
- Level: Main
Heating
- Other, Electric, Forced Air, Natural Gas
Cooling
- Other, Central Air, Ceiling Fan(s)
Appliances
- Included: Built-In Microwave, Refrigerator, Dishwasher, Gas Range
- Laundry: Laundry Room
Features
- Walk-in Closet(s), Entrance Foyer, Bookcases, Ceiling Fan(s), Pantry, Walk-In Closet(s), See Remarks
- Flooring: Carpet, Vinyl, Hardwood, Other
- Doors: Storm Door(s)
- Attic: See Remarks
- Has fireplace: No
Interior area
- Total structure area: 2,779
- Total interior livable area: 2,779 sqft
Video & virtual tour
Property
Parking
- Parking features: See Remarks, Parking Pad
Features
- Levels: One and One Half
- Patio & porch: Patio, See Remarks, Front Porch, Rear Porch
- Exterior features: Storm Doors
- Pool features: See Remarks
- Fencing: Privacy,Partial,Back Yard
- Has view: Yes
- View description: See Remarks
- Frontage type: See Remarks
Lot
- Size: 0.47 Acres
- Dimensions: 121 x 169 x 123 x 169
- Features: Landscaped
Details
- Additional structures: Storage
- Parcel number: 15055003
- Zoning: RES
- Special conditions: Standard
Construction
Type & style
- Home type: SingleFamily
- Property subtype: Single Family Residence
Materials
- Wood Frame, See Remarks
- Foundation: Crawl Space
- Roof: Shingle
Condition
- New construction: No
- Year built: 1956
Utilities & green energy
- Sewer: Public Sewer
- Water: Public
- Utilities for property: Sewer Connected, Water Connected
Community & HOA
Community
- Subdivision: Other
HOA
- Has HOA: No
Location
- Region: Smithfield
Financial & listing details
- Price per square foot: $113/sqft
- Tax assessed value: $345,170
- Annual tax amount: $3,348
- Date on market: 8/26/2026
- Cumulative days on market: 16 days
- Listing agreement: Exclusive Right To Sell
- Listing terms: Cash,Conventional,FHA,VA Loan
Estimated market value
$303,700
$289,000 - $319,000
$2,498/mo
Price history
| Date | Event | Price |
|---|---|---|
| 8/26/2026 | Listed for sale | $314,900+90.8%$113/sqft |
Source:  Doorify MLS #10188765 Report a problem Doorify MLS #10188765 Report a problem | ||
| 6/19/2020 | Sold | $165,000-15.3%$59/sqft |
Source: Doorify MLS #2317458 Report a problem | ||
| 5/20/2020 | Pending sale | $194,900$70/sqft |
Source: Neighbors & Associates, Inc. #2317458 Report a problem | ||
| 5/13/2020 | Listed for sale | $194,900$70/sqft |
Source: Neighbors & Associates, Inc. #2317458 Report a problem | ||
Public tax history
| Year | Property taxes | Tax assessment |
|---|---|---|
| 2025 | $3,348 +83.9% | $345,170 +135.1% |
| 2024 | $1,821 -1.6% | $146,820 |
| 2023 | $1,850 -3.1% | $146,820 |
| 2022 | $1,909 | $146,820 |
| 2021 | $1,909 -2.3% | $146,820 |
| 2020 | $1,953 | $146,820 |
| 2019 | $1,953 +2.8% | $146,820 +4.3% |
| 2018 | $1,900 | $140,770 |
| 2017 | $1,900 | $140,770 |
| 2016 | $1,900 | $140,770 |
| 2015 | $1,900 | $140,770 |
| 2014 | $1,900 | $140,770 |
| 2013 | -- | $140,770 |
| 2012 | -- | $140,770 |
| 2011 | -- | $140,770 |
| 2010 | -- | -- |
| 2009 | -- | -- |
| 2008 | -- | -- |
| 2007 | -- | -- |
| 2006 | -- | -- |
| 2005 | -- | -- |
| 2004 | -- | -- |
| 2003 | -- | -- |
| 2002 | -- | -- |
| 2001 | -- | -- |
Find assessor info on the county website
Monthly payment
Est. payment
Payment breakdown
Explore the cost of this home by adjusting the details. Changes won't be saved.Climate risks
Neighborhood: 27577
Nearby schools
Schools provided by the listing agent
- Elementary: South Smithfield
- Middle: Smithfield Middle School
- High: Smithfield/Selma
Source: Hive MLS. This data may not be complete. We recommend contacting the local school district to confirm school assignments for this home.
Similar homes
- $380,0005 bd3 ba2.9k sqft910 S 2nd St, Smithfield, NC 27577For Sale
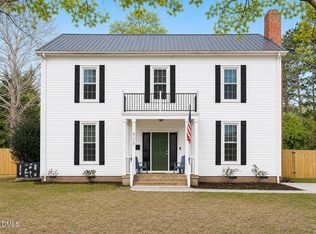
 MLS ID #10183701, Shannon Lee Pacitti. Doorify MLS
 - $399,0004 bd2 ba2.4k sqft1105 S Vermont St, Smithfield, NC 27577For Sale
 MLS ID #10167610, Suefan W Johnson. Doorify MLS
 - $329,9003 bd3 ba2.4k sqft408 E Lee St, Smithfield, NC 27577For Sale
 MLS ID #10177061, Scott Hoffman. Doorify MLS
 - $290,0003 bd2 ba2.1k sqft210 E Holt St, Smithfield, NC 27577For Sale
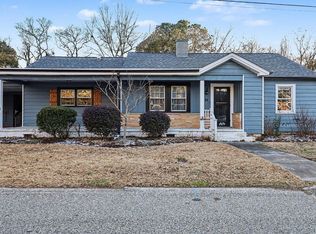 MLS ID #10144617, Nichole Ramnauth. Doorify MLS
 - $319,9004 bd2 ba1.7k sqft124 Carissa Drive, Smithfield, NC 27577For Sale
 MLS ID #100587055, Joey Millard-Edwards, Carolina Realty. Hive MLS
 - $295,0003 bd2 ba2k sqft102 Greenwood Cir, Smithfield, NC 27577For SaleMLS ID #10175301, Donald O'Meara. Doorify MLS
- $342,5004 bd4 ba2.2k sqft21 Eden Dr, Smithfield, NC 27577For SaleMLS ID #10186613, Lydia Moore. Doorify MLS
- $250,0002 bd2 ba2.6k sqft110 W Parker St, Smithfield, NC 27577For SaleMLS ID #10161148, Adam Lindsay. Doorify MLS
- $359,0003 bd2 ba2.4k sqft3420 Us Highway 301 S, Smithfield, NC 27577For SaleMLS ID #10158004, Alice Harris. Doorify MLS
- $259,0003 bd1 ba1.3k sqft117 Old Dupree Road, Smithfield, NC 27577For SaleMLS ID #100594665, Linsey Dale, HTR Southern Properties. Hive MLS
- $325,0003 bd2 ba1.3k sqft105 McCoy Dr, Smithfield, NC 27577For SaleMLS ID #10160523, Carlos Villalta. Doorify MLS
- $319,9993 bd3 ba1.7k sqft407 Collier St, Smithfield, NC 27577For SaleMLS ID #10149022, Kuniki Tabb. Doorify MLS
- $320,0003 bd2 ba1.9k sqft511 N Raiford St, Selma, NC 27576For SaleMLS ID #10186246, Shannon Davenport. Doorify MLS
- $260,0003 bd1 ba1.4k sqft356 Holland Drive, Smithfield, NC 27577For SaleMLS ID #100575971, Raquel Beniquez Foreman, Premier Agents Network. Hive MLS
- $270,0003 bd2 ba1.7k sqft211 Brookside Dr, Smithfield, NC 27577For SaleMLS ID #10176723, Cassady Caven. Doorify MLS
- $266,0003 bd2 ba1.5k sqft5 Eden Dr, Smithfield, NC 27577For SaleMLS ID #10171201, Naomi Richardson. Doorify MLS
- $350,0004 bd3 ba1.9k sqft506 W Noble St, Selma, NC 27576For SaleMLS ID #10182649, Miriam Amado Lopez. Doorify MLS
- $379,0004 bd3 ba2.4k sqft805 River Rd, Selma, NC 27576For SaleMLS ID #10161134, Jerry Robtoy. Doorify MLS
- $399,9003 bd3 ba2.3k sqft108 Evie Dr, Smithfield, NC 27577For SaleMLS ID #10184124, Danielle Weeks. Doorify MLS
- $355,9003 bd2 ba1.8k sqft166 Creekwood Cir, Smithfield, NC 27577For SaleMLS ID #10180129, CANDACE Rinfrette. Doorify MLS
