Welcome home to 2619 Buffalo Rd—a fully updated, turn-key masterpiece sitting on nearly 3 private acres in desirable Smithfield! This beautiful 3-bedroom, 2-bathroom residence, move-in-ready living. Inside, enjoy a cozy stone fireplace, a modernized kitchen, and tastefully updated bathrooms. The thoughtful layout deliver both function and style. Step outside to your private backyard oasis featuring a screened-in porch and expansive back deck—perfect for morning coffee, entertaining, or enjoying your 2.98-acre lot. Deep 1 car garage with workbench. Located just minutes from historic Downtown Smithfield, the Neuse River Parkway, local dining, shopping at Carolina Premium Outlets, and easy highway access for a quick commute to Raleigh and the Triangle. Exceptional land, full updates, and total privacy—schedule your private tour today!
For sale
$349,900
2619 Buffalo Rd, Smithfield, NC 27577
3beds
2,756sqft
Single Family Residence
Built in 1989
2.86 Acres Lot
$336,400 Zestimate®
$127/sqft
$-- HOA
What's special
Cozy stone fireplacePrivate backyard oasisExpansive back deckScreened-in porchExceptional landTastefully updated bathroomsModernized kitchen
- 1 day
- 655
- 130
Likely to sell faster than
Zillow last checked:
Listing updated:
Listed by:
Aaron Westerfield 309-453-0185,
O'Neil Property Group North Carolina, LLC
Source: Doorify MLS,MLS#: 10197266
Facts & features
Interior
Bedrooms & bathrooms
- Bedrooms: 3
- Bathrooms: 2
- Full bathrooms: 2
- Main level bedrooms: 2
Primary bedroom
- Level: Main
Heating
- Fireplace(s), Heat Pump
Cooling
- Central Air, Ceiling Fan(s), Window Unit(s), Wall/Window Unit(s)
Appliances
- Included: Dishwasher, Electric Range, Electric Water Heater, Free-Standing Electric Range, Free-Standing Refrigerator, Free-Standing Range, Microwave, Oven, Range, Refrigerator, Stainless Steel Appliance(s), Water Heater
- Laundry: Inside
Features
- Ceiling Fan(s), Chandelier, Crown Molding, Double Vanity, Kitchen Island, Recessed Lighting, Walk-In Closet(s)
- Flooring: Carpet, Ceramic Tile, Hardwood, Tile, Vinyl, Wood
- Doors: French Doors
- Number of fireplaces: 1
- Fireplace features: Fire Pit, Living Room, Masonry, Raised Hearth, Stone
- Common walls with other units/homes: No Common Walls
Interior area
- Total structure area: 2,756
- Total interior livable area: 2,756 sqft
- Finished area above ground: 2,756
- Finished area below ground: 0
Property
Parking
- Total spaces: 1
- Parking features: Attached, Driveway, Garage
- Garage spaces: 1
- Has uncovered spaces: Yes
Features
- Levels: One and One Half,Two
- Stories: 2
- Patio & porch: Covered, Deck, Enclosed, Front Porch, Porch, Screened, Wrap Around
- Exterior features: Dog Run, Fire Pit, Private Yard, Rain Gutters
- Has view: Yes
- View description: Forest, Trees/Woods
Lot
- Size: 2.86 Acres
Details
- Parcel number: 14L09034C
- Zoning: RAG
Construction
Type & style
- Home type: SingleFamily
- Architectural style: Farmhouse,Rustic
- Property subtype: Single Family Residence
Materials
- Board & Batten Siding, Vertical Siding, Wood Siding
- Foundation: Crawlspace
- Roof: Shingle,Architectural Shingle
Condition
- Updated/Remodeled
- New construction: No
- Year built: 1989
Utilities & green energy
- Sewer: Private Sewer
- Water: Public
Community & HOA
Community
- Features: None
- Subdivision: To Be Added
HOA
- Has HOA: No
Location
- Region: Smithfield
Financial & listing details
- Price per square foot: $127/sqft
- Tax assessed value: $305,570
- Annual tax amount: $1,909
- Date on market: 10/8/2026
- Listing agreement: Exclusive Right To Sell
- Listing terms: Cash,Conventional,VA Loan
Estimated market value
$336,400
$320,000 - $353,000
$2,724/mo
Price history
| Date | Event | Price |
|---|---|---|
| 10/8/2026 | Listed for sale | $349,900+34.6%$127/sqft |
Source:  Doorify MLS #10197266 Report a problem Doorify MLS #10197266 Report a problem | ||
| 8/26/2026 | Sold | $260,000+53.8%$94/sqft |
Source: Public Record Report a problem | ||
| 2/13/2017 | Sold | $169,000-0.5%$61/sqft |
Source: Public Record Report a problem | ||
| 12/23/2016 | Pending sale | $169,900$62/sqft |
Source: CAROLINA REALTY #67082 Report a problem | ||
| 7/7/2016 | Listed for sale | $169,900$62/sqft |
Source: Carolina Realty Co. #2072361 Report a problem | ||
| 6/16/2016 | Pending sale | $169,900$62/sqft |
Source: Carolina Realty Co. #2072361 Report a problem | ||
| 6/9/2016 | Listed for sale | $169,900-5.6%$62/sqft |
Source: Carolina Realty Co. #2072361 Report a problem | ||
| 7/4/2015 | Listing removed | $179,900$65/sqft |
Source: RE/MAX SOUTHLAND REALTY II #64020 Report a problem | ||
| 4/8/2015 | Price change | $179,900-2.7%$65/sqft |
Source: RE/MAX SOUTHLAND REALTY II #64020 Report a problem | ||
| 12/4/2014 | Price change | $184,900-2.6%$67/sqft |
Source: RE/MAX SOUTHLAND REALTY II #62386 Report a problem | ||
| 6/29/2014 | Listed for sale | $189,900$69/sqft |
Source: Ron Lee & Assciates, dba:RE/MAX Southland Realty II #1957274 Report a problem | ||
Public tax history
| Year | Property taxes | Tax assessment |
|---|---|---|
| 2025 | $1,940 +22.8% | $305,570 +56.7% |
| 2024 | $1,580 -1.2% | $195,060 |
| 2023 | $1,599 -3.5% | $195,060 |
| 2022 | $1,658 | $195,060 |
| 2021 | $1,658 -3.4% | $195,060 |
| 2020 | $1,717 | $195,060 |
| 2019 | $1,717 -8.3% | $195,060 -6.2% |
| 2018 | $1,872 +2.3% | $208,040 |
| 2017 | $1,831 | $208,040 |
| 2016 | $1,831 | $208,040 |
| 2015 | $1,831 | $208,040 |
| 2014 | $1,831 | $208,040 |
| 2013 | -- | $208,040 |
| 2012 | -- | $208,040 |
| 2011 | -- | $208,040 |
| 2010 | -- | -- |
| 2009 | -- | -- |
| 2008 | -- | -- |
| 2007 | -- | -- |
| 2006 | -- | -- |
| 2005 | -- | -- |
| 2004 | -- | -- |
| 2003 | -- | -- |
| 2002 | -- | -- |
| 2001 | -- | -- |
Find assessor info on the county website
Monthly payment
Est. payment
Payment breakdown
Explore the cost of this home by adjusting the details. Changes won't be saved.Climate risks
Neighborhood: 27577
Nearby schools
Schools provided by the listing agent
- Elementary: Johnston - South Smithfield Elementary
- Middle: Johnston - Smithfield Middle
- High: Johnston - Smithfield Selma High
Source: Doorify MLS. This data may not be complete. We recommend contacting the local school district to confirm school assignments for this home.
Similar homes
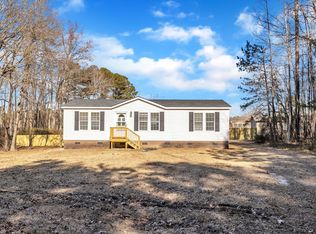
- $337,0004 bd4 ba2.2k sqft21 Eden Dr, Smithfield, NC 27577For Sale

 MLS ID #10186613, Lydia Moore. Doorify MLS
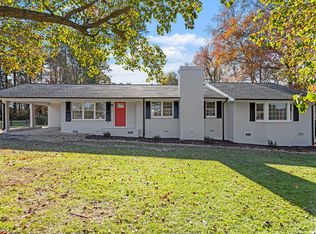
 - $379,5003 bd2 ba2.3k sqft203 E Davis St, Smithfield, NC 27577For Sale
 MLS ID #10163689, Rhonda Reaves Coe. Doorify MLS
 - $319,9003 bd3 ba2k sqft63 White Oak Drive, Smithfield, NC 27577For Sale
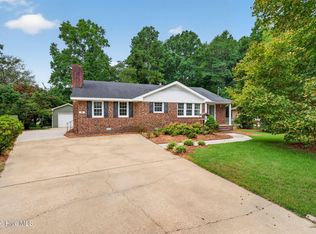
 MLS ID #100600286, Beth Hines, RE/MAX Southland Realty II. Hive MLS
 - $449,9005 bd4 ba3.2k sqft817 S Vermont St, Smithfield, NC 27577For Sale
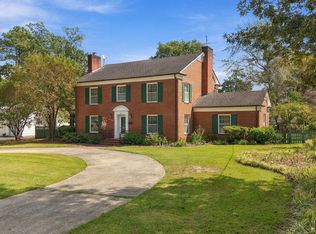 MLS ID #10197140, Kim Pendergrass. Doorify MLS
 - $347,1004 bd3 ba2.1k sqft103 N Finley Landing Pkwy, Smithfield, NC 27577New ConstructionDoorify MLS
- $340,0003 bd3 ba1.8k sqft25 Camelia Dr, Smithfield, NC 27577For SaleMLS ID #10181325, Doug Smith. Doorify MLS
- $425,0003 bd3 ba2.3k sqft4140 Wilsons Mill Road, Smithfield, NC 27577For SaleMLS ID #100607474, Linsey Dale, HTR Southern Properties. Hive MLS
- $330,0003 bd3 ba2.2k sqft115 Rivercamp St, Clayton, NC 27527For SaleMLS ID #10197563, Alayna Nye. Doorify MLS
- $313,7003 bd3 ba2.3k sqft907 Chestnut Drive, Smithfield, NC 27577For SaleMLS ID #100566188, Thomas Parker, The Thomas Parker Realty Group. Hive MLS
- $299,9003 bd2 ba1.4k sqft311 E Davis St, Smithfield, NC 27577For SaleMLS ID #10194151, Christopher Carroll. Doorify MLS
- $309,9004 bd2 ba2.7k sqft1106 S 1st Street, Smithfield, NC 27577For SaleMLS ID #100599164, Joey Millard-Edwards, Carolina Realty. Hive MLS
- $310,0004 bd3 ba1.9k sqft1009 2nd Ave, Smithfield, NC 27577For SaleMLS ID #10195209, Judy Guzman. Doorify MLS
- $380,0005 bd3 ba2.9k sqft910 S 2nd St, Smithfield, NC 27577For SaleMLS ID #10183701, Shannon Lee Pacitti. Doorify MLS
- $319,9003 bd3 ba2.4k sqft408 E Lee St, Smithfield, NC 27577For SaleMLS ID #10177061, Scott Hoffman. Doorify MLS
- $289,9003 bd2 ba2k sqft102 Greenwood Cir, Smithfield, NC 27577For SaleMLS ID #10175301, Donald O'Meara. Doorify MLS
- $319,9004 bd3 ba2k sqft185 Snowberry Lane, Smithfield, NC 27577For SaleMLS ID #100598600, Tracey O'Dowd, EXP Realty LLC - C. Hive MLS
- $335,0003 bd2 ba1.8k sqft166 Creekwood Cir, Smithfield, NC 27577For SaleMLS ID #10180129, CANDACE Rinfrette. Doorify MLS
- $339,0003 bd2 ba1.7k sqft510 S 4th Street, Smithfield, NC 27577For SaleMLS ID #100560319, Debbie Edwards Howard, Carolina Realty. Hive MLS
- $329,9003 bd2 ba1.6k sqft144 Carissa Drive, Smithfield, NC 27577For SaleMLS ID #100587102, Thomas Parker, The Thomas Parker Realty Group. Hive MLS
- $350,0004 bd3 ba1.9k sqft506 W Noble St, Selma, NC 27576For SaleMLS ID #10182649, Miriam Amado Lopez. Doorify MLS
