$15,000 buyer incentive!! Welcome to this beautifully updated ranch-style home in the heart of Smithfield! Featuring a charming covered front porch and a prime location just a few blocks from downtown, this rare move-in-ready find combines modern updates with comfortable, spacious living. Step inside to a bright, open floor plan featuring 10 foot smooth ceilings, all-new carpet and LVP flooring, fresh interior paint, recessed lighting, and ceiling fans throughout. The spacious kitchen is designed for both everyday living and entertaining, offering brand-new granite countertops, a stainless steel deep sink and faucet, stainless steel appliances, an abundance of cabinetry and counter space, and a convenient island with breakfast-bar seating. The kitchen flows seamlessly into the dining area and large living room, creating an inviting central gathering space. The oversized primary suite offers plenty of room to relax and unwind, with sitting area and complete with dual vanity bathroom, a walk-in closet, and additional wall closet space. Generously sized secondary bedrooms provide excellent closet storage as well. A dedicated laundry room adds convenience and functionality to the home's thoughtful layout. Outside, enjoy a spacious, beautifully landscaped backyard with plenty of room for relaxing, gardening, entertaining, or play. The property also features a one-car garage with additional storage and a two-story storage shed, providing exceptional space for hobbies, tools, equipment, and more. Location is a major bonus! Enjoy being within easy walking distance of downtown Smithfield's shopping, dining, entertainment, and medical services. The home is also just minutes from Carolina Pottery Outlet and the new Eastfield Crossing Shopping Center, with convenient access to I-95, US 70, and Highway 301 for an easy commute to wherever you need to go. Modern updates, generous living spaces, fantastic storage, a beautifully landscaped yard, and an unbeatable downtown location make this a special opportunity. Come see why this updated Smithfield home is ready to welcome you home!
For sale
Price cut: $17.6K (10/8)
$299,900
311 E Davis St, Smithfield, NC 27577
3beds
1,461sqft
Single Family Residence
Built in 1995
10,018 Square Feet Lot
$297,100 Zestimate®
$205/sqft
$-- HOA
What's special
Recessed lightingSpacious beautifully landscaped backyardCharming covered front porchFresh interior paintSpacious kitchenBright open floor planDedicated laundry room
- 25 days
- 322
- 21
Likely to sell faster than
Zillow last checked:
Listing updated:
Listed by:
Christopher Carroll 919-422-3143,
HomeTowne Realty
Source: Doorify MLS,MLS#: 10194151
Facts & features
Interior
Bedrooms & bathrooms
- Bedrooms: 3
- Bathrooms: 2
- Full bathrooms: 2
- Main level bedrooms: 3
Primary bedroom
- Level: Main
- Area: 301.86 Square Feet
- Dimensions: 25.8 x 11.7
Bedroom 2
- Level: Main
- Area: 140.4 Square Feet
- Dimensions: 12.0 x 11.7
Bedroom 3
- Level: Main
- Area: 147.6 Square Feet
- Dimensions: 12.3 x 12.0
Breakfast room
- Level: Main
- Area: 92.56 Square Feet
- Dimensions: 10.4 x 8.9
Kitchen
- Level: Main
- Area: 112.32 Square Feet
- Dimensions: 10.8 x 10.4
Laundry
- Level: Main
- Area: 31.86 Square Feet
- Dimensions: 5.9 x 5.4
Living room
- Level: Main
- Area: 334.62 Square Feet
- Dimensions: 19.8 x 16.9
Heating
- Electric, Forced Air, Heat Pump
Cooling
- Central Air, Ceiling Fan(s), Electric, Heat Pump
Appliances
- Included: Gas Range, Refrigerator, Range Hood, Stainless Steel Appliance(s), Water Heater
- Laundry: Laundry Room, Main Level
Features
- Double Vanity, Granite Counters, High Speed Internet, Kitchen Island, Primary Downstairs, Recessed Lighting, Walk-In Closet(s), Kitchen/Dining Room Combination, Bathtub/Shower Combination, Smooth Ceilings
- Flooring: Carpet, Luxury Vinyl
- Windows: Blinds, Insulated Windows
Interior area
- Total structure area: 1,461
- Total interior livable area: 1,461 sqft
- Finished area above ground: 1,461
- Finished area below ground: 0
Property
Parking
- Total spaces: 3
- Parking features: Attached, Driveway, Garage Faces Front, On Street, Paved
- Garage spaces: 1
- Uncovered spaces: 2
Features
- Levels: One
- Stories: 1
- Patio & porch: Covered, Front Porch
- Exterior features: Private Yard, Storage
Lot
- Size: 10,018 Square Feet
- Features: Back Yard, City Lot, Front Yard, Landscaped, Near Public Transit, Hardwood Trees
Details
- Additional structures: Shed(s), Storage
- Parcel number: 15030009
- Zoning: RES
- Special conditions: Seller Licensed Real Estate Professional
Construction
Type & style
- Home type: SingleFamily
- Architectural style: Ranch
- Property subtype: Single Family Residence
Materials
- Vinyl Siding
- Foundation: Slab
- Roof: Shingle,Architectural Shingle
Condition
- Updated/Remodeled
- New construction: No
- Year built: 1995
Utilities & green energy
- Sewer: Public Sewer
- Water: Public
- Utilities for property: Cable Available, Electricity Connected, Natural Gas Connected, Phone Available, Sewer Connected, Water Connected
Community & HOA
Community
- Features: Curbs, Restaurant, Sidewalks, Historical Area
- Security: Smoke Detector(s)
HOA
- Has HOA: No
Location
- Region: Smithfield
Financial & listing details
- Price per square foot: $205/sqft
- Tax assessed value: $268,290
- Annual tax amount: $2,602
- Date on market: 9/22/2026
- Listing agreement: Exclusive Right To Sell
- Listing terms: Cash,Conventional,FHA,USDA Loan,VA Loan
- Road surface type: Asphalt, Paved
Estimated market value
$297,100
$282,000 - $312,000
$1,676/mo
Price history
| Date | Event | Price |
|---|---|---|
| 10/8/2026 | Price change | $299,900-5.5%$205/sqft |
Source:  Doorify MLS #10194151 Report a problem Doorify MLS #10194151 Report a problem | ||
| 9/30/2026 | Price change | $317,500-2.3%$217/sqft |
Source: Doorify MLS #10194151 Report a problem | ||
| 9/22/2026 | Listed for sale | $324,900+46.4%$222/sqft |
Source: Doorify MLS #10194151 Report a problem | ||
| 4/7/2023 | Listing removed | -- |
Source: Zillow Rentals Report a problem | ||
| 4/3/2023 | Price change | $1,775-2.7%$1/sqft |
Source: Zillow Rentals Report a problem | ||
| 3/27/2023 | Price change | $1,825-2.7%$1/sqft |
Source: Zillow Rentals Report a problem | ||
| 3/22/2023 | Price change | $1,875-2.6%$1/sqft |
Source: Zillow Rentals Report a problem | ||
| 3/20/2023 | Listed for rent | $1,925$1/sqft |
Source: Zillow Rentals Report a problem | ||
| 3/1/2023 | Sold | $222,000-11.2%$152/sqft |
Source: Public Record Report a problem | ||
| 1/14/2023 | Listed for sale | $250,000+125.2%$171/sqft |
Source: Doorify MLS #2490475 Report a problem | ||
| 1/8/2018 | Sold | $111,000-1.8%$76/sqft |
Source: Public Record Report a problem | ||
| 11/8/2017 | Pending sale | $113,000$77/sqft |
Source: Carolina Realty Co. #2143032 Report a problem | ||
| 11/1/2017 | Price change | $113,000-8.1%$77/sqft |
Source: Carolina Realty Co. #2143032 Report a problem | ||
| 9/25/2017 | Price change | $123,000-3.5%$84/sqft |
Source: Carolina Realty Co. #2143032 Report a problem | ||
| 7/31/2017 | Listed for sale | $127,500+27.5%$87/sqft |
Source: Carolina Realty Co. #2143032 Report a problem | ||
| 11/21/2016 | Listing removed | $100,000$68/sqft |
Source: Owner Report a problem | ||
| 8/23/2016 | Listed for sale | $100,000-4.7%$68/sqft |
Source: Owner Report a problem | ||
| 8/6/2014 | Listing removed | $104,900$72/sqft |
Source: L and F/Fonville Morisey Realty #1908056 Report a problem | ||
| 2/22/2014 | Price change | $104,900-2%$72/sqft |
Source: L and F/Fonville Morisey Realty #1908056 Report a problem | ||
| 11/30/2013 | Price change | $107,000-6.9%$73/sqft |
Source: L and F/Fonville Morisey Realty #1908056 Report a problem | ||
| 10/12/2013 | Price change | $114,900-2.6%$79/sqft |
Source: L and F/Fonville Morisey Realty #1908056 Report a problem | ||
| 9/10/2013 | Price change | $118,000-4.8%$81/sqft |
Source: L and F/Fonville Morisey Realty #1908056 Report a problem | ||
| 8/27/2013 | Listed for sale | $123,900+24%$85/sqft |
Source: L and F/Fonville Morisey Realty #1908056 Report a problem | ||
| 10/2/2012 | Sold | $99,900$68/sqft |
Source: Doorify MLS #1828138 Report a problem | ||
| 5/24/2012 | Price change | $99,900-8.3%$68/sqft |
Source: Coldwell Banker Howard Perry and Walston #1828138 Report a problem | ||
| 3/29/2012 | Listed for sale | $108,900+5.7%$75/sqft |
Source: Coldwell Banker Howard Perry and Walston Report a problem | ||
| 1/31/2012 | Sold | $103,000-20.2%$70/sqft |
Source: Public Record Report a problem | ||
| 6/13/2005 | Sold | $129,000$88/sqft |
Source: Doorify MLS #729566 Report a problem | ||
Public tax history
| Year | Property taxes | Tax assessment |
|---|---|---|
| 2025 | $2,602 +38.4% | $268,290 +76.9% |
| 2024 | $1,880 -1.6% | $151,650 |
| 2023 | $1,911 -3.1% | $151,650 |
| 2022 | $1,971 | $151,650 |
| 2021 | $1,971 -2.3% | $151,650 |
| 2020 | $2,017 | $151,650 |
| 2019 | $2,017 +7.4% | $151,650 +9% |
| 2018 | $1,878 | $139,090 |
| 2017 | $1,878 | $139,090 |
| 2016 | $1,878 | $139,090 |
| 2015 | $1,878 | $139,090 |
| 2014 | $1,878 | $139,090 |
| 2013 | -- | $139,090 |
| 2012 | -- | $139,090 |
| 2011 | -- | $139,090 |
| 2010 | -- | -- |
| 2009 | -- | -- |
| 2008 | -- | -- |
| 2007 | -- | -- |
| 2006 | -- | -- |
| 2005 | -- | -- |
| 2004 | -- | -- |
| 2003 | -- | -- |
| 2002 | -- | -- |
| 2001 | -- | -- |
Find assessor info on the county website
Monthly payment
Est. payment
Payment breakdown
Explore the cost of this home by adjusting the details. Changes won't be saved.Climate risks
Neighborhood: 27577
Nearby schools
Schools provided by the listing agent
- Elementary: Johnston - South Smithfield Elementary
- Middle: Johnston - Smithfield Middle
- High: Johnston - Smithfield Selma High
Source: Doorify MLS. This data may not be complete. We recommend contacting the local school district to confirm school assignments for this home.
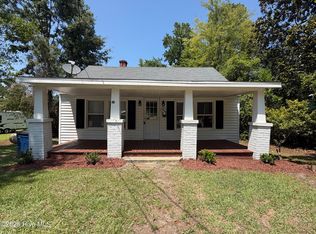
Similar homes
- $310,0004 bd2 ba1.8k sqft1007 S Crescent Dr, Smithfield, NC 27577For Sale

 MLS ID #10197728, Michael Thomas. Doorify MLS
 - $314,9003 bd3 ba1.9k sqft1215 S Crescent Drive, Smithfield, NC 27577For Sale

 MLS ID #100609100, Joey Millard-Edwards, Carolina Realty. Hive MLS
 - $265,0003 bd2 ba1.3k sqft313 S 4th St, Smithfield, NC 27577For Sale
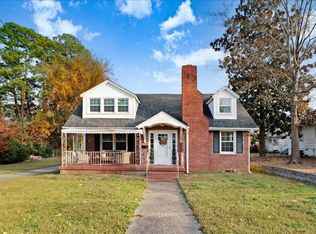 MLS ID #10171183, Alice Harris. Doorify MLS
 - $310,0004 bd3 ba1.9k sqft1009 2nd Ave, Smithfield, NC 27577For Sale
 MLS ID #10195209, Judy Guzman. Doorify MLS
 - $300,0003 bd2 ba1.3k sqft455 Tralee Drive, Smithfield, NC 27577For SaleMLS ID #100604020, Roser Neil-Perry, Exit Realty Central. Hive MLS
- $341,0003 bd2 ba1.3k sqft6315 Black Creek Road, Smithfield, NC 27577For SaleMLS ID #100608735, Emily Rose Cooper, Market Leader Realty, LLC.. Hive MLS
- $305,0004 bd2 ba1.7k sqft107 E Underwood Ave, Smithfield, NC 27577For SaleMLS ID #10189825, Marco Urbina Penalva. Doorify MLS
- $339,0003 bd2 ba1.7k sqft510 S 4th Street, Smithfield, NC 27577For SaleMLS ID #100560319, Debbie Edwards Howard, Carolina Realty. Hive MLS
- $289,9003 bd2 ba2k sqft102 Greenwood Cir, Smithfield, NC 27577For SaleMLS ID #10175301, Donald O'Meara. Doorify MLS
- $265,0002 bd2 ba1k sqft812 & 814 S 5th St, Smithfield, NC 27577For SaleMLS ID #10190576, Alice Harris. Doorify MLS
- $255,0003 bd2 ba1.1k sqft817 Blount St, Smithfield, NC 27577New ConstructionMLS ID #10198692, Larry Lewis. Doorify MLS
- $319,9003 bd3 ba2k sqft63 White Oak Drive, Smithfield, NC 27577For SaleMLS ID #100600286, Beth Hines, RE/MAX Southland Realty II. Hive MLS
- $259,0003 bd1 ba1.3k sqft117 Old Dupree Road, Smithfield, NC 27577For SaleMLS ID #100594665, Linsey Dale, HTR Southern Properties. Hive MLS
- $249,9003 bd2 ba1.4k sqft118 Castle Cir, Smithfield, NC 27577For SaleMLS ID #10165039, Lindsey Jenkins. Doorify MLS
- $288,9003 bd3 ba1.5k sqft117 Sunfish St, Smithfield, NC 27577For SaleMLS ID #10190331, Rosa Munoz. Doorify MLS
- $319,9004 bd3 ba2k sqft185 Snowberry Lane, Smithfield, NC 27577For SaleMLS ID #100598600, Tracey O'Dowd, EXP Realty LLC - C. Hive MLS
- $260,0003 bd1 ba1.4k sqft356 Holland Drive, Smithfield, NC 27577For SaleMLS ID #100575971, Raquel Beniquez Foreman, LPT Realty. Hive MLS
- $268,9003 bd1 ba1.2k sqft310 N 6th St, Smithfield, NC 27577For SaleMLS ID #10151075, Elizabeth Luck. Doorify MLS
- $284,9003 bd3 ba1.4k sqft214 Sunfish Street, Smithfield, NC 27577For SaleMLS ID #100595780, Beth Hines, RE/MAX Southland Realty II. Hive MLS
