WOW!!! Let me introduce you to Farmhouse charm with a modern-day luxury twist. You HAVE to see this one in person to appreciate the quality and fine details in the design. As soon as you open the door, the sleek, modern fireplace pulls you in, making you instantly feel cozy and welcome. Inside this fresh, quaint space, your eyes won't know where to look next! As the natural light pours in, you'll want to stop to admire the thoughtfully selected light fixtures in the dining and kitchen space. The large, waterfall island with seating is a showstopper! And of course, there's a farmhouse sink, and soft close cabinetry and drawers. Just around the corner is a large laundry room with a washer and dryer that is included with your purchase! There is a half-bath conveniently located downstairs for your guests. Tucked away from the main living spaces is the generously-sized primary suite with designer accent wall and ensuite bathroom. After a long day at work, you will RUN home just to get into the large, walk-in shower complete with rainshower head above, and mini shower heads surrounding the faucet. This primary bathroom has "Spa-feel" written all over it! You'll notice the black iron railings - a natural statement piece - as you make your way upstairs to two additional, perfectly spaced bedrooms, with deep walk-in closets, and another full bath just as impressive as the others. All closets in the home have solid, wood shelving - no wire racks here - and every room has a walk-in closet! Additionally, there is NO carpet to deal with! The outside of the home is just as pristine as the inside with the manicured lawn and flower beds. The fenced back yard is just the perfect size for entertainment and enjoyment without creating the burden of too much yard work/maintenance. And, yes, it gets better! This exquisite home is located 5-10 minutes away from Downtown Smithfield dining, shopping, the hospital, Wal-Mart shopping center, Johnston Community College, and I-95! Even though you don't need anymore reasons to schedule your showing right now, there are a few more amenities included. Be sure to ask your agent for more info during your tour. Reserve your showing today before another ready buyer beats you to it!
For sale
$320,000
1107 Massey St, Smithfield, NC 27577
3beds
1,728sqft
Farm, Single Family Residence
Built in 2022
6,534 Square Feet Lot
$317,900 Zestimate®
$185/sqft
$-- HOA
What's special
Sleek modern fireplaceNatural light pours inHalf-bath conveniently located downstairsFarmhouse sink
- 9 days
- 529
- 19
Zillow last checked:
Listing updated:
Listed by:
TIFFANY MOSES,
EXIT REALTY PREFERRED
Source: LPRMLS,MLS#: 768565 Originating MLS: Longleaf Pine Realtors
Originating MLS: Longleaf Pine RealtorsFacts & features
Interior
Bedrooms & bathrooms
- Bedrooms: 3
- Bathrooms: 3
- Full bathrooms: 2
- 1/2 bathrooms: 1
Cooling
- Central Air
Appliances
- Included: Dryer, Dishwasher, Electric Cooktop, Electric Oven, Electric Water Heater, Disposal, Refrigerator, Washer
- Laundry: Main Level
Features
- Attic, Breakfast Bar, Built-in Features, Tray Ceiling(s), Ceiling Fan(s), Coffered Ceiling(s), Double Vanity, Eat-in Kitchen, High Ceilings, High Speed Internet, Kitchen Exhaust Fan, Kitchen Island, Primary Downstairs, Living/Dining Room, Open Floorplan, Pantry, Quartz Counters, Recessed Lighting, Storage, Soaking Tub, Separate Shower
- Flooring: Luxury Vinyl Plank, Tile
- Windows: Blinds
- Basement: None
- Number of fireplaces: 1
- Fireplace features: Electric, Living Room
Interior area
- Total interior livable area: 1,728 sqft
Property
Parking
- Parking features: No Garage
Features
- Patio & porch: Covered, Front Porch, Porch
- Exterior features: Fence, Porch, Private Yard, Rain Gutters
- Fencing: Back Yard,Privacy
Lot
- Size: 6,534 Square Feet
- Features: < 1/4 Acre, Cleared, Level
- Topography: Cleared,Level
Details
- Parcel number: 15070199A
- Zoning description: Residential District
- Special conditions: None
Construction
Type & style
- Home type: SingleFamily
- Architectural style: Farmhouse
- Property subtype: Farm, Single Family Residence
Materials
- Foam Insulation, Vinyl Siding
Condition
- Good Condition
- New construction: No
- Year built: 2022
Utilities & green energy
- Sewer: Public Sewer
- Water: Public
Community & HOA
Community
- Security: Security System, Surveillance System
- Subdivision: Other
HOA
- Has HOA: No
Location
- Region: Smithfield
Financial & listing details
- Price per square foot: $185/sqft
- Tax assessed value: $278,460
- Annual tax amount: $2,701
- Date on market: 8/31/2026
- Cumulative days on market: 10 days
- Listing terms: Cash,New Loan
- Inclusions: Washer, Dryer, Refrigerator, Stove, Alarm System
- Exclusions: Brightspeed Internet Equipment
- Ownership: More than a year
- Road surface type: Paved
Estimated market value
$317,900
$302,000 - $334,000
$1,943/mo
Price history
| Date | Event | Price |
|---|---|---|
| 8/31/2026 | Listed for sale | $320,000$185/sqft |
Source:  LPRMLS #768565 Report a problem LPRMLS #768565 Report a problem | ||
| 8/26/2026 | Listing removed | $320,000$185/sqft |
Source:  Doorify MLS #10179326 Report a problem Doorify MLS #10179326 Report a problem | ||
| 7/18/2026 | Pending sale | $320,000$185/sqft |
Source: Doorify MLS #10179326 Report a problem | ||
| 7/10/2026 | Listed for sale | $320,000-4.5%$185/sqft |
Source: Doorify MLS #10179326 Report a problem | ||
| 4/21/2023 | Sold | $335,000-1.4%$194/sqft |
Source: Doorify MLS #2486804 Report a problem | ||
| 2/28/2023 | Pending sale | $339,900$197/sqft |
Source: Doorify MLS #2486804 Report a problem | ||
| 1/31/2023 | Price change | $339,900-2.9%$197/sqft |
Source: Doorify MLS #2486804 Report a problem | ||
| 12/10/2022 | Price change | $350,000+361.1%$203/sqft |
Source: Doorify MLS #2486804 Report a problem | ||
| 3/2/2022 | Pending sale | $75,900$44/sqft |
Source: Doorify MLS #2432974 Report a problem | ||
| 2/23/2022 | Listed for sale | $75,900$44/sqft |
Source: Doorify MLS #2432974 Report a problem | ||
Public tax history
| Year | Property taxes | Tax assessment |
|---|---|---|
| 2025 | $2,701 +29.7% | $278,460 +65.8% |
| 2024 | $2,082 -1.6% | $167,930 |
| 2023 | $2,116 +450.1% | $167,930 +467.5% |
| 2022 | $385 | $29,590 |
| 2021 | $385 -2.3% | $29,590 |
| 2020 | $394 | $29,590 |
| 2019 | $394 +9.6% | $29,590 +11.2% |
| 2018 | $359 | $26,600 |
| 2017 | $359 | $26,600 |
| 2016 | $359 | $26,600 |
| 2015 | $359 | $26,600 |
| 2014 | $359 | $26,600 |
| 2013 | -- | $26,600 |
| 2012 | -- | $26,600 |
| 2011 | -- | $26,600 |
| 2010 | -- | -- |
| 2009 | -- | -- |
| 2008 | -- | -- |
| 2007 | -- | -- |
| 2006 | -- | -- |
| 2005 | -- | -- |
| 2004 | -- | -- |
| 2003 | -- | -- |
| 2002 | -- | -- |
| 2001 | -- | -- |
Find assessor info on the county website
Monthly payment
Est. payment
Payment breakdown
Explore the cost of this home by adjusting the details. Changes won't be saved.Climate risks
Neighborhood: 27577
Nearby schools
Schools provided by the listing agent
- Middle: Johnston Co Schools
- High: Johnston - Smithfield Selma
Source: LPRMLS. This data may not be complete. We recommend contacting the local school district to confirm school assignments for this home.


Similar homes
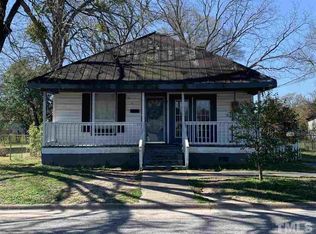
- $295,0003 bd2 ba1.3k sqft136 Middle Landing Dr, Smithfield, NC 27577For Sale
 MLS ID #10173039, Tina Barletta. Doorify MLS
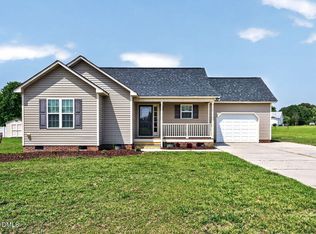
 - $289,0003 bd2 ba1.3k sqft99 Andrew Blvd, Selma, NC 27576For Sale
 MLS ID #768536, ROLLEEN WANG, KELLER WILLIAMS REALTY (FAYETTEVILLE). LPRMLS
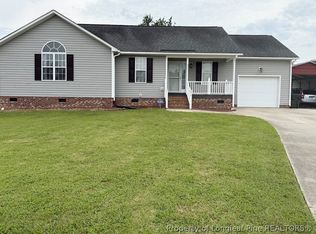
 - $338,9004 bd3 ba2.1k sqftAdams Homes, Smithfield, NC 27577New Construction
 MLS ID #10169416, Richard Eugene Eason. Doorify MLS
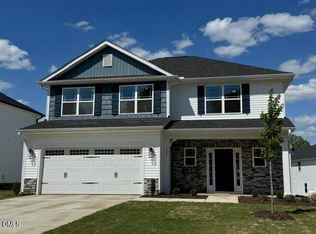
 - $350,9004 bd3 ba2.3k sqftAdams Homes, Smithfield, NC 27577New Construction
 MLS ID #10169437, Charlotte Cox. Doorify MLS
 - $265,0002 bd2 ba1.1k sqft8 Southwood Drive, Smithfield, NC 27577For Sale
 MLS ID #100599308, Matt Davis, Statewide Realty. Hive MLS
 - $255,0003 bd2 ba1.1k sqft600 River Rd, Selma, NC 27576For SaleMLS ID #10189130, Susana Kanter. Doorify MLS
- $350,0004 bd3 ba1.9k sqft506 W Noble St, Selma, NC 27576For SaleMLS ID #10182649, Miriam Amado Lopez. Doorify MLS
- $339,5004 bd3 ba2.3k sqftAdams Homes, Smithfield, NC 27577New ConstructionMLS ID #10149465, Charlotte Cox. Doorify MLS
- $333,0003 bd2 ba1.3k sqft399 Reeder Branch Dr, Clayton, NC 27520For SaleMLS ID #10178145, Monica Guerra. Doorify MLS
- $319,9003 bd3 ba2k sqft306 Beckett Drive, Princeton, NC 27569For SaleMLS ID #100595134, Megan Krape, RE/MAX Complete. Hive MLS
- $249,9003 bd1 ba1.4k sqft601 West St, Selma, NC 27576For SaleMLS ID #10189475, Nicholas S Yarrington. Doorify MLS
- $320,0003 bd2 ba1.4k sqft9 Alex Acres Way, Selma, NC 27576New ConstructionMLS ID #10113653, Brad Langley. Doorify MLS
- $379,0004 bd3 ba2.4k sqft805 River Rd, Selma, NC 27576For SaleMLS ID #10161134, Jerry Robtoy. Doorify MLS
- $299,9003 bd2 ba1.4k sqft802 Creech Church Rd, Kenly, NC 27542For SaleMLS ID #10177718, Stephanie Anson. Doorify MLS
- $329,9003 bd3 ba1.6k sqft180 Glenwood Place, Kenly, NC 27542For SaleMLS ID #100566362, Michael Ellis, Coldwell Banker Howard Perry & Walston. Hive MLS
- $298,0003 bd2 ba1.5k sqft206 S Darden St, Kenly, NC 27542For SaleMLS ID #10183939, Leylanie Morales Quinones. Doorify MLS
- $359,0003 bd3 ba1.6k sqft95 Ashley Woods Ct, Clayton, NC 27527For SaleMLS ID #10169666, Diana S May. Doorify MLS
- $289,9003 bd3 ba1.4k sqft109 Larksdale Cv, Benson, NC 27504For SaleMLS ID #10177783, Andy Leyva. Doorify MLS
- $345,0003 bd2 ba1.2k sqft2924 N Shiloh Rd, Garner, NC 27529For SaleMLS ID #10185489, Susana Kanter. Doorify MLS
