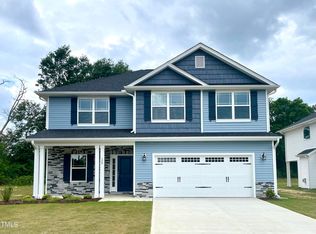
Welcome to this beautifully crafted 4-bedroom, 2.5-bath home located in the highly desirable Elk Creek community in Smithfield. Currently in the beginning stages of construction, this exceptional home by Adams Homes offers outstanding quality, thoughtful design, and incredible value. The spacious family room features a stunning marble fireplace and flows seamlessly into the open dining area, creating the perfect space for entertaining and everyday living. The chef-inspired kitchen is equipped with Frigidaire Gallery stainless steel appliances, quartz or granite countertops, and a stylish subway tile backsplash. The primary suite serves as a private retreat with tray ceilings, crown moulding, a large walk-in closet, and a linen closet. The luxurious ensuite bath includes a dual vanity and a tiled walk-in shower with a glass enclosure and built-in seat. Three additional generously sized bedrooms offer ample closet space and abundant natural light, ideal for family members or guests. A large upstairs laundry room adds convenience and functionality. The finished garage includes premium garage doors and upgraded hardware, enhancing both curb appeal and practicality. Conveniently located in Elk Creek with easy access to local parks, schools, shopping, dining, and major highways, this home combines luxury, comfort, and value in one exceptional package. Built with the quality craftsmanship and attention to detail that Adams Homes is known for, this is an opportunity you do not want to miss. Schedule your showing today and experience all this beautiful home has to offer.
New construction
$338,900
324 New Twin Branch Ct, Smithfield, NC 27577
4beds
2,131sqft
Single Family Residence, Residential
Built in 2026
6,969 Square Feet Lot
$338,400 Zestimate®
$159/sqft
$29/mo HOA
What's special
Abundant natural lightFinished garageTray ceilingsStunning marble fireplaceCrown mouldingPremium garage doorsChef-inspired kitchen
- 83 days |
- 137 |
- 11 |
Zillow last checked:
Listing updated:
Listed by:
Richard Eugene Eason 919-427-8391,
Adams Homes Realty, Inc,
Charlotte Cox 919-754-7182,
Adams Homes Realty, Inc
Source: Doorify MLS,MLS#: 10169416
Facts & features
Interior
Bedrooms & bathrooms
- Bedrooms: 4
- Bathrooms: 3
- Full bathrooms: 2
- 1/2 bathrooms: 1
Heating
- Central
Cooling
- Central Air
Appliances
- Included: Convection Oven, Disposal, Electric Range, Electric Water Heater, Microwave
Features
- Granite Counters
- Flooring: Carpet, Laminate, Vinyl
- Number of fireplaces: 1
Interior area
- Total structure area: 2,131
- Total interior livable area: 2,131 sqft
- Finished area above ground: 2,131
- Finished area below ground: 0
Property
Parking
- Total spaces: 6
- Parking features: Garage
- Attached garage spaces: 2
- Uncovered spaces: 4
Features
- Levels: Two
- Stories: 2
- Exterior features: Rain Gutters
- Has view: Yes
Lot
- Size: 6,969 Square Feet
Details
- Parcel number: 15I09013C
- Special conditions: Standard
Construction
Type & style
- Home type: SingleFamily
- Architectural style: Traditional, Transitional
- Property subtype: Single Family Residence, Residential
Materials
- Stone, Vinyl Siding
- Foundation: Slab
- Roof: Shingle
Condition
- New construction: Yes
- Year built: 2026
- Major remodel year: 2026
Details
- Builder name: Adams Homes
Utilities & green energy
- Sewer: Public Sewer
- Water: Public
- Utilities for property: Cable Available, Electricity Available, Sewer Available, Sewer Connected, Water Available, Water Connected, Propane
Community & HOA
Community
- Subdivision: Elk Creek West
HOA
- Has HOA: Yes
- Services included: Storm Water Maintenance
- HOA fee: $350 annually
Location
- Region: Smithfield
Financial & listing details
- Price per square foot: $159/sqft
- Date on market: 5/23/2026
Estimated market value
$338,400
$321,000 - $355,000
$2,143/mo
Price history
| Date | Event | Price |
|---|---|---|
| 5/23/2026 | Listed for sale | $338,900$159/sqft |
Source:  Doorify MLS #10169416 Report a problem Doorify MLS #10169416 Report a problem | ||
Public tax history
Tax history is unavailable.
Monthly payment
Est. payment
Payment breakdown
Explore the cost of this home by adjusting the details. Changes won't be saved.Climate risks
Neighborhood: 27577
Nearby schools
GreatSchools rating
- 4/10West Smithfield ElementaryGrades: PK-5Distance: 0.4 mi
- 6/10Smithfield MiddleGrades: 6-8Distance: 4.7 mi
- 3/10Smithfield-Selma HighGrades: 9-12Distance: 5.4 mi
Schools provided by the listing agent
- Elementary: Johnston - West Smithfield Elementary
- Middle: Johnston - Smithfield Middle
- High: Johnston - Smithfield Selma High
Source: Doorify MLS. This data may not be complete. We recommend contacting the local school district to confirm school assignments for this home.
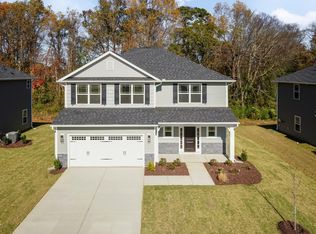
- $340,9004 bd3 ba2.3k sqft336 New Twin Branch Ct, Smithfield, NC 27577Sold
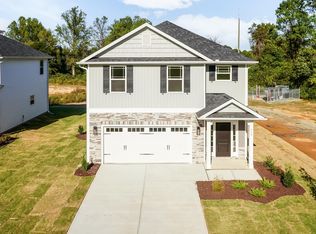
- $345,3004 bd3 ba2.1k sqft300 New Twin Branch Ct, Smithfield, NC 27577Sold
- $338,6504 bd3 ba2.1k sqft315 New Twin Branch Ct, Smithfield, NC 27577Sold
- $299,9003 bd3 ba1.6k sqft333 New Twin Branch Ct, Smithfield, NC 27577New Construction

- $372,6505 bd4 ba2.6k sqft301 New Twin Branch Ct, Smithfield, NC 27577Sold
- $371,1005 bd4 ba2.6k sqft314 New Twin Branch Ct, Smithfield, NC 27577Sold
- $330,1004 bd3 ba2.1k sqft291 New Twin Branch Ct, Smithfield, NC 27577Sold
- $339,7504 bd3 ba2.1k sqft278 New Twin Branch Ct, Smithfield, NC 27577Sold
A local agent can set up tours, give advice and negotiate with sellers.
Similar homes
- $350,9004 bd3 ba2.3k sqftAdams Homes, Smithfield, NC 27577New Construction

 MLS ID #10169437, Charlotte Cox. Doorify MLS
 - $330,5004 bd3 ba2.1k sqftAdams Homes, Smithfield, NC 27577New Construction
 MLS ID #10159812, Charlotte Cox. Doorify MLS
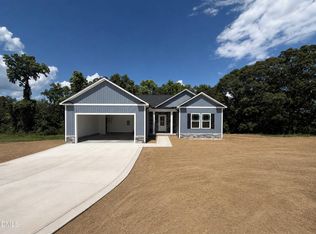
 - $318,2993 bd2 ba1.5k sqft72 Hagood St Lot 28, Smithfield, NC 27577New Construction
 MLS ID #10174427, Tammy Register. Doorify MLS
 - $379,9003 bd3 ba1.8k sqft771 Olive Branch Dr, Smithfield, NC 27577New Construction
 MLS ID #10166170, Robyn Williams. Doorify MLS
 - $379,2343 bd2 ba2.1k sqft237 Boss Shot Dr, Smithfield, NC 27577New ConstructionDoorify MLS
- $466,9003 bd4 ba2.5k sqft764 Olive Branch Dr, Smithfield, NC 27577New ConstructionMLS ID #10153192, Kelsey lee Hyman. Doorify MLS
- $354,9003 bd2 ba1.2k sqft2924 N Shiloh Rd, Garner, NC 27529For SaleMLS ID #10185489, Susana Kanter. Doorify MLS
- $329,9903 bd3 ba1.8k sqft157 S Meyers Ct, Clayton, NC 27520New ConstructionDoorify MLS
- $346,9003 bd2 ba1.6k sqft250 Bonsai Way, Four Oaks, NC 27524New ConstructionMLS ID #10173246, Tony Lee. Doorify MLS
- $356,9003 bd2 ba1.8k sqft379 Bonsai Way, Four Oaks, NC 27524New ConstructionMLS ID #10173309, Ron Lee. Doorify MLS
- $309,9003 bd2 ba1.5k sqft111 Finch Ln, Four Oaks, NC 27524New ConstructionMLS ID #10181967, Tony Lee. Doorify MLS
- $365,0003 bd3 ba1.7k sqft242 Oakdale Ave, Clayton, NC 27520For SaleMLS ID #10180584, Mirian Alejandra Midence. Doorify MLS
- $385,0004 bd3 ba2.2k sqft215 Yesteryear Ct, Angier, NC 27501For SaleMLS ID #10171905, Leo Murphy. Doorify MLS
- $309,9003 bd2 ba1.5k sqft203 Barbours Place Dr, Four Oaks, NC 27524New ConstructionMLS ID #10181946, Tony Lee. Doorify MLS
- $304,9003 bd2 ba1.5k sqft175 Oakfield Trace Dr, Four Oaks, NC 27524New ConstructionMLS ID #10102180, Ron Lee. Doorify MLS
- $330,0003 bd2 ba1.3k sqft2781 Oak Grove Church Rd, Angier, NC 27501For SaleMLS ID #10175206, Kelly Sullivan. Doorify MLS
- $349,9003 bd3 ba1.6k sqft154 Charles Point Ln, Selma, NC 27576New ConstructionMLS ID #10171495, Becky Phillips. Doorify MLS
- $342,9003 bd2 ba1.6k sqft18 Alex Acres Way, Selma, NC 27576New ConstructionMLS ID #10117092, Robyn Williams. Doorify MLS
- $304,9003 bd2 ba1.5k sqft83 Oakfield Trace Dr, Four Oaks, NC 27524New ConstructionMLS ID #10046553, Ron Lee. Doorify MLS
- $389,0004 bd3 ba2.2k sqft167 White Ash Dr, Clayton, NC 27527For SaleMLS ID #10184430, Nicholas Huscroft. Doorify MLS
