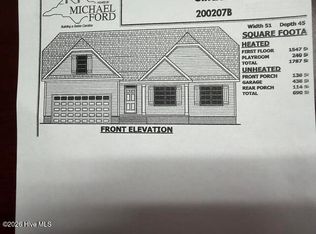
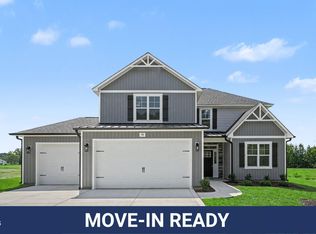
New construction at Hinnant Farm East -1 story - split bedroom plan - 3 bedroom- 2.5 baths - fireplace with gas logs - eat at bar- dinning area overlooks a screen deck and grilling deck - granite counter tops in kitchen with many cabinets ----$3000 in closing cost when using Preferred Lender and Closiing Attorney Submit pre approval letter or proof of funds
New construction
$349,900
154 Charles Point Ln, Selma, NC 27576
3beds
1,608sqft
Single Family Residence
Built in 2026
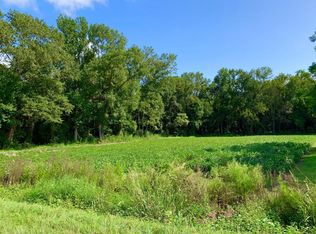
0.7 Acres Lot
$349,400 Zestimate®
$218/sqft
$17/mo HOA
What's special
Eat at barSplit bedroom planGranite countertops in kitchenMany cabinetsFireplace with gas logs
- 132 days
- 304
- 33
Zillow last checked:
Listing updated:
Listed by:
Becky Phillips 919-610-9030,
Carolina Realty,
Debbie Howard 919-868-2649,
Carolina Realty
Source: Doorify MLS,MLS#: 10171495
Facts & features
Interior
Bedrooms & bathrooms
- Bedrooms: 3
- Bathrooms: 3
- Full bathrooms: 2
- 1/2 bathrooms: 1
- Main level bedrooms: 3
Primary bedroom
- Level: Main
Bedroom 2
- Level: Main
Bedroom 3
- Level: Main
Dining room
- Level: Main
Family room
- Level: Main
Kitchen
- Level: Main
Laundry
- Level: Main
Heating
- Forced Air
Cooling
- Central Air
Appliances
- Included: Dishwasher, Electric Range, Microwave
Features
- Flooring: Carpet, Luxury Vinyl
- Number of fireplaces: 1
- Fireplace features: Family Room, Gas Log
Interior area
- Total structure area: 1,608
- Total interior livable area: 1,608 sqft
- Finished area above ground: 1,608
- Finished area below ground: 0
Video & virtual tour
Property
Parking
- Total spaces: 3
- Parking features: Garage
- Garage spaces: 3
Features
- Levels: One
- Stories: 1
- Patio & porch: Covered, Screened
- Fencing: None
Lot
- Size: 0.7 Acres
Details
- Parcel number: 10O07080L
- Zoning: RAG
- Special conditions: Standard,Seller Licensed Real Estate Professional
Construction
Type & style
- Home type: SingleFamily
- Architectural style: Ranch
- Property subtype: Single Family Residence
Materials
- Vinyl Siding
- Foundation: Crawlspace
- Roof: Shingle
Condition
- New construction: Yes
- Year built: 2026
- Major remodel year: 2026
Details
- Builder model: Amherst
- Builder name: On Top Building
Utilities & green energy
- Sewer: Septic Tank
- Water: Public
- Utilities for property: Water Connected
Community & HOA
Community
- Subdivision: Hinnant Farm East
HOA
- Has HOA: Yes
- Services included: None
- HOA fee: $200 annually
- HOA name: Signature
- HOA phone: 919-333-3567
Location
- Region: Selma
Financial & listing details
- Price per square foot: $218/sqft
- Annual tax amount: $281
- Date on market: 6/3/2026
- Listing agreement: Exclusive Right To Sell
- Listing terms: Cash,Conventional,USDA Loan,VA Loan
- Road surface type: Paved
Estimated market value
$349,400
$332,000 - $367,000
$2,029/mo
Price history
| Date | Event | Price |
|---|---|---|
| 6/3/2026 | Listed for sale | $349,900$218/sqft |
Source:  Doorify MLS #10171495 Report a problem Doorify MLS #10171495 Report a problem | ||
Public tax history
Tax history is unavailable.
Monthly payment
Est. payment
Payment breakdown
Explore the cost of this home by adjusting the details. Changes won't be saved.Climate risks
Neighborhood: 27576
Nearby schools
Schools provided by the listing agent
- Elementary: Johnston - Micro Elementary School
- Middle: Johnston - North Johnston Middle
- High: Johnston - North Johnston High
Source: Doorify MLS. This data may not be complete. We recommend contacting the local school district to confirm school assignments for this home.

Similar homes
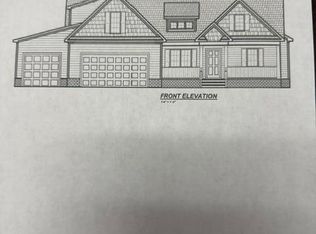
- $349,9003 bd3 ba1.6k sqft154 Charles Point Lane #13, Selma, NC 27576New Construction

 MLS ID #100578859, Julia Phillips, Carolina Realty. Hive MLS
 - $384,9003 bd2 ba1.7k sqft56 Clio Ct Lot 15, Selma, NC 27576New Construction

 MLS ID #10175991, Tammy Register. Doorify MLS
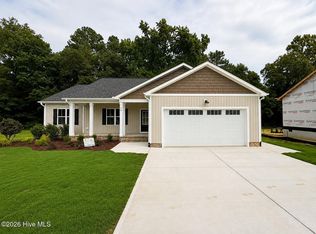
 - $384,9003 bd2 ba1.7k sqft56 Clio Court, Selma, NC 27576New Construction
 MLS ID #100584262, Tammy Register, EXP Realty LLC - C. Hive MLS
 - $409,9003 bd3 ba2.2k sqft59 Kizzy Dr Lot 2, Selma, NC 27576New Construction
 MLS ID #10174398, Tammy Register. Doorify MLS
 - $409,9003 bd3 ba2.2k sqft59 Kizzy Drive, Selma, NC 27576New ConstructionMLS ID #100582869, Tammy Register, EXP Realty LLC - C. Hive MLS
- $350,0003 bd3 ba2.3k sqft202 Queenstown Drive, Kenly, NC 27542For SaleMLS ID #100603370, Jim E Allen, Coldwell Banker HPW Raleigh Midtown. Hive MLS
- $324,7063 bd3 ba1.9k sqft75 Crossvine St Lot 7, Selma, NC 27576New ConstructionMLS ID #10167212, Tammy Register. Doorify MLS
- $344,5003 bd2 ba1.7k sqft56 Bailey-Boykin Road, Selma, NC 27576New ConstructionMLS ID #100492635, Tammy Register, EXP Realty LLC - C. Hive MLS
- $324,7063 bd3 ba1.9k sqft75 Crossvine Street, Selma, NC 27576New ConstructionMLS ID #100575094, Tammy Register, EXP Realty LLC - C. Hive MLS
- $299,9953 bd2 ba1.7k sqft8 W Emily Gardens Drive, Selma, NC 27576New ConstructionMLS ID #100603886, Brian O'Connell, Keller Williams Realty-Fayetteville. Hive MLS
- $324,8003 bd2 ba1.5k sqft165 Huckleberry Bush Lane, Princeton, NC 27569New ConstructionMLS ID #100602216, Joey Millard-Edwards, Carolina Realty. Hive MLS
- $359,9004 bd3 ba1.9k sqft155 Colby Farm Dr, Kenly, NC 27542For SaleMLS ID #10182199, Thea Showers. Doorify MLS
- $317,8403 bd2 ba1.5k sqft93 Huckleberry Bush Lane, Princeton, NC 27569New ConstructionMLS ID #100592125, Joey Millard-Edwards, Carolina Realty. Hive MLS
- $332,8403 bd2 ba1.7k sqft187 Huckleberry Bush Lane, Princeton, NC 27569New ConstructionMLS ID #100602130, Joey Millard-Edwards, Carolina Realty. Hive MLS
- $399,9003 bd2 ba2k sqft275 Tee Dr Lot 15, Selma, NC 27576New ConstructionMLS ID #10140299, Tammy Register. Doorify MLS
- $329,9994 bd2 ba1.7k sqft215 Bay Valley Road, Kenly, NC 27542New ConstructionMLS ID #100596169, Joey Millard-Edwards, Carolina Realty. Hive MLS
- $399,9003 bd2 ba2k sqft275 Tee Drive, Selma, NC 27576New ConstructionMLS ID #100548239, Tammy Register, EXP Realty LLC - C. Hive MLS
- $270,0003 bd3 ba1.5k sqft706 S Pollock St, Selma, NC 27576For SaleMLS ID #10169474, Linsey Dale. Doorify MLS
- $339,9003 bd2 ba1.8k sqft203 Tuscany Circle, Princeton, NC 27569For SaleMLS ID #100596922, Beth Hines, RE/MAX Southland Realty II. Hive MLS
