Discover this charming brick ranch offering 3 bedrooms and 1,252 sq ft of main-level living on a spacious .52-acre lot. Tucked back from the street and surrounded by mature trees, the property provides a sense of privacy that's hard to find. Inside, you'll appreciate the original hardwood floors, a tile bathroom, and the convenience of all appliances conveying--refrigerator, stove, microwave, washer, and dryer.
The location is truly exceptional. Just a short walk--only a couple of blocks--to downtown Smithfield, where you'll find a wide variety of dining, shopping, and entertainment options. Outdoor enthusiasts will love being close to the Buffalo Creek Greenway, part of the East Coast Greenway and Mountains-to-Sea Trail, with connections to Smithfield Community Park and Town Commons Park.
This home offers affordability, walkability, and a standout location. Full of character and charm, it's far from the average cookie-cutter home and ready for its next chapter.
Under contract
Price cut: $1K (9/28)
$199,000
411 S 3rd Street, Smithfield, NC 27577
3beds
1,252sqft
Single Family Residence
Built in 1954
0.52 Acres Lot
$190,600 Zestimate®
$159/sqft
$-- HOA
What's special
Charming brick ranchOriginal hardwood floorsSurrounded by mature treesTile bathroom
- 36 days
- 876
- 77
Zillow last checked:
Listing updated:
Listed by:
Marsha House 919-921-0934,
EXP Realty LLC - C,
Deva Holt 252-402-1837,
eXp Realty
Source: Hive MLS,MLS#: 100602822 Originating MLS: Johnston County Association of REALTORS
Originating MLS: Johnston County Association of REALTORSFacts & features
Interior
Bedrooms & bathrooms
- Bedrooms: 3
- Bathrooms: 1
- Full bathrooms: 1
Rooms
- Room types: Living Room, Dining Room, Laundry, Bedroom 1, Bedroom 2, Bedroom 3, Bathroom 1
Bedroom 1
- Level: Main
- Dimensions: 9.5 x 12
Bedroom 2
- Level: Main
- Dimensions: 9.4 x 9.5
Bedroom 3
- Level: Main
- Dimensions: 9.4 x 9.4
Bathroom 1
- Dimensions: 5 x 6
Dining room
- Level: Main
- Dimensions: 11.6 x 17
Kitchen
- Level: Main
- Dimensions: 9.3 x 11.9
Laundry
- Level: Main
- Dimensions: 7.5 x 11.4
Living room
- Level: Main
- Dimensions: 11.6 x 17.1
Heating
- Forced Air, Natural Gas
Cooling
- Central Air, Ceiling Fan(s)
Appliances
- Included: Washer, Refrigerator, Ice Maker, Dryer, Electric Range
- Laundry: Dryer Hookup, Washer Hookup, Laundry Room
Features
- Solid Surface, Ceiling Fan(s), Pantry, Blinds/Shades, Built-in Features
- Flooring: Tile, Vinyl, Hardwood
- Doors: Storm Door(s)
- Basement: None
- Attic: Pull Down Stairs
- Has fireplace: No
Interior area
- Total structure area: 1,252
- Total interior livable area: 1,252 sqft
Property
Parking
- Total spaces: 2
- Parking features: Detached, Additional Parking
- Carport spaces: 2
Accessibility
- Accessibility features: None
Features
- Levels: One
- Patio & porch: Patio, Front Porch, Side Porch
- Exterior features: Storm Doors
- Fencing: Partial
- View description: None
- Frontage type: See Remarks
Lot
- Size: 0.52 Acres
- Dimensions: 210 x 105
- Features: Level, Landscaped
Details
- Additional structures: Shed(s)
- Parcel number: 15030007
- Zoning: RES
- Special conditions: Standard
Construction
Type & style
- Home type: SingleFamily
- Property subtype: Single Family Residence
Materials
- Brick Veneer, Wood Frame
- Foundation: Crawl Space
- Roof: Shingle
Condition
- New construction: No
- Year built: 1954
Utilities & green energy
- Sewer: Public Sewer
- Water: Public
- Utilities for property: Natural Gas Connected, Sewer Connected, Water Connected
Community & HOA
Community
- Subdivision: Not In Subdivision
HOA
- Has HOA: No
Location
- Region: Smithfield
Financial & listing details
- Price per square foot: $159/sqft
- Tax assessed value: $194,260
- Annual tax amount: $1,884
- Date on market: 9/11/2026
- Cumulative days on market: 36 days
- Listing agreement: Exclusive Right To Sell
- Listing terms: Cash,Conventional,FHA,USDA Loan,VA Loan
Estimated market value
$190,600
$181,000 - $200,000
$1,503/mo
Price history
| Date | Event | Price |
|---|---|---|
| 10/3/2026 | Contingent | $199,000$159/sqft |
Source:  Hive MLS #100602822 Report a problem Hive MLS #100602822 Report a problem | ||
| 10/3/2026 | Pending sale | $199,000$159/sqft |
Source:  Doorify MLS #10192112 Report a problem Doorify MLS #10192112 Report a problem | ||
| 9/28/2026 | Price change | $199,000-0.5%$159/sqft |
Source: Doorify MLS #10192112 Report a problem | ||
| 9/11/2026 | Listed for sale | $200,000$160/sqft |
Source: Hive MLS #100602822 Report a problem | ||
Public tax history
| Year | Property taxes | Tax assessment |
|---|---|---|
| 2025 | $1,884 +51.8% | $194,260 +94.1% |
| 2024 | $1,241 -1.6% | $100,080 |
| 2023 | $1,261 -3.1% | $100,080 |
| 2022 | $1,301 | $100,080 |
| 2021 | $1,301 -2.3% | $100,080 |
| 2020 | $1,331 | $100,080 |
| 2019 | $1,331 -4% | $100,080 -2.5% |
| 2018 | $1,386 | $102,660 |
| 2017 | $1,386 | $102,660 |
| 2016 | $1,386 | $102,660 |
| 2015 | $1,386 | $102,660 |
| 2014 | $1,386 | $102,660 |
| 2013 | -- | $102,660 |
| 2012 | -- | $102,660 -68.3% |
| 2011 | -- | $324,320 |
| 2010 | -- | -- |
| 2009 | -- | -- |
| 2008 | -- | -- |
| 2007 | -- | -- |
| 2006 | -- | -- |
| 2005 | -- | -- |
| 2004 | -- | -- |
| 2003 | -- | -- |
| 2002 | -- | -- |
| 2001 | -- | -- |
Find assessor info on the county website
Monthly payment
Est. payment
Payment breakdown
Explore the cost of this home by adjusting the details. Changes won't be saved.Climate risks
Neighborhood: 27577
Nearby schools
Schools provided by the listing agent
- Elementary: South Smithfield
- Middle: Smithfield Middle School
- High: Smithfield/Selma
Source: Hive MLS. This data may not be complete. We recommend contacting the local school district to confirm school assignments for this home.


Similar homes
- $199,9002 bd1 ba1.1k sqft708 S 3rd St, Smithfield, NC 27577For Sale
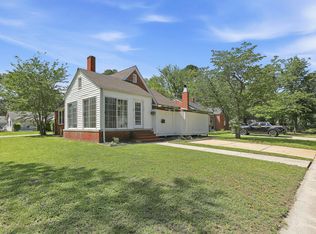
 MLS ID #10190936, Sharon Evans. Doorify MLS
 - $204,0003 bd1 ba1k sqft303 Shady Lane Dr, Smithfield, NC 27577For Sale
 MLS ID #10183267, Lydia Moore. Doorify MLS
 - $265,0003 bd2 ba1.3k sqft313 S 4th St, Smithfield, NC 27577For Sale
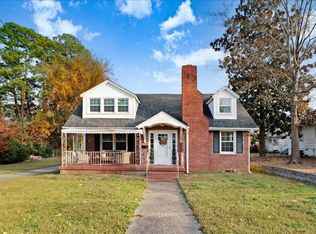 MLS ID #10171183, Alice Harris. Doorify MLS
 - $165,0003 bd1 ba1.3k sqft212 S 6th St, Smithfield, NC 27577For Sale
 MLS ID #10101843, CHADWICK HARRIS. Doorify MLS
 - $225,0003 bd1 ba1.1k sqft205 Cloverdale Dr, Smithfield, NC 27577For SaleMLS ID #10182158, Jennifer Reiner. Doorify MLS
- $226,0003 bd2 ba1.1k sqft2103 Michael Ln, Smithfield, NC 27577For SaleMLS ID #10188778, Lydia Moore. Doorify MLS
- $259,0003 bd1 ba1.3k sqft117 Old Dupree Road, Smithfield, NC 27577For Sale
 MLS ID #100594665, Linsey Dale, HTR Southern Properties. Hive MLS
 - $249,9003 bd2 ba1.4k sqft118 Castle Cir, Smithfield, NC 27577For SaleMLS ID #10165039, Lindsey Jenkins. Doorify MLS
- $189,9002 bd2 ba939 sqft100 Morrison Drive, Smithfield, NC 27577For SaleMLS ID #100603721, Beth Hines, RE/MAX Southland Realty II. Hive MLS
- $260,0003 bd1 ba1.4k sqft356 Holland Drive, Smithfield, NC 27577For SaleMLS ID #100575971, Raquel Beniquez Foreman, LPT Realty. Hive MLS
- $149,9002 bd1 ba817 sqft706 Caswell Street, Smithfield, NC 27577For SaleMLS ID #100523536, John Henderson, John Henderson Realty, Inc.. Hive MLS
- $199,5002 bd1 ba1.1k sqft601 N Webb St, Selma, NC 27576For SaleMLS ID #10197368, Maggie Schiele. Doorify MLS
- $240,0004 bd2 ba1.6k sqft1622 S Brightleaf Blvd, Smithfield, NC 27577For SaleMLS ID #10175086, Beth Watson. Doorify MLS
- $199,9004 bd2 ba1.7k sqft501 N Raiford Street, Selma, NC 27576For SaleMLS ID #100573412, Linsey Dale, HTR Southern Properties. Hive MLS
- $160,0002 bd1 ba648 sqft919 West Street, Smithfield, NC 27577For SaleMLS ID #100579620, Linsey Dale, HTR Southern Properties. Hive MLS
- $189,9002 bd1 ba1.1k sqft2695 Lizzie Mill Rd, Selma, NC 27576For SaleMLS ID #10190902, Ryan Faircloth. Doorify MLS
- $244,9003 bd2 ba1.2k sqft282 Sunfish Street, Smithfield, NC 27577For SaleMLS ID #100583452, Tiffany M Claiborne, Down Home Realty And Property Management, LLC. Hive MLS
- $265,0003 bd2 ba1.4k sqft2307 Us Highway 70 E #A-e, Smithfield, NC 27577For SaleMLS ID #10192155, Stan Partin. Doorify MLS
- $175,0002 bd2 ba1.3k sqft400 N Sumner St, Selma, NC 27576For SaleMLS ID #10192634, Daniel Virag. Doorify MLS
- $294,9002 bd1 ba1k sqft1094 Wilsons Mills Rd, Smithfield, NC 27577For SaleMLS ID #10167537, John Cole. Doorify MLS
