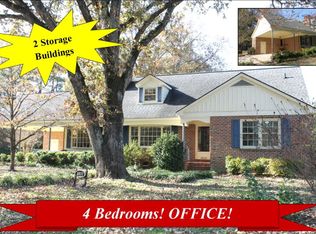
This 3-4 bedroom, 1.5-bathroom single-family residence in Smithfield sits on a generous 15,682-square-foot lot, offering substantial space for outdoor living and expansion possibilities. The home provides comfortable accommodation across a balanced floor plan, making it a solid foundation for homeownership. Remodeled garage to serve as a fourth bedroom if desired, HVAC and roof less than 10 years old. Pride of ownership has kept this home well-maintained and refreshed over the years. Enjoy ambience with the wood burning fireplace, or enjoy the garden window view to the large backyard - complete with storage, covered workshop area, and no excuses to skip gardening this year! Short commute to all shopping, freeway, downtown access, and walking distance to South Smithfield Elementary School
For sale
$310,000
1007 S Crescent Dr, Smithfield, NC 27577
4beds
1,808sqft
Single Family Residence
Built in 1961
0.36 Acres Lot
$299,200 Zestimate®
$171/sqft
$-- HOA
What's special
Covered workshop areaWood burning fireplaceLarge backyard
- 28 days
- 987
- 64
Likely to sell faster than
Zillow last checked:
Listing updated:
Listed by:
Michael Thomas 916-580-4677,
HomeTowne Realty
Source: Doorify MLS,MLS#: 10197728
Facts & features
Interior
Bedrooms & bathrooms
- Bedrooms: 4
- Bathrooms: 2
- Full bathrooms: 1
- 1/2 bathrooms: 1
- Main level bedrooms: 4
Primary bedroom
- Level: Main
Heating
- Central, Electric, Fireplace(s), Natural Gas
Cooling
- Central Air, Ceiling Fan(s), Electric
Appliances
- Included: Dishwasher, Electric Oven, Electric Range, Free-Standing Electric Range, Free-Standing Refrigerator, Free-Standing Range, Gas Water Heater, Microwave, Range, Refrigerator, Range Hood, Washer/Dryer
- Laundry: Inside, Main Level, Multiple Locations
Features
- Beamed Ceilings, Built-in Features, Ceiling Fan(s), Chandelier, Crown Molding, Double Vanity, Laminate Counters, Pantry, Smart Camera(s)/Recording, Bathtub/Shower Combination, Smooth Ceilings
- Flooring: Hardwood, Marble, Tile, Vinyl, Wood
- Windows: Garden Window(s), Shutters
- Basement: Crawl Space
- Number of fireplaces: 1
- Fireplace features: Dining Room, Glass Doors, Masonry, Raised Hearth, Wood Burning
- Common walls with other units/homes: No Common Walls
Interior area
- Total structure area: 1,808
- Total interior livable area: 1,808 sqft
- Finished area above ground: 1,808
- Finished area below ground: 0
Property
Parking
- Total spaces: 4
- Parking features: Attached Carport, Additional Parking, Attached, Carport, Converted Garage, Driveway, No Garage
- Carport spaces: 1
- Uncovered spaces: 3
Features
- Levels: One
- Stories: 1
- Patio & porch: Awning(s), Covered, Deck, Front Porch, Patio, Side Porch
- Exterior features: Garden, Lighting, Private Yard, Rain Gutters, Storage, Fenced Yard
- Fencing: Back Yard,Fenced,Gate,Wood
- Has view: Yes
- View description: Neighborhood, Trees/Woods
Lot
- Size: 0.36 Acres
- Features: Back Yard, Front Yard, Garden, Many Trees
Details
- Additional structures: Outbuilding, Shed(s), Workshop
- Parcel number: 15054002
- Zoning: RES
- Special conditions: Standard
Construction
Type & style
- Home type: SingleFamily
- Architectural style: Ranch,Traditional
- Property subtype: Single Family Residence
Materials
- Brick, Brick Veneer, Fiberglass Siding
- Foundation: Permanent, Crawlspace
- Roof: Shingle
Condition
- Updated/Remodeled
- New construction: No
- Year built: 1961
- Major remodel year: 1961
Utilities & green energy
- Sewer: Public Sewer
- Water: Public
- Utilities for property: Cable Available, Electricity Connected, Natural Gas Connected, Sewer Connected, Water Connected
Community & HOA
Community
- Features: Curbs
- Security: Carbon Monoxide Detector(s), Smoke Detector(s)
HOA
- Has HOA: No
Location
- Region: Smithfield
Financial & listing details
- Price per square foot: $171/sqft
- Tax assessed value: $231,920
- Annual tax amount: $2,226
- Date on market: 10/10/2026
- Listing agreement: Exclusive Right To Sell
- Listing terms: Cash,Conventional,FHA,USDA Loan,VA Loan
- Road surface type: Asphalt
Estimated market value
$299,200
$284,000 - $314,000
$1,988/mo
Price history
| Date | Event | Price |
|---|---|---|
| 10/10/2026 | Listed for sale | $310,000+140.3%$171/sqft |
Source:  Doorify MLS #10197728 Report a problem | ||
| 12/18/2017 | Sold | $129,000+3.2%$71/sqft |
Source: Doorify MLS #2152071 Report a problem | ||
| 11/28/2017 | Pending sale | $125,000$69/sqft |
Source: Re/Max Southland Realty II #2152071 Report a problem | ||
| 9/18/2017 | Listed for sale | $125,000$69/sqft |
Source: Re/Max Southland Realty II #2140754 Report a problem | ||
| 8/20/2017 | Pending sale | $125,000$69/sqft |
Source: Re/Max Southland Realty II #2140754 Report a problem | ||
| 7/18/2017 | Price change | $125,000-3.5%$69/sqft |
Source: Re/Max Southland Realty II #2140754 Report a problem | ||
| 6/21/2017 | Pending sale | $129,500$72/sqft |
Source: Re/Max Southland Realty II #2101835 Report a problem | ||
| 6/13/2017 | Price change | $129,500-0.1%$72/sqft |
Source: Re/Max Southland Realty II #2101835 Report a problem | ||
| 6/7/2017 | Price change | $129,600-0.1%$72/sqft |
Source: Re/Max Southland Realty II #2101835 Report a problem | ||
| 5/31/2017 | Price change | $129,700-0.1%$72/sqft |
Source: Re/Max Southland Realty II #2101835 Report a problem | ||
| 5/22/2017 | Price change | $129,800-0.1%$72/sqft |
Source: Re/Max Southland Realty II #2101835 Report a problem | ||
| 3/1/2017 | Listed for sale | $129,900$72/sqft |
Source: Re/Max Southland Realty II #2101835 Report a problem | ||
| 2/8/2017 | Pending sale | $129,900$72/sqft |
Source: Re/Max Southland Realty II #2101835 Report a problem | ||
| 12/9/2016 | Listed for sale | $129,900$72/sqft |
Source: Re/Max Southland Realty II #2101835 Report a problem | ||
Public tax history
| Year | Property taxes | Tax assessment |
|---|---|---|
| 2025 | $2,250 +15.3% | $231,920 +47.5% |
| 2024 | $1,950 -1.6% | $157,280 |
| 2023 | $1,982 -3.1% | $157,280 |
| 2022 | $2,045 | $157,280 |
| 2021 | $2,045 -2.3% | $157,280 |
| 2020 | $2,092 | $157,280 |
| 2019 | $2,092 +10.2% | $157,280 +11.8% |
| 2018 | $1,899 | $140,660 |
| 2017 | $1,899 | $140,660 |
| 2016 | $1,899 | $140,660 |
| 2015 | $1,899 | $140,660 |
| 2014 | $1,899 | $140,660 |
| 2013 | -- | $140,660 |
| 2012 | -- | $140,660 |
| 2011 | -- | $140,660 |
| 2010 | -- | -- |
| 2009 | -- | -- |
| 2008 | -- | -- |
| 2007 | -- | -- |
| 2006 | -- | -- |
| 2005 | -- | -- |
| 2004 | -- | -- |
| 2003 | -- | -- |
| 2002 | -- | -- |
| 2001 | -- | -- |
Find assessor info on the county website
Monthly payment
Est. payment
Payment breakdown
Explore the cost of this home by adjusting the details. Changes won't be saved.Climate risks
Neighborhood: 27577
Nearby schools
Schools provided by the listing agent
- Elementary: Johnston - South Smithfield Elementary
- Middle: Johnston - Smithfield Middle
- High: Johnston - Smithfield Selma High
Source: Doorify MLS. This data may not be complete. We recommend contacting the local school district to confirm school assignments for this home.
- $248,6003 bd2 ba1.6k sqft1005 S Crescent Dr, Smithfield, NC 27577Off Market
- $291,1003 bd3 ba2.3k sqft1009 S Crescent Dr, Smithfield, NC 27577Off Market
- $311,3004 bd2 ba2.4k sqft1010 S Crescent Dr, Smithfield, NC 27577Off Market
- $255,3003 bd2 ba1.5k sqft1103 S Crescent Dr, Smithfield, NC 27577Off Market
Similar homes
- $314,9003 bd3 ba1.9k sqft1215 S Crescent Drive, Smithfield, NC 27577For Sale

 MLS ID #100609100, Joey Millard-Edwards, Carolina Realty. Hive MLS
- $298,0004 bd3 ba2.3k sqft1201 S Crescent Dr, Smithfield, NC 27577For Sale
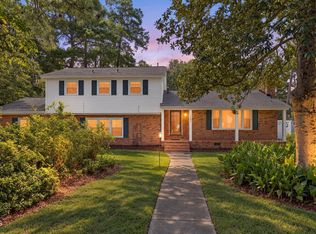
 MLS ID #10191434, Judy Ann Ramsey. Doorify MLS
- $305,0004 bd2 ba1.7k sqft107 E Underwood Ave, Smithfield, NC 27577For Sale
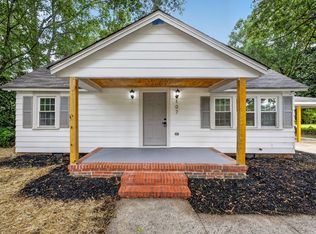 MLS ID #10189825, Marco Urbina Penalva. Doorify MLS
- $294,9004 bd3 ba1.5k sqft1009 2nd Ave, Smithfield, NC 27577For Sale
 MLS ID #10195209, Judy Guzman. Doorify MLS
- $289,9003 bd2 ba1.4k sqft311 E Davis St, Smithfield, NC 27577For SaleMLS ID #10194151, Christopher Carroll. Doorify MLS
- $341,0003 bd2 ba1.3k sqft6315 Black Creek Road, Smithfield, NC 27577For SaleMLS ID #100608735, Emily Rose Cooper, Market Leader Realty, LLC.. Hive MLS
- $319,9003 bd3 ba2.4k sqft408 E Lee St, Smithfield, NC 27577For SaleMLS ID #10177061, Scott Hoffman. Doorify MLS
- $289,9003 bd2 ba2k sqft102 Greenwood Cir, Smithfield, NC 27577For SaleMLS ID #10175301, Donald O'Meara. Doorify MLS
- $337,0004 bd4 ba2.2k sqft21 Eden Dr, Smithfield, NC 27577For SaleMLS ID #10186613, Lydia Moore. Doorify MLS
- $285,0003 bd2 ba1.3k sqft25 Lawrence Court, Smithfield, NC 27577For SaleMLS ID #100603888, Kyle Rank, Mark Spain Real Estate. Hive MLS
- $255,0003 bd2 ba1.3k sqft500 Laurel Dr, Smithfield, NC 27577For SaleMLS ID #10199783, Lisa Marie Zavala. Doorify MLS
- $300,0003 bd2 ba1.3k sqft455 Tralee Drive, Smithfield, NC 27577For SaleMLS ID #100604020, Roser Neil-Perry, Exit Realty Central. Hive MLS
- $235,0004 bd2 ba1.6k sqft1622 S Brightleaf Blvd, Smithfield, NC 27577For SaleMLS ID #10175086, Beth Watson. Doorify MLS
- $265,0003 bd2 ba1.3k sqft313 S 4th St, Smithfield, NC 27577For SaleMLS ID #10171183, Alice Harris. Doorify MLS
- $260,0003 bd1 ba1.4k sqft356 Holland Drive, Smithfield, NC 27577For SaleMLS ID #100575971, Raquel Beniquez Foreman, LPT Realty. Hive MLS
- $249,9003 bd2 ba1.4k sqft118 Castle Cir, Smithfield, NC 27577For SaleMLS ID #10165039, Lindsey Jenkins. Doorify MLS
- $265,0002 bd2 ba1k sqft812 & 814 S 5th St, Smithfield, NC 27577For SaleMLS ID #10190576, Alice Harris. Doorify MLS
- $255,0003 bd2 ba1.1k sqft706 West St, Smithfield, NC 27577New ConstructionMLS ID #10201377, Steven Elliot. Doorify MLS
- $245,0003 bd1 ba1.3k sqft117 Old Dupree Road, Smithfield, NC 27577For SaleMLS ID #100594665, Linsey Dale, HTR Southern Properties. Hive MLS
- $225,0002 bd2 ba2.6k sqft110 W Parker St, Smithfield, NC 27577For SaleMLS ID #10161148, Adam Lindsay. Doorify MLS
