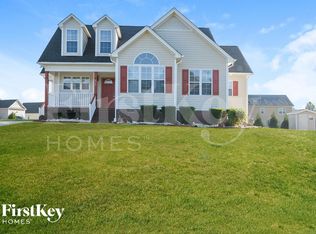
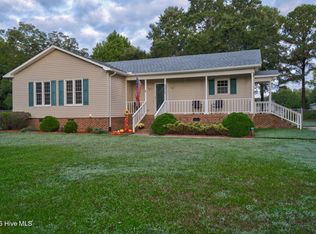
Welcome to 455 Tralee Dr! The moment you enter onto the front porch, take in the beautiful view of the pond, a peaceful view that makes coming home a special feeling. 3 bedrooms, 2 bath features vaulted ceilings and an airy feel throughout the living space. Enjoy comfortable living. with neighborhood amenities.
For sale
$300,000
455 Tralee Drive, Smithfield, NC 27577
3beds
1,336sqft
Single Family Residence
Built in 2004
0.27 Acres Lot
$292,700 Zestimate®
$225/sqft
$50/mo HOA
What's special
Front porchVaulted ceilings
- 60 days
- 279
- 10
Zillow last checked:
Listing updated:
Listed by:
Roser Neil-Perry 757-620-2186,
Exit Realty Central
Source: Hive MLS,MLS#: 100604020 Originating MLS: Albemarle Area Association of REALTORS
Facts & features
Interior
Bedrooms & bathrooms
- Bedrooms: 3
- Bathrooms: 2
- Full bathrooms: 2
Rooms
- Room types: Master Bedroom, Living Room, Bedroom 2, Bedroom 3, Laundry
Primary bedroom
- Level: First
Bedroom 2
- Level: First
Bedroom 3
- Level: First
Kitchen
- Level: First
Laundry
- Level: First
Living room
- Level: First
Heating
- Heat Pump, Forced Air, Natural Gas
Cooling
- Central Air, Ceiling Fan(s), Heat Pump
Appliances
- Included: Built-In Microwave, Refrigerator, Dishwasher, Gas Range
- Laundry: Dryer Hookup, Washer Hookup
Features
- Walk-in Closet(s), Vaulted Ceiling(s), High Ceilings, Entrance Foyer, Walk-in Shower, Eat-in Kitchen, Walk-In Closet(s)
- Flooring: LVT/LVP, Carpet, Hardwood
- Basement: None
- Attic: Access Only
- Has fireplace: Yes
Interior area
- Total structure area: 1,336
- Total interior livable area: 1,336 sqft
Property
Parking
- Total spaces: 2
- Parking features: Paved
Accessibility
- Accessibility features: Accessible Entrance
Features
- Levels: One
- Patio & porch: Open, Covered, Deck, Porch, Front Porch
- Exterior features: None
- Pool features: None
- Fencing: None
- Has view: Yes
- View description: Pond
- Has water view: Yes
- Water view: Pond
- Frontage type: See Remarks
Lot
- Size: 0.27 Acres
- Dimensions: 11761
Details
- Additional structures: Shed(s)
- Parcel number: 17j07016z
- Zoning: RES
- Special conditions: Standard
Construction
Type & style
- Home type: SingleFamily
- Property subtype: Single Family Residence
Materials
- Block, Aluminum Siding, Vinyl Siding
- Foundation: Concrete Perimeter
- Roof: Shingle,Composition
Condition
- New construction: No
- Year built: 2004
Utilities & green energy
- Sewer: Public Sewer
- Water: Public
- Utilities for property: Cable Available, Natural Gas Available, Sewer Connected, Water Connected
Community & HOA
Community
- Security: Security System
- Subdivision: Tralee
HOA
- Has HOA: Yes
- Amenities included: Fitness Center
- HOA fee: $600 annually
- HOA name: Tralee Community Association
- HOA phone: 919-513-9667
Location
- Region: Smithfield
Financial & listing details
- Price per square foot: $225/sqft
- Tax assessed value: $273,240
- Annual tax amount: $1,707
- Date on market: 9/16/2026
- Cumulative days on market: 60 days
- Listing agreement: Exclusive Right To Sell
- Listing terms: Cash,Conventional,FHA,VA Loan
Estimated market value
$292,700
$278,000 - $307,000
$1,945/mo
Price history
| Date | Event | Price |
|---|---|---|
| 9/16/2026 | Listed for sale | $300,000+150%$225/sqft |
Source:  Hive MLS #100604020 Report a problem | ||
| 1/4/2005 | Sold | $120,000$90/sqft |
Source: Public Record Report a problem | ||
Public tax history
| Year | Property taxes | Tax assessment |
|---|---|---|
| 2025 | $1,735 +53.9% | $273,240 +96.3% |
| 2024 | $1,128 +5.2% | $139,230 |
| 2023 | $1,072 -2.5% | $139,230 |
| 2022 | $1,100 | $139,230 |
| 2021 | $1,100 -3.7% | $139,230 |
| 2020 | $1,142 | $139,230 |
| 2019 | $1,142 +7.6% | $139,230 +10.3% |
| 2018 | $1,061 | $126,260 |
| 2017 | $1,061 | $126,260 |
| 2016 | $1,061 | $126,260 |
| 2015 | $1,061 | $126,260 |
| 2014 | $1,061 | $126,260 |
| 2013 | -- | $126,260 |
| 2012 | -- | $126,260 |
| 2011 | -- | $126,260 |
| 2010 | -- | -- |
| 2009 | -- | -- |
| 2008 | -- | -- |
| 2007 | -- | -- |
| 2006 | -- | -- |
| 2005 | -- | -- |
Find assessor info on the county website
Monthly payment
Est. payment
Payment breakdown
Explore the cost of this home by adjusting the details. Changes won't be saved.Climate risks
Neighborhood: 27577
Nearby schools
Schools provided by the listing agent
- Elementary: Wilsons Mill
- Middle: Smithfield
- High: Smithfield/Selma
Source: Hive MLS. This data may not be complete. We recommend contacting the local school district to confirm school assignments for this home.


Similar homes
- $320,0003 bd2 ba1.3k sqft399 Reeder Branch Dr, Clayton, NC 27520For Sale
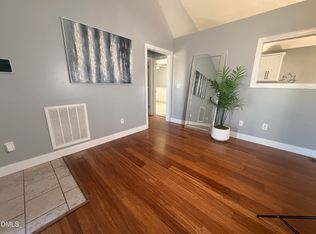
 MLS ID #10202767, Monica Guerra. Doorify MLS
- $255,0003 bd2 ba1.3k sqft500 Laurel Dr, Smithfield, NC 27577For Sale
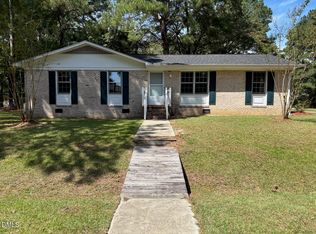 MLS ID #10199783, Lisa Marie Zavala. Doorify MLS
- $285,0003 bd2 ba1.3k sqft25 Lawrence Court, Smithfield, NC 27577For Sale
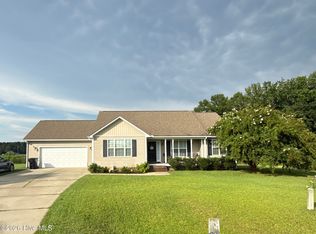
 MLS ID #100603888, Kyle Rank, Mark Spain Real Estate. Hive MLS
- $341,0003 bd2 ba1.3k sqft6315 Black Creek Road, Smithfield, NC 27577For Sale
 MLS ID #100608735, Emily Rose Cooper, Market Leader Realty, LLC.. Hive MLS
- $262,0003 bd2 ba1.2k sqft120 Patricia Dr, Smithfield, NC 27577For SaleMLS ID #10188494, Meisha Spang. Doorify MLS
- $275,0003 bd2 ba1.3k sqft2816 Mercantile Ct, Clayton, NC 27520For SaleMLS ID #10202752, Rob Zelem. Doorify MLS
- $235,0003 bd2 ba1.3k sqft1112 Old Booker Dairy Rd, Smithfield, NC 27577For SaleMLS ID #10191308, Alice Harris. Doorify MLS
- $287,0003 bd2 ba1.4k sqft8535 Us Highway 301 S, Four Oaks, NC 27524For SaleMLS ID #10203384, Deborah Israel. Doorify MLS
- $274,9003 bd2 ba1.1k sqft155 Hilltop Dr, Four Oaks, NC 27524For SaleMLS ID #10201509, Ronnie Crumpler. Doorify MLS
- $265,0002 bd2 ba1k sqft812 & 814 S 5th St, Smithfield, NC 27577For SaleMLS ID #10190576, Alice Harris. Doorify MLS
- $299,9003 bd2 ba1.1k sqft124 Stockbridge Drive, Selma, NC 27576For SaleMLS ID #100577603, Debbie Reason, Our Town Properties Inc.. Hive MLS
- $324,9003 bd2 ba1.3k sqft359 Log Cabin Court, Selma, NC 27576For SaleMLS ID #100607584, Marsha House, EXP Realty LLC - C. Hive MLS
- $299,9003 bd1 ba1.4k sqft605 Starling St, Clayton, NC 27520For SaleMLS ID #10199246, LUPITA Leary. Doorify MLS
- $335,4003 bd3 ba1.6k sqft55 Hagood Street, Smithfield, NC 27577New ConstructionMLS ID #100606231, Tammy Register, EXP Realty LLC - C. Hive MLS
- $319,0003 bd2 ba1.6k sqft110 Brampton Cir, Clayton, NC 27527For SaleMLS ID #10176550, Laura Talbot. Doorify MLS
- $299,8003 bd3 ba1.7k sqft83 Valleyfield Dr, Clayton, NC 27527For SaleMLS ID #10196113, Peter Greijn. Doorify MLS
- $319,9003 bd2 ba1.3k sqft505 Lazy Branch Dr, Benson, NC 27504For SaleMLS ID #10196721, Brendan Barefoot. Doorify MLS
- $331,9903 bd3 ba1.8k sqft308 Spirit Springs Rd, Smithfield, NC 27577New ConstructionDoorify MLS
- $299,0003 bd2 ba1.6k sqft13 E Milan Ct, Clayton, NC 27527For SaleMLS ID #10177650, Bre Williams. Doorify MLS
