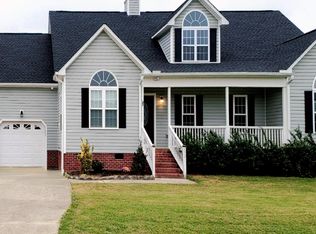
Country living with room to spread out! Situated on 1.6 acres, this beautiful 2,314 sq. ft. brick home offers 3 bedrooms, 3 full baths, and the perfect combination of space, character, and Southern charm. The gorgeous wraparound porch welcomes you home and provides the perfect spot for rocking chairs, morning coffee, and quiet country evenings. Inside, you'll find a large living room centered around a beautiful brick fireplace, creating a warm and inviting gathering space. The spacious kitchen offers plenty of room for cooking and entertaining, while a dedicated office makes working from home a breeze. An additional loft provides flexible space for a second living area, playroom, media room, or hobby space. The primary suite is a retreat of its own, featuring a soaking tub, tiled walk-in shower, dual vanity, and plenty of room to unwind. With three full bathrooms, there's no shortage of space for family and guests. Step outside onto the large back deck overlooking the 1.6-acre property perfect for grilling, entertaining, or simply enjoying the peaceful surroundings. Located in the new Wilson's Mills High School district, this one checks so many boxes: brick construction, acreage, 2,300+ square feet, a wraparound porch, three full baths, office, loft, and plenty of outdoor living space. Easy commute to RDU makes this the ONE!! Come experience the charm of country living and make this one home!
For sale
$425,000
4140 Wilsons Mill Road, Smithfield, NC 27577
3beds
2,314sqft
Single Family Residence
Built in 1995
1.6 Acres Lot
$411,500 Zestimate®
$184/sqft
$-- HOA
What's special
Brick constructionBrick homeGorgeous wraparound porchDedicated officeTiled walk-in showerSpacious kitchenDual vanity
- 20 days
- 548
- 75
Zillow last checked:
Listing updated:
Listed by:
Linsey Dale 919-931-3821,
HTR Southern Properties
Source: Hive MLS,MLS#: 100607474 Originating MLS: Johnston County Association of REALTORS
Originating MLS: Johnston County Association of REALTORSFacts & features
Interior
Bedrooms & bathrooms
- Bedrooms: 3
- Bathrooms: 3
- Full bathrooms: 2
- 1/2 bathrooms: 1
Rooms
- Room types: Master Bedroom, Bedroom 1, Bedroom 2, Living Room, Breakfast Nook
Heating
- Electric, Forced Air
Cooling
- Central Air
Features
- Walk-in Closet(s), Kitchen Island, Ceiling Fan(s), Walk-in Shower, Eat-in Kitchen, Walk-In Closet(s)
- Has fireplace: Yes
Interior area
- Total structure area: 2,314
- Total interior livable area: 2,314 sqft
Property
Parking
- Parking features: Gravel
Features
- Levels: One and One Half
- Patio & porch: Covered, Deck, Front Porch
- Fencing: None
- View description: None
- Frontage type: See Remarks
Lot
- Size: 1.6 Acres
Details
- Parcel number: 17k08051c
- Zoning: RAG
- Special conditions: Standard
Construction
Type & style
- Home type: SingleFamily
- Property subtype: Single Family Residence
Materials
- Brick, Wood Frame
- Foundation: Crawl Space
- Roof: Shingle
Condition
- New construction: No
- Year built: 1995
Utilities & green energy
- Utilities for property: Water Connected
Community & HOA
Community
- Subdivision: Not In Subdivision
HOA
- Has HOA: No
Location
- Region: Smithfield
Financial & listing details
- Price per square foot: $184/sqft
- Tax assessed value: $380,640
- Annual tax amount: $4,282
- Date on market: 10/1/2026
- Cumulative days on market: 20 days
- Listing agreement: Exclusive Right To Sell
- Listing terms: Cash,Conventional,FHA,VA Loan
- Road surface type: Paved
Estimated market value
$411,500
$391,000 - $432,000
$2,189/mo
Price history
| Date | Event | Price |
|---|---|---|
| 9/24/2026 | Listed for sale | $425,000+4150%$184/sqft |
Source:  Doorify MLS #10194687 Report a problem Doorify MLS #10194687 Report a problem | ||
| 3/1/1992 | Sold | $10,000$4/sqft |
Source: Agent Provided Report a problem | ||
Public tax history
| Year | Property taxes | Tax assessment |
|---|---|---|
| 2025 | $4,713 +60.2% | $380,640 +75.2% |
| 2024 | $2,943 +10.9% | $217,220 |
| 2023 | $2,653 -1.7% | $217,220 |
| 2022 | $2,698 +2.6% | $217,220 |
| 2021 | $2,628 -2.4% | $217,220 |
| 2020 | $2,694 | $217,220 |
| 2019 | $2,694 +7.4% | $217,220 +9.2% |
| 2018 | $2,508 | $199,010 |
| 2017 | $2,508 | $199,010 |
| 2016 | $2,508 | $199,010 |
| 2015 | $2,508 +5% | $199,010 |
| 2014 | $2,388 | $199,010 |
| 2013 | -- | $199,010 |
| 2012 | -- | $199,010 +3.2% |
| 2011 | -- | $192,870 |
| 2010 | -- | -- |
| 2009 | -- | -- |
Find assessor info on the county website
Monthly payment
Est. payment
Payment breakdown
Explore the cost of this home by adjusting the details. Changes won't be saved.Climate risks
Neighborhood: 27577
Nearby schools
Schools provided by the listing agent
- Elementary: Wilson's Mills Elementary School
- Middle: Smithfield
- High: Smithfield/Selma
Source: Hive MLS. This data may not be complete. We recommend contacting the local school district to confirm school assignments for this home.
- $--3 bd3 ba1.5k sqft204 Holmes Corner Dr, Wilsons Mills, NC 27520Off Market
- $231,6003 bd3 ba1.5k sqft208 Holmes Corner Dr, Wilsons Mills, NC 27520Off Market

- $231,3003 bd3 ba1.5k sqft196 Holmes Corner Dr, Smithfield, NC 27577Off Market
- $229,9003 bd3 ba1.5k sqft150 Holmes Corner Dr, Smithfield, NC 27577Sold
Similar homes
- $349,9003 bd2 ba2.7k sqft2619 Buffalo Rd, Smithfield, NC 27577For Sale
 MLS ID #10197266, Aaron Westerfield. Doorify MLS
 - $350,0003 bd2 ba1.3k sqft122 Fox Chase Ln, Smithfield, NC 27577For Sale
 MLS ID #10196633, Gene Rau. Doorify MLS
 - $460,0004 bd2 ba2.2k sqft73 Diamond Track Ln, Selma, NC 27576For Sale
 MLS ID #10181866, Pam Lewis. Doorify MLS
 - $418,0005 bd3 ba2.4k sqft132 Woodglen Dr, Clayton, NC 27527For Sale
 MLS ID #10196532, Tina Lawson. Doorify MLS
 - $237,5003 bd2 ba1.2k sqft107 Copper Stone St, Smithfield, NC 27577For SaleMLS ID #10187642, Karen Trotta. Doorify MLS
- $330,0003 bd3 ba2.2k sqft115 Rivercamp St, Clayton, NC 27527For SaleMLS ID #10197563, Alayna Nye. Doorify MLS
- $330,1554 bd3 ba2.1k sqftPenwell, Smithfield, NC 27577New ConstructionDoorify MLS
- $469,9005 bd4 ba2.6k sqft53 Westcliff Court, Clayton, NC 27527For Sale
 MLS ID #100604748, Beth Hines, RE/MAX Southland Realty II. Hive MLS
 - $410,0003 bd3 ba2.1k sqft18 Treewood Lane, Clayton, NC 27527For SaleMLS ID #100590086, Linsey Dale, HTR Southern Properties. Hive MLS
- $331,6404 bd3 ba2.1k sqftPenwell Express, Smithfield, NC 27577New ConstructionDoorify MLS
- $319,9004 bd3 ba2k sqft185 Snowberry Lane, Smithfield, NC 27577For SaleMLS ID #100598600, Tracey O'Dowd, EXP Realty LLC - C. Hive MLS
- $265,0004 bd3 ba2k sqft100 E Abbey Ct, Smithfield, NC 27577For SaleMLS ID #10191122, Ashley Braswell. Doorify MLS
- $300,0003 bd2 ba1.3k sqft455 Tralee Drive, Smithfield, NC 27577For SaleMLS ID #100604020, Roser Neil-Perry, Exit Realty Central. Hive MLS
- $380,0004 bd3 ba2.2k sqft105 Wicklow Ct, Clayton, NC 27527For SaleMLS ID #10195142, Lea McCallister. Doorify MLS
