LOWEST PRICE Per SF around and Seller is offering $7,000 USE AS YOU CHOOSE! Paint, Carpet, Closing Costs you decide! Welcome to this well maintained four-bedroom home, offering the perfect blend of comfort, convenience, and thoughtful updates. The spacious eat-in kitchen features stainless steel appliances and easy access into a formal dining room, making it ideal for both everyday living and entertaining. The family room easily accommodates large furniture and is anchored by a cozy fireplace, creating the perfect gathering space on chilly evenings. Upstairs, you'll find all four generously sized bedrooms, with ample walk-in closet space, along with a large laundry room for added convenience. Enjoy the peace of mind that comes with recently renovated full bathrooms, a new roof, and a new HVAC system. Step outside to a fully fenced backyard that backs to a wooded area, providing privacy and a peaceful setting for relaxing or entertaining. Motivated sellers are ready to make a deal—don't miss your opportunity to make this wonderful home yours. Schedule your showing today!
For sale
Price cut: $5K (9/8)
$355,000
502 Morganite Ct, Knightdale, NC 27545
4beds
2,248sqft
Single Family Residence
Built in 2007
7,405 Square Feet Lot
$353,200 Zestimate®
$158/sqft
$8/mo HOA
What's special
Cozy fireplaceFully fenced backyardWell maintained four-bedroom homeLarge laundry roomNew roofAmple walk-in closet spaceSpacious eat-in kitchen
- 69 days
- 648
- 35
Zillow last checked:
Listing updated:
Listed by:
Leigh Roberts 919-219-2965,
Premier Advantage Realty Inc
Source: Doorify MLS,MLS#: 10177792
Facts & features
Interior
Bedrooms & bathrooms
- Bedrooms: 4
- Bathrooms: 3
- Full bathrooms: 2
- 1/2 bathrooms: 1
- Main level bathrooms: 1
Primary bedroom
- Level: Second
- Area: 264.6 Square Feet
- Dimensions: 18.9 x 14.0
Bedroom 2
- Level: Second
- Area: 128.75 Square Feet
- Dimensions: 12.5 x 10.3
Bedroom 3
- Level: Second
- Area: 165.41 Square Feet
- Dimensions: 13.9 x 11.9
Bedroom 4
- Level: Second
- Area: 157.5 Square Feet
- Dimensions: 12.5 x 12.6
Dining room
- Level: Main
- Area: 145.18 Square Feet
- Dimensions: 12.2 x 11.9
Family room
- Level: Main
- Area: 274.05 Square Feet
- Dimensions: 18.9 x 14.5
Kitchen
- Level: Main
- Area: 282.75 Square Feet
- Dimensions: 19.5 x 14.5
Heating
- None
Cooling
- Central Air, Electric
Appliances
- Included: Dishwasher, Electric Range, Electric Water Heater, Free-Standing Electric Range, Ice Maker, Microwave, Range, Stainless Steel Appliance(s)
- Laundry: Inside, Laundry Room, Washer Hookup
Features
- Ceiling Fan(s), Crown Molding
- Flooring: Carpet, Laminate, Vinyl, Wood
- Windows: Insulated Windows
- Fireplace features: Gas
- Common walls with other units/homes: No Common Walls
Interior area
- Total structure area: 2,248
- Total interior livable area: 2,248 sqft
- Finished area above ground: 2,248
- Finished area below ground: 0
Property
Parking
- Total spaces: 2
- Parking features: Attached, Driveway, Garage
- Garage spaces: 2
- Has uncovered spaces: Yes
Features
- Levels: Two
- Stories: 2
- Patio & porch: Covered, Front Porch, Patio, Porch
- Exterior features: Private Yard, Fenced Yard
- Fencing: Back Yard,Fenced
Lot
- Size: 7,405 Square Feet
- Features: Back Yard, Gentle Sloping
Details
- Parcel number: 175504921433000 0348932
- Zoning: GR8
- Special conditions: Standard
Construction
Type & style
- Home type: SingleFamily
- Architectural style: Traditional
- Property subtype: Single Family Residence
Materials
- Stone, Vinyl Siding
- Foundation: Concrete Perimeter, Slab
- Roof: Shingle
Condition
- Updated/Remodeled
- New construction: No
- Year built: 2007
Utilities & green energy
- Sewer: Public Sewer
- Water: Public
- Utilities for property: Electricity Connected, Sewer Connected, Water Connected
Community & HOA
Community
- Security: Smoke Detector(s)
- Subdivision: Emerald Point Towns
HOA
- Has HOA: Yes
- Amenities included: None
- Services included: Unknown
- HOA fee: $95 annually
- HOA name: Emerald Point Towns HOA
- HOA phone: 919-790-5350
Location
- Region: Knightdale
Financial & listing details
- Price per square foot: $158/sqft
- Tax assessed value: $394,537
- Annual tax amount: $3,796
- Date on market: 7/2/2026
- Listing agreement: Exclusive Right To Sell
- Listing terms: Cash,Conventional,FHA,VA Loan
- Road surface type: Asphalt
Estimated market value
$353,200
$336,000 - $371,000
$2,165/mo
Price history
| Date | Event | Price |
|---|---|---|
| 9/8/2026 | Price change | $355,000-1.4%$158/sqft |
Source:  Coldwell Banker Advantage #10177792 Report a problem Coldwell Banker Advantage #10177792 Report a problem | ||
| 9/5/2026 | Price change | $360,000+1.4%$160/sqft |
Source: Coldwell Banker Advantage #10177792 Report a problem | ||
| 8/24/2026 | Price change | $355,000-1.4%$158/sqft |
Source:  Doorify MLS #10177792 Report a problem Doorify MLS #10177792 Report a problem | ||
| 8/22/2026 | Price change | $360,000-1.4%$160/sqft |
Source: Coldwell Banker Advantage #10177792 Report a problem | ||
| 8/18/2026 | Price change | $365,000+1.4%$162/sqft |
Source: Coldwell Banker Advantage #10177792 Report a problem | ||
| 8/17/2026 | Price change | $360,000-1.4%$160/sqft |
Source: Doorify MLS #10177792 Report a problem | ||
| 7/27/2026 | Price change | $365,000-1.4%$162/sqft |
Source: Doorify MLS #10177792 Report a problem | ||
| 7/21/2026 | Price change | $370,000-1.3%$165/sqft |
Source: Doorify MLS #10177792 Report a problem | ||
| 7/13/2026 | Price change | $375,000-1.3%$167/sqft |
Source: Doorify MLS #10177792 Report a problem | ||
| 7/2/2026 | Listed for sale | $380,000+113.5%$169/sqft |
Source: Doorify MLS #10177792 Report a problem | ||
| 2/19/2008 | Sold | $178,000$79/sqft |
Source: Public Record Report a problem | ||
Public tax history
| Year | Property taxes | Tax assessment |
|---|---|---|
| 2025 | $3,796 +0.4% | $394,537 |
| 2024 | $3,782 +39.4% | $394,537 +62.2% |
| 2023 | $2,713 +3.5% | $243,266 |
| 2022 | $2,622 +4.8% | $243,266 |
| 2021 | $2,501 | $243,266 |
| 2020 | $2,501 +18.6% | $243,266 +34% |
| 2019 | $2,109 | $181,582 |
| 2018 | $2,109 +10% | $181,582 |
| 2017 | $1,918 +1.4% | $181,582 |
| 2016 | $1,891 -1.8% | $181,582 -0.4% |
| 2015 | $1,925 +3.6% | $182,388 |
| 2014 | $1,858 | $182,388 |
| 2013 | -- | $182,388 |
| 2012 | -- | $182,388 |
| 2011 | -- | $182,388 |
| 2010 | -- | $182,388 |
| 2009 | -- | $182,388 |
| 2008 | -- | -- |
Find assessor info on the county website
Monthly payment
Est. payment
Payment breakdown
Explore the cost of this home by adjusting the details. Changes won't be saved.Climate risks
Neighborhood: 27545
Nearby schools
Schools provided by the listing agent
- Elementary: Wake County Schools
- Middle: Wake County Schools
- High: Wake County Schools
Source: Doorify MLS. This data may not be complete. We recommend contacting the local school district to confirm school assignments for this home.

Similar homes
- $315,0003 bd3 ba1.3k sqft205 Spinel Lane, Knightdale, NC 27545For Sale
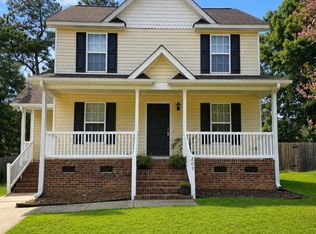
 MLS ID #100592798, Latasha Manley, Relevate Real Estate Inc.. Hive MLS
 - $375,0004 bd3 ba2.1k sqft4344 Lyman Ave, Raleigh, NC 27616For Sale
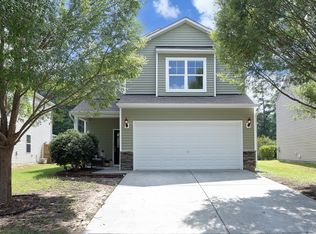
 MLS ID #10179633, Alexandra Sokol. Doorify MLS
 - $370,0004 bd3 ba1.8k sqft3348 Daingerfield Dr, Raleigh, NC 27616For Sale
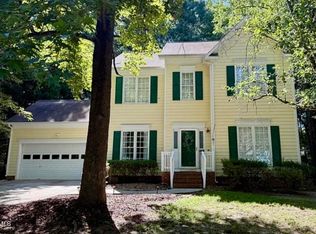 MLS ID #10153604, Garry Pearson. Doorify MLS
 - $355,0003 bd3 ba1.7k sqft2013 Fox Den St, Clayton, NC 27527For Sale
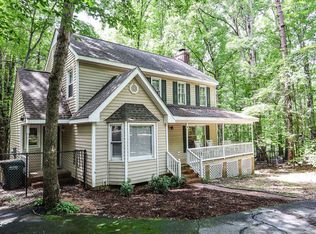 MLS ID #10184817, Ethan Louis Lines. Doorify MLS
 - $385,0003 bd3 ba1.7k sqft1900 Jupiter Hills Ct, Raleigh, NC 27604For SaleMLS ID #10178682, Heather Winters. Doorify MLS
- $325,0003 bd3 ba1.8k sqft816 White Daisies Ct, Raleigh, NC 27610For SaleMLS ID #10184969, Christie Haas. Doorify MLS
- $359,9003 bd2 ba1.3k sqft4113 Battle Field Dr, Garner, NC 27529For SaleMLS ID #10188177, Marianne Durham. Doorify MLS
- $429,0003 bd3 ba2k sqft2509 Huntdale Trl, Zebulon, NC 27597For SaleMLS ID #10190851, Rosangela Leon. Doorify MLS
- $347,0003 bd2 ba1.3k sqft4324 Woodlawn Dr, Raleigh, NC 27616For SaleMLS ID #10157874, JoAnn Knorr. Doorify MLS
- $415,0003 bd3 ba2.3k sqft7569 Oakberry Dr, Raleigh, NC 27616For SaleMLS ID #10178787, Keisha Battle. Doorify MLS
- $337,5003 bd2 ba1.3k sqft3404 Gemini Dr, Raleigh, NC 27604For SaleMLS ID #10165165, Alan Khorram. Doorify MLS
- $389,9994 bd3 ba3.1k sqft100 Dockrail Ct, Garner, NC 27529For SaleMLS ID #10170361, Angela Norman. Doorify MLS
- $390,0004 bd3 ba2k sqft280 Beaver Ridge Dr, Youngsville, NC 27596For SaleMLS ID #10176362, Michelle Edwards Mitchell. Doorify MLS
- $530,0004 bd3 ba2.2k sqft3936 Lauriston Rd, Raleigh, NC 27616For SaleMLS ID #10170415, Rupert Bryan. Doorify MLS
- $350,0003 bd3 ba2.5k sqft80 Raven Hill Ct, Clayton, NC 27520For SaleMLS ID #10168629, Liliana Canales. Doorify MLS
- $305,0003 bd3 ba1.3k sqft4213 Tensity Dr, Raleigh, NC 27604For SaleMLS ID #10188416, Mac Amaechi. Doorify MLS
- $339,9003 bd2 ba1.4k sqft8113 Wynewood Dr, Raleigh, NC 27616For SaleMLS ID #10179080, Sami Morteo. Doorify MLS
- $425,0003 bd3 ba1.9k sqft1709 Glazebrook Dr, Wake Forest, NC 27587For SaleMLS ID #10191057, Terri Poulsen. Doorify MLS
- $325,0003 bd3 ba2.1k sqft121 Santee Dr, Louisburg, NC 27549For SaleMLS ID #10178125, Rhonda Folks. Doorify MLS
