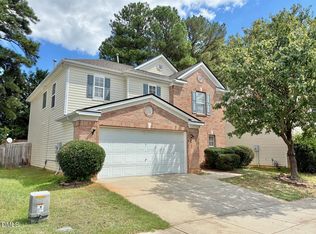
This beautiful home features three bedrooms upstairs, all of which include walk-in closets. Notably, the primary bedroom boasts a custom walk-in design closet. In addition to plenty of storage throughout the home, there is a large open loft and two and a half bathrooms. Downstairs, you will find a large family room featuring crown molding throughout. This space offers an open view of the impressive kitchen, which includes a large walk-in pantry and plenty of counter space. The formal dinner room is an added bonus for family dinners. Enjoy the outside from your screened in porch or patio. There is also plenty of room to enjoy your large fenced in backyard.
For sale
Price cut: $5K (8/12)
$415,000
7569 Oakberry Dr, Raleigh, NC 27616
3beds
2,371sqft
Single Family Residence
Built in 2015
6,534 Square Feet Lot
$409,300 Zestimate®
$175/sqft
$65/mo HOA
What's special
Three bedrooms upstairsLarge fenced in backyardScreened in porchLarge walk-in pantryWalk-in closetsLarge open loft
- 84 days
- 338
- 37
Zillow last checked:
Listing updated:
Listed by:
Keisha Battle 919-696-7970,
Omni Realty Group
Source: Doorify MLS,MLS#: 10178787
Facts & features
Interior
Bedrooms & bathrooms
- Bedrooms: 3
- Bathrooms: 3
- Full bathrooms: 2
- 1/2 bathrooms: 1
- Main level bathrooms: 1
Primary bedroom
- Level: Second
- Area: 306.73 Square Feet
- Dimensions: 16.58 x 18.5
Bedroom 2
- Level: Second
- Area: 187.88 Square Feet
- Dimensions: 11.25 x 16.7
Bedroom 3
- Level: Second
- Area: 165.04 Square Feet
- Dimensions: 11.25 x 14.67
Breakfast room
- Level: Main
- Area: 64 Square Feet
- Dimensions: 8.0 x 8.0
Dining room
- Level: Main
- Area: 153.13 Square Feet
- Dimensions: 12.25 x 12.5
Family room
- Level: Main
- Area: 264.32 Square Feet
- Dimensions: 14.42 x 18.33
Kitchen
- Level: Main
- Area: 139.37 Square Feet
- Dimensions: 11.0 x 12.67
Laundry
- Level: Second
- Area: 44.94 Square Feet
- Dimensions: 6.42 x 7.0
Loft
- Level: Second
- Area: 138.71 Square Feet
- Dimensions: 13.0 x 10.67
Heating
- Natural Gas, None
Cooling
- Central Air
Appliances
- Included: Dishwasher, Gas Range, Microwave, Refrigerator
- Laundry: Laundry Room
Features
- Crown Molding, Double Vanity, Eat-in Kitchen, Kitchen Island, Pantry, Recessed Lighting, Soaking Tub, Storage, Tray Ceiling(s), Walk-In Closet(s), Separate Shower, Walk-In Shower
- Flooring: Hardwood, Tile, Vinyl
- Number of fireplaces: 1
- Fireplace features: Family Room, Gas
Interior area
- Total structure area: 2,371
- Total interior livable area: 2,371 sqft
- Finished area above ground: 2,371
- Finished area below ground: 0
Property
Parking
- Total spaces: 2
- Parking features: Garage
- Garage spaces: 2
Features
- Levels: Two
- Stories: 2
- Patio & porch: Covered, Front Porch, Patio, Screened
- Exterior features: Garden, Private Yard, Storage, Fenced Yard
- Fencing: Back Yard
Lot
- Size: 6,534 Square Feet
Details
- Parcel number: 174604501593000 0429140
- Zoning: R-6
- Special conditions: Standard
Construction
Type & style
- Home type: SingleFamily
- Architectural style: Traditional
- Property subtype: Single Family Residence
Materials
- Stone, Vinyl Siding
- Foundation: Slab
- Roof: Shingle
Condition
- New construction: No
- Year built: 2015
Utilities & green energy
- Sewer: Public Sewer
- Water: Public
Green energy
- Energy generation: Solar
Community & HOA
Community
- Security: Security System
- Subdivision: Bryson Village
HOA
- Has HOA: Yes
- Amenities included: Clubhouse, Pool
- Services included: None
- HOA fee: $65 monthly
- HOA name: Cedar Management Group
- HOA phone: 877-252-3327
Location
- Region: Raleigh
Financial & listing details
- Price per square foot: $175/sqft
- Tax assessed value: $365,255
- Annual tax amount: $3,205
- Date on market: 7/9/2026
- Listing agreement: Exclusive Right To Sell
- Listing terms: Cash,Conventional,FHA,VA Loan
Estimated market value
$409,300
$389,000 - $430,000
$2,338/mo
Price history
| Date | Event | Price |
|---|---|---|
| 8/12/2026 | Price change | $415,000-1.2%$175/sqft |
Source:  Doorify MLS #10178787 Report a problem Doorify MLS #10178787 Report a problem | ||
| 7/9/2026 | Listed for sale | $420,000+64.7%$177/sqft |
Source: Doorify MLS #10178787 Report a problem | ||
| 6/1/2016 | Sold | $255,000$108/sqft |
Source: Public Record Report a problem | ||
Public tax history
| Year | Property taxes | Tax assessment |
|---|---|---|
| 2025 | $2,813 +0.4% | $365,255 |
| 2024 | $2,801 +12.4% | $365,255 +34.3% |
| 2023 | $2,493 +7.6% | $271,912 |
| 2022 | $2,317 +4% | $271,912 |
| 2021 | $2,228 -14.9% | $271,912 |
| 2020 | $2,617 -0.5% | $271,912 +20.7% |
| 2019 | $2,631 | $225,290 |
| 2018 | $2,631 +11.3% | $225,290 |
| 2017 | $2,364 +23% | $225,290 +436.4% |
| 2016 | $1,922 | $42,000 |
Find assessor info on the county website
Monthly payment
Est. payment
Payment breakdown
Explore the cost of this home by adjusting the details. Changes won't be saved.Climate risks
Neighborhood: 27616
Nearby schools
Schools provided by the listing agent
- Elementary: Wake - Forestville Road Elementary
- Middle: Wake - Neuse River Middle
- High: Wake - Knightdale High
Source: Doorify MLS. This data may not be complete. We recommend contacting the local school district to confirm school assignments for this home.
Similar homes
- $415,0003 bd3 ba2.1k sqft4741 Landover Dale Dr, Raleigh, NC 27616For Sale

 MLS ID #10190417, Diogenes Ruiz. Doorify MLS
 - $435,0003 bd3 ba2.4k sqft3429 Sutters Mill Ln, Raleigh, NC 27616For Sale
 MLS ID #10192036, Kevin McVicker. Doorify MLS
 - $415,0004 bd2 ba2.3k sqft2909 Glade Aster Ct, Raleigh, NC 27604For Sale
 MLS ID #10192677, Rad Balagtas. Doorify MLS
 - $370,0003 bd3 ba1.6k sqft6200 Saybrooke Dr, Raleigh, NC 27604For Sale
 MLS ID #10177795, Michael Wrenn. Doorify MLS
 - $499,0004 bd3 ba2.3k sqft6312 Truxton Ln, Raleigh, NC 27616For SaleMLS ID #10179291, Hui Xiong. Doorify MLS
- $369,9003 bd3 ba2.1k sqft5519 Wallace Martin Way, Raleigh, NC 27616For SaleMLS ID #10169741, Robert Mulder. Doorify MLS
- $400,0003 bd2 ba1.5k sqft3516 Donna Rd, Raleigh, NC 27604For SaleMLS ID #10190913, Victor Barreiro. Doorify MLS
- $440,0005 bd3 ba2.4k sqft3700 Arrowwood Dr, Raleigh, NC 27604For SaleMLS ID #10190869, Victor Barreiro. Doorify MLS
- $389,0003 bd3 ba1.5k sqft713 Beddingfield Dr, Knightdale, NC 27545For SaleMLS ID #10192302, Craig Tribus. Doorify MLS
- $439,0003 bd2 ba1.3k sqft1009 Helms Pl, Raleigh, NC 27610For SaleMLS ID #10169309, Craig Tribus. Doorify MLS
- $389,0003 bd3 ba2k sqft2920 Maidenhair Dr, Raleigh, NC 27610For SaleMLS ID #10169032, Anil Shah. Doorify MLS
- $380,0004 bd3 ba3k sqft2618 Dutch Grove Cir, Raleigh, NC 27610For SaleMLS ID #10179440, Thomas Ladane Shoupe. Doorify MLS
- $440,0005 bd3 ba3k sqft3304 Mackinac Island Ln, Raleigh, NC 27610For SaleMLS ID #10148299, Rose De Araujo. Doorify MLS
- $450,0003 bd2 ba1.9k sqft2825 Margots Ave, Wake Forest, NC 27587For SaleMLS ID #10175155, Bobby Wieland. Doorify MLS
- $449,9003 bd2 ba2.3k sqft2005 Quail Roost St, Clayton, NC 27527For SaleMLS ID #10193494, Brad Langley. Doorify MLS
- $470,0004 bd3 ba2.3k sqft2447 Stately Oaks Dr, Raleigh, NC 27614For SaleMLS ID #10185824, Kelli Meyer. Doorify MLS
- $295,0003 bd3 ba1.5k sqft3902 Tresco Xing, Raleigh, NC 27616For SaleMLS ID #10184522, Craig Tribus. Doorify MLS
- $520,0003 bd3 ba2.1k sqft2037 Queen Charlotte Pl, Raleigh, NC 27610For SaleMLS ID #10190935, Victor Barreiro. Doorify MLS
- $459,0004 bd3 ba2.2k sqft12536 Honeychurch St, Raleigh, NC 27614For SaleMLS ID #10154464, Jennifer Feinstein. Doorify MLS
- $470,0003 bd3 ba1.8k sqftJames Depietro, Zebulon, NC 27597For SaleMLS ID #10172738, Del O'Neal. Doorify MLS
