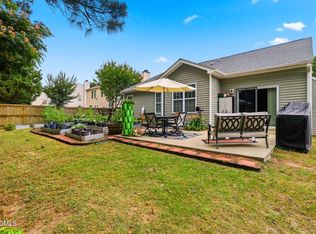
Welcome to this well maintained home featuring an open floor plan and a versatile first-floor bedroom with a full bath. The spacious eat-in kitchen offers a large island, granite countertops, custom tile backsplash, and stainless steel appliances—perfect for both everyday living and entertaining. The large primary suite features a private en-suite bath and walk-in closet, while custom shelving in every closet provides exceptional storage throughout the home. Enjoy outdoor living in the fully fenced yard with a covered patio. The community offers an impressive selection of amenities, including a clubhouse, fitness center, swimming pools, and tennis courts. The home is also wired for a security system. Conveniently located near I-40, I-540, and Highway 64, with easy access to shopping, restaurants, and everyday conveniences. Just a short commute to downtown Raleigh.
For sale
$399,900
3665 Althorp Dr, Raleigh, NC 27616
4beds
2,439sqft
Single Family Residence
Built in 2013
5,662 Square Feet Lot
$392,400 Zestimate®
$164/sqft
$78/mo HOA
What's special
Fully fenced yardOpen floor planLarge islandGranite countertopsCovered patioCustom tile backsplashLarge primary suite
- 45 days
- 344
- 44
Zillow last checked:
Listing updated:
Listed by:
CHRIS Lawrence 919-624-8989,
Howard Hanna Allen Tate LAKE ROYALE,
Dan Gunther 919-497-2201,
Howard Hanna Allen Tate LAKE ROYALE
Source: Doorify MLS,MLS#: 10196440
Facts & features
Interior
Bedrooms & bathrooms
- Bedrooms: 4
- Bathrooms: 3
- Full bathrooms: 3
- Main level bedrooms: 1
Primary bedroom
- Level: Second
Heating
- Forced Air, Natural Gas
Cooling
- Central Air, Ceiling Fan(s)
Appliances
- Included: Dryer, Dishwasher, Electric Range, Free-Standing Electric Range, Free-Standing Refrigerator, Free-Standing Range, Ice Maker, Microwave, Range, Refrigerator, Stainless Steel Appliance(s), Washer, Washer/Dryer
- Laundry: Inside, Laundry Room, Upper Level
Features
- Breakfast Bar, Ceiling Fan(s), Chandelier, Double Vanity, Kitchen Island, Open Floorplan, Recessed Lighting, Stone Counters, Walk-In Closet(s)
- Flooring: Carpet, Laminate, Tile, Vinyl, Wood
- Common walls with other units/homes: No Common Walls
Interior area
- Total structure area: 2,439
- Total interior livable area: 2,439 sqft
- Finished area above ground: 2,439
- Finished area below ground: 0
Property
Parking
- Total spaces: 4
- Parking features: Attached, Driveway, Garage
- Garage spaces: 2
- Has uncovered spaces: Yes
Features
- Levels: Two
- Stories: 2
- Patio & porch: Covered, Front Porch, Patio, Porch, Side Porch
- Exterior features: Barbecue, Outdoor Grill, Private Yard, Rain Gutters
- Fencing: Back Yard,Fenced,Gate
- Has view: Yes
- View description: Neighborhood
Lot
- Size: 5,662 Square Feet
- Features: Back Yard, Front Yard
Details
- Additional structures: Gazebo
- Parcel number: 174803118109000 0405663
- Zoning: R-6
- Special conditions: Standard
- Other equipment: Satellite Dish
Construction
Type & style
- Home type: SingleFamily
- Architectural style: Craftsman,Transitional
- Property subtype: Single Family Residence
Materials
- Stone, Vertical Siding, Vinyl Siding
- Foundation: Slab
- Roof: Asphalt,Shingle
Condition
- New construction: No
- Year built: 2013
Utilities & green energy
- Sewer: Public Sewer
- Water: Public
- Utilities for property: Electricity Connected, Natural Gas Connected, Sewer Connected, Water Connected
Community & HOA
Community
- Features: Clubhouse, Pool, Suburban, Street Lights, Tennis Court(s)
- Security: Smoke Detector(s)
- Subdivision: Highland Creek
HOA
- Has HOA: Yes
- Amenities included: Clubhouse, Pool, Tennis Court(s)
- Services included: Maintenance Grounds
- HOA fee: $936 annually
- HOA name: CHARLESTON MANAGEMENT
- HOA phone: 919-847-3003
Location
- Region: Raleigh
Financial & listing details
- Price per square foot: $164/sqft
- Tax assessed value: $407,370
- Annual tax amount: $3,723
- Date on market: 10/3/2026
- Listing agreement: Exclusive Right To Sell
- Listing terms: Cash,Conventional,FHA,VA Loan
Estimated market value
$392,400
$373,000 - $412,000
$2,277/mo
Price history
| Date | Event | Price |
|---|---|---|
| 10/3/2026 | Listed for sale | $399,900+37.9%$164/sqft |
Source:  Doorify MLS #10196440 Report a problem | ||
| 12/19/2019 | Sold | $290,000+0%$119/sqft |
Source: Doorify MLS #2287911 Report a problem | ||
| 11/17/2019 | Pending sale | $289,900$119/sqft |
Source: Next Stage Realty #2287911 Report a problem | ||
| 11/8/2019 | Listed for sale | $289,900+35.5%$119/sqft |
Source: Next Stage Realty #2287911 Report a problem | ||
| 2/20/2014 | Sold | $214,000$88/sqft |
Source: Public Record Report a problem | ||
Public tax history
| Year | Property taxes | Tax assessment |
|---|---|---|
| 2025 | $3,573 +0.4% | $407,370 |
| 2024 | $3,558 +18.3% | $407,370 +48.7% |
| 2023 | $3,007 +7.6% | $274,024 |
| 2022 | $2,794 +4% | $274,024 |
| 2021 | $2,686 +1.8% | $274,024 |
| 2020 | $2,637 +0.7% | $274,024 +22.2% |
| 2019 | $2,619 | $224,225 |
| 2018 | $2,619 +11.3% | $224,225 |
| 2017 | $2,353 +2.1% | $224,225 |
| 2016 | $2,304 -2.2% | $224,225 -0.6% |
| 2015 | $2,356 +26% | $225,562 +351.1% |
| 2014 | $1,870 | $50,000 |
Find assessor info on the county website
Monthly payment
Est. payment
Payment breakdown
Explore the cost of this home by adjusting the details. Changes won't be saved.Climate risks
Neighborhood: Northeast Raleigh
Nearby schools
Schools provided by the listing agent
- Elementary: Wake - Harris Creek Elementary
- Middle: Wake - Rolesville Middle School
- High: Wake - Rolesville High School
Source: Doorify MLS. This data may not be complete. We recommend contacting the local school district to confirm school assignments for this home.
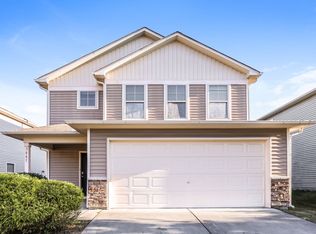

Similar homes
- $375,0003 bd3 ba2.2k sqft3520 Massey Ridge Ct, Raleigh, NC 27616For Sale
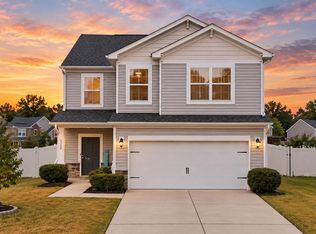
 MLS ID #10190163, Rebecca Ellis. Doorify MLS
- $444,0004 bd3 ba2.4k sqft3405 Sutters Mill Ln, Raleigh, NC 27616For Sale
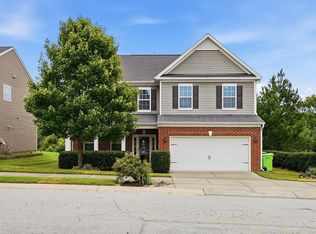 MLS ID #10183106, Mariella Guillama. Doorify MLS
- $478,0003 bd3 ba2.2k sqft6612 Enrichment Ln, Raleigh, NC 27616For Sale
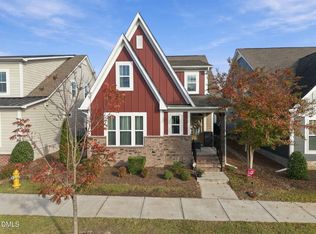 MLS ID #10202100, Jaime Lee McDonald. Doorify MLS
- $380,0003 bd2 ba1.5k sqft5215 Cardinal Grove Blvd, Raleigh, NC 27616For Sale
 MLS ID #10173574, Brianda Jamillet Noyola. Doorify MLS
- $525,0004 bd4 ba3.2k sqft3413 Longleaf Estates Dr, Raleigh, NC 27616For SaleMLS ID #10200454, Marti Hampton. Doorify MLS
- $399,9003 bd3 ba1.8k sqft5937 Illuminate Ave, Raleigh, NC 27616For SaleMLS ID #10183913, Patrick William Dunn. Doorify MLS
- $380,0004 bd3 ba2.1k sqft5433 Thunderidge Dr, Raleigh, NC 27610For SaleMLS ID #10177275, Marti Hampton. Doorify MLS
- $389,9004 bd3 ba2k sqft4404 Riley Dr, Knightdale, NC 27545For SaleMLS ID #10199475, Ricky Murray. Doorify MLS
- $415,0004 bd3 ba2.4k sqft314 Red Mountain Ln, Knightdale, NC 27545For SaleMLS ID #10200915, Jenne Kendziora. Doorify MLS
- $379,9003 bd3 ba1.7k sqft6015 Kayton Street, Raleigh, NC 27616For Sale
 MLS ID #100594733, Thomas Parker, The Thomas Parker Realty Group. Hive MLS
- $425,0005 bd4 ba2.8k sqft526 Redford Place Dr, Rolesville, NC 27571For SaleMLS ID #10180444, Dawn Nuzzi. Doorify MLS
- $400,0003 bd3 ba1.6k sqft417 Little Joe Ct, Wendell, NC 27591For SaleMLS ID #10200099, Betty Molina Mendoza. Doorify MLS
- $570,0005 bd3 ba3.2k sqft3909 Mountjoy Trl, Raleigh, NC 27616For SaleMLS ID #10202192, Katie Coleman. Doorify MLS
- $389,0004 bd3 ba2.9k sqft6617 Osprey Landing Drive, Wendell, NC 27591For SaleMLS ID #100613090, Kyle Rank, Mark Spain Real Estate. Hive MLS
- $375,0004 bd3 ba2k sqft70 Ridgemont Dr, Franklinton, NC 27525For SaleMLS ID #10200790, Deborah Niehaus. Doorify MLS
- $429,0003 bd3 ba2k sqft1833 Birdhouse Ln, Wake Forest, NC 27587For SaleMLS ID #10199943, Jaime Gutierrez. Doorify MLS
- $509,9004 bd3 ba3k sqft3541 Fairstone Rd, Wake Forest, NC 27587For SaleMLS ID #10170025, Sara Plummer. Doorify MLS
- $375,0004 bd3 ba2.3k sqft6000 Winged Willet Ct, Wendell, NC 27591For SaleMLS ID #10196854, Christine Nguyen. Doorify MLS
- $395,0003 bd2 ba2.2k sqft120 Sutherland Dr, Franklinton, NC 27525For SaleMLS ID #10197309, Todd Andrew Warner. Doorify MLS
- $435,0004 bd4 ba2.3k sqft15 Buttonwood Ct, Youngsville, NC 27596For SaleMLS ID #10191394, Sherrie Smith. Doorify MLS
