Cute, 1-story ranch home featuring fresh interior paint throughout and an updated kitchen with new quartz countertops and double sink. The back deck has been repaired and painted. Both bathrooms include refinished vanities, and the primary bath has new tub/shower doors. The home has 3 bedrooms & 2 full baths. Master bedroom also has a walk-in closet. Fenced, partially shaded backyard for relaxation and/ or entertaining! Mingo Creek offers convenient access to US-64, I-540, and the Knightdale Bypass, with shopping and dining nearby and downtown Raleigh roughly 15 minutes away. A free 100-day home warranty included with Buyer activation, terms and conditions may apply.
For sale
$299,900
908 Danley Ln, Knightdale, NC 27545
3beds
1,120sqft
Single Family Residence
Built in 1996
8,276 Square Feet Lot
$293,900 Zestimate®
$268/sqft
$41/mo HOA
What's special
Back deckFresh interior paint throughoutRefinished vanitiesFenced partially shaded backyardDouble sinkUpdated kitchenNew quartz countertops
- 16 days
- 393
- 37
Likely to sell faster than
Zillow last checked:
Listing updated:
Listed by:
Steve G Metarelis 602-715-2415,
Offerpad Brokerage LLC
Source: Doorify MLS,MLS#: 10200336
Facts & features
Interior
Bedrooms & bathrooms
- Bedrooms: 3
- Bathrooms: 2
- Full bathrooms: 2
Primary bedroom
- Level: Main
- Area: 156 Square Feet
- Dimensions: 13.0 x 12.0
Kitchen
- Level: Main
- Area: 156 Square Feet
- Dimensions: 13.0 x 12.0
Living room
- Level: Main
- Area: 221 Square Feet
- Dimensions: 17.0 x 13.0
Heating
- Forced Air
Cooling
- Central Air
Appliances
- Laundry: Laundry Closet, In Kitchen
Features
- Pantry, Walk-In Closet(s), Quartz Counters
- Flooring: Laminate
- Number of fireplaces: 1
- Fireplace features: Living Room
- Common walls with other units/homes: No Common Walls
Interior area
- Total structure area: 1,120
- Total interior livable area: 1,120 sqft
- Finished area above ground: 1,120
- Finished area below ground: 0
Property
Features
- Levels: One
- Stories: 1
- Patio & porch: Deck
- Exterior features: Rain Gutters, Fenced Yard
- Fencing: Back Yard,Wood
- Has view: Yes
- View description: Neighborhood
Lot
- Size: 8,276 Square Feet
Details
- Additional structures: Shed(s)
- Parcel number: 174301274594000 0226176
- Zoning: GR8
- Special conditions: Standard
Construction
Type & style
- Home type: SingleFamily
- Architectural style: Traditional
- Property subtype: Single Family Residence
Materials
- Vinyl Siding
- Foundation: Crawlspace
- Roof: Shingle
Condition
- New construction: No
- Year built: 1996
Utilities & green energy
- Sewer: Public Sewer
- Water: Public
Community & HOA
Community
- Subdivision: Mingo Creek
HOA
- Has HOA: Yes
- Services included: Unknown
- HOA fee: $492 annually
- HOA name: Mingo Creek Homeowner's Association, Inc
- HOA phone: 919-553-9667
Location
- Region: Knightdale
Financial & listing details
- Price per square foot: $268/sqft
- Tax assessed value: $238,370
- Annual tax amount: $2,349
- Date on market: 10/26/2026
- Listing agreement: Exclusive Right To Sell
- Listing terms: Cash,Conventional,VA Loan
- Road surface type: Asphalt
Estimated market value
$293,900
$279,000 - $309,000
$1,803/mo
Price history
| Date | Event | Price |
|---|---|---|
| 10/26/2026 | Listed for sale | $299,900+22.4%$268/sqft |
Source:  Doorify MLS #10200336 Report a problem | ||
| 9/29/2026 | Sold | $245,000+58.1%$219/sqft |
Source: Public Record Report a problem | ||
| 10/19/2017 | Sold | $155,000+46.3%$138/sqft |
Source: Public Record Report a problem | ||
| 1/13/2003 | Sold | $105,914$95/sqft |
Source: Public Record Report a problem | ||
Public tax history
| Year | Property taxes | Tax assessment |
|---|---|---|
| 2025 | $2,301 +0.4% | $238,370 |
| 2024 | $2,293 +27.5% | $238,370 +48.4% |
| 2023 | $1,798 +3.5% | $160,585 |
| 2022 | $1,737 +4.8% | $160,585 |
| 2021 | $1,658 | $160,585 |
| 2020 | -- | $160,585 +25.9% |
| 2019 | $1,488 | $127,567 |
| 2018 | -- | $127,567 |
| 2017 | $1,353 +1.4% | $127,567 |
| 2016 | $1,335 -1.3% | $127,567 0% |
| 2015 | $1,353 | $127,601 |
| 2014 | -- | $127,601 |
| 2013 | -- | $127,601 |
| 2012 | -- | $127,601 |
| 2011 | -- | $127,601 |
| 2010 | -- | $127,601 |
| 2009 | -- | $127,601 |
| 2008 | -- | -- |
| 2007 | -- | -- |
| 2006 | -- | -- |
| 2005 | -- | -- |
| 2004 | -- | -- |
| 2003 | -- | -- |
| 2002 | -- | -- |
| 2001 | -- | -- |
Find assessor info on the county website
Monthly payment
Est. payment
Payment breakdown
Explore the cost of this home by adjusting the details. Changes won't be saved.Climate risks
Neighborhood: 27545
Nearby schools
Schools provided by the listing agent
- Elementary: Wake - Hodge Road Elementary
- Middle: Wake - Neuse River Middle
- High: Wake - Knightdale High
Source: Doorify MLS. This data may not be complete. We recommend contacting the local school district to confirm school assignments for this home.


Similar homes
- $294,9003 bd2 ba1.1k sqft803 Delray Ln, Knightdale, NC 27545For Sale

 MLS ID #10193599, Meagan Perry. Doorify MLS
- $325,0003 bd2 ba1.5k sqft814 Derwent Pl, Knightdale, NC 27545For Sale
 MLS ID #10200146, Ellen Nightingale. Doorify MLS
- $325,0003 bd2 ba1.5k sqft104 Iron Kettle Ct, Knightdale, NC 27545For Sale
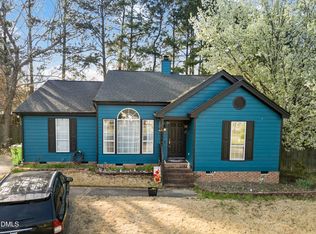 MLS ID #10199767, Oscar Corrales. Doorify MLS
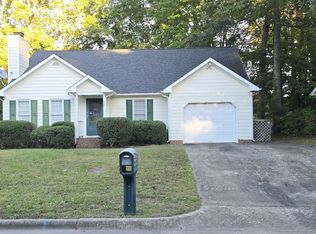
- $305,0003 bd2 ba1.2k sqft537 Somersworth Dr, Knightdale, NC 27545For Sale By Owner
- $362,0003 bd3 ba1.5k sqft809 Willowedge Ct, Knightdale, NC 27545For SaleMLS ID #10198762, Gretchen Coley. Doorify MLS
- $292,0003 bd2 ba1.2k sqft300 Ellen Dr, Knightdale, NC 27545For SaleMLS ID #10156055, Dreama Blankenship. Doorify MLS
- $339,9003 bd2 ba1.4k sqft100 E Merlin Dr, Knightdale, NC 27545For SaleMLS ID #10190887, Dustin Bryan Smith. Doorify MLS
- $315,0003 bd2 ba1.2k sqft213 Plowlan Ct, Knightdale, NC 27545For SaleMLS ID #10141993, Genesis A Alvarez. Doorify MLS
- $290,0003 bd2 ba1.2k sqft5629 Tealbrook Dr, Raleigh, NC 27610For SaleMLS ID #10202651, Michele Bennett. Doorify MLS
- $319,9004 bd3 ba1.5k sqft810 Steam Boat St, Knightdale, NC 27545For SaleMLS ID #10197055, Anika Davis. Doorify MLS
- $285,0003 bd2 ba1.3k sqft5417 Trenburg Ct, Knightdale, NC 27545For SaleMLS ID #10190752, Dolores Ximena Espinosa Rosero. Doorify MLS
- $315,0003 bd3 ba1.5k sqft7105 Sandygrass Ct, Raleigh, NC 27610For SaleMLS ID #10202920, Michelle Tucker. Doorify MLS
- $300,0003 bd3 ba1.2k sqft5500 Pennfine Dr, Raleigh, NC 27610For SaleMLS ID #10197194, Marinus C Leach. Doorify MLS
- $275,0003 bd2 ba1.2k sqft1512 Long Cove Ct, Raleigh, NC 27604For SaleMLS ID #10202788, Yasmine Debnam. Doorify MLS
- $360,0004 bd2 ba1.4k sqft204 Barwick Way, Knightdale, NC 27545For SaleMLS ID #10194178, Victor Barreiro. Doorify MLS
- $289,9993 bd3 ba1.3k sqft4605 Ellsmere Ln, Raleigh, NC 27604For SaleMLS ID #10202611, Jessica Faith Smith Ninaber. Doorify MLS
- $225,0002 bd3 ba1k sqft1005 Savin Lndg, Knightdale, NC 27545For SaleMLS ID #10201975, Jim Allen. Doorify MLS
- $279,9002 bd2 ba1k sqft1235 Shakentown St, Knightdale, NC 27545For SaleMLS ID #10181292, Rick Pate. Doorify MLS
- $268,0003 bd2 ba1.2k sqft5505 Continental Way, Raleigh, NC 27610For SaleMLS ID #10201160, Cliff Forbes. Doorify MLS
