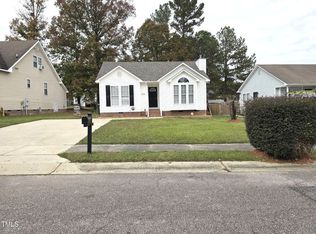
Welcome home! This charming, move-in-ready 3-bedroom, 2-bath gem puts you minutes from all the energy of downtown Raleigh, with Raleigh's citywide greenway trail system right at your fingertips for morning jogs, evening strolls, or weekend adventures. Nestled in the Eagle Chase community, it offers solid ownership potential in Raleigh for an amazing price. Sip coffee on the inviting front porch at sunrise, then unwind there again come evening. Fire up the grill on the back deck and soak up a backyard with a gorgeous natural mix of sun and shade, plus plenty of room to park with the large driveway! Inside, 1,689 sq ft of well-maintained living awaits, featuring a primary suite with double-vanity bath and a partially finished second floor (329 sq ft) with its own full bath, ideal for a guest suite, home office, or media room. The layout accommodates various living arrangements and lifestyle needs and represents a straightforward investment in long-term value and stability. Brand-new HVAC (2026) means total peace of mind. With quick access to I-440, 87, and 540. Charming, convenient, and priced to sell, don't wait, schedule your private showing today!
For sale
$295,000
2301 Lockwood Folly Ln, Raleigh, NC 27610
3beds
1,689sqft
Single Family Residence, Residential
Built in 1997
7,405 Square Feet Lot
$289,500 Zestimate®
$175/sqft
$-- HOA
What's special
Large drivewayInviting front porchBack deck
- 1 day
- 473
- 72
Likely to sell faster than
Zillow last checked:
Listing updated:
Listed by:
Jonathan Perkins 919-306-0267,
Coldwell Banker HPW
Source: Doorify MLS,MLS#: 10189150
Facts & features
Interior
Bedrooms & bathrooms
- Bedrooms: 3
- Bathrooms: 2
- Full bathrooms: 2
Heating
- Fireplace(s), Heat Pump, Natural Gas
Cooling
- Attic Fan, Ceiling Fan(s), Central Air, Wall/Window Unit(s), Window Unit(s)
Appliances
- Included: Dishwasher, Dryer, Electric Oven, Electric Range, Free-Standing Electric Range, Free-Standing Refrigerator, Gas Water Heater, Microwave, Range Hood, Refrigerator, Washer, Washer/Dryer
- Laundry: In Hall, Inside, Laundry Closet
Features
- Bathtub/Shower Combination, Breakfast Bar, Ceiling Fan(s), Chandelier, Double Vanity, High Speed Internet, Laminate Counters, Open Floorplan, Pantry, Walk-In Closet(s)
- Flooring: Carpet, Hardwood, Laminate, Vinyl, Wood
- Doors: Storm Door(s)
- Windows: Blinds, Drapes, Screens, Shutters
- Number of fireplaces: 1
- Fireplace features: Gas Log, Living Room
- Common walls with other units/homes: No Common Walls
Interior area
- Total structure area: 1,689
- Total interior livable area: 1,689 sqft
- Finished area above ground: 1,689
- Finished area below ground: 0
Property
Parking
- Total spaces: 6
- Parking features: Driveway, Parking Pad, Paved
- Uncovered spaces: 6
Features
- Levels: One and One Half
- Stories: 1
- Patio & porch: Covered, Deck, Front Porch, Porch, Side Porch
- Exterior features: Private Yard, Storage
- Fencing: Back Yard, None
- Has view: Yes
Lot
- Size: 7,405 Square Feet
- Features: Back Yard, Front Yard, Hardwood Trees, Landscaped, Near Public Transit
Details
- Additional structures: Storage
- Parcel number: 173205181575000 0224776
- Zoning: R-6
- Special conditions: Standard
Construction
Type & style
- Home type: SingleFamily
- Architectural style: Traditional
- Property subtype: Single Family Residence, Residential
Materials
- Brick, Vinyl Siding
- Foundation: Brick/Mortar
- Roof: Shingle
Condition
- New construction: No
- Year built: 1997
Utilities & green energy
- Sewer: Public Sewer
- Water: Public
- Utilities for property: Cable Connected, Electricity Connected, Natural Gas Connected, Sewer Connected, Water Connected
Community & HOA
Community
- Features: None
- Subdivision: Eagle Chase
HOA
- Has HOA: No
Location
- Region: Raleigh
Financial & listing details
- Price per square foot: $175/sqft
- Tax assessed value: $321,592
- Annual tax amount: $2,824
- Date on market: 8/27/2026
- Road surface type: Asphalt
Estimated market value
$289,500
$275,000 - $304,000
$2,055/mo
Price history
| Date | Event | Price |
|---|---|---|
| 8/27/2026 | Listed for sale | $295,000+141.8%$175/sqft |
Source:  Doorify MLS #10189150 Report a problem Doorify MLS #10189150 Report a problem | ||
| 1/12/1998 | Sold | $122,000$72/sqft |
Source: Public Record Report a problem | ||
Public tax history
| Year | Property taxes | Tax assessment |
|---|---|---|
| 2025 | $2,825 +0.4% | $321,592 |
| 2024 | $2,813 +41.9% | $321,592 +78.6% |
| 2023 | $1,983 +7.6% | $180,093 |
| 2022 | $1,843 +4% | $180,093 |
| 2021 | $1,772 +1.8% | $180,093 |
| 2020 | $1,740 +4.6% | $180,093 +27% |
| 2019 | $1,663 | $141,785 |
| 2018 | $1,663 +11.2% | $141,785 |
| 2017 | $1,495 +2.1% | $141,785 |
| 2016 | $1,465 -8.7% | $141,785 -7.4% |
| 2015 | $1,605 +5.4% | $153,038 |
| 2014 | $1,523 | $153,038 |
| 2013 | -- | $153,038 |
| 2012 | -- | $153,038 |
| 2011 | -- | $153,038 |
| 2010 | -- | $153,038 |
| 2009 | -- | $153,038 |
| 2008 | -- | -- |
| 2007 | -- | -- |
| 2006 | -- | -- |
| 2005 | -- | -- |
| 2004 | -- | -- |
Find assessor info on the county website
Monthly payment
Est. payment
Payment breakdown
Explore the cost of this home by adjusting the details. Changes won't be saved.Climate risks
Neighborhood: Southeast Raleigh
Nearby schools
Schools provided by the listing agent
- Elementary: Wake - Barwell Road Elementary
- Middle: Wake - Carnage Middle
- High: Wake - South Garner High
Source: Doorify MLS. This data may not be complete. We recommend contacting the local school district to confirm school assignments for this home.
Similar homes
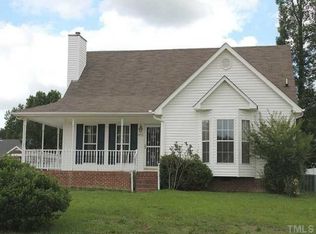
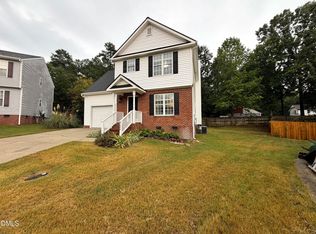
- $315,0003 bd3 ba1.6k sqft5400 Tanglewood Pine Ln, Raleigh, NC 27610For Sale
 MLS ID #10188426, Thomas Ladane Shoupe. Doorify MLS
 - $275,0004 bd2 ba1.2k sqft4009 Green Jacket Trl, Raleigh, NC 27610For Sale
 MLS ID #10188980, Vy Nguyen. Doorify MLS
 - $295,0003 bd3 ba1.8k sqft1617 Brownairs Ln, Raleigh, NC 27610For Sale
 MLS ID #10183659, Shaylan Good. Doorify MLS
 - $349,9004 bd3 ba2.1k sqft3414 Sunbright Ln, Raleigh, NC 27610For Sale
 MLS ID #10188961, Shpresa Sheriffi Biongo. Doorify MLS
 - $290,0003 bd2 ba1.3k sqft3201 Cotton Grove Run, Raleigh, NC 27610For SaleMLS ID #10182104, Stirling West. Doorify MLS
- $315,0003 bd3 ba1.7k sqft1641 Brownairs Ln, Raleigh, NC 27610For SaleMLS ID #10185261, Teresa Pitt. Doorify MLS
- $265,0003 bd2 ba1.1k sqft5809 Weddington Rd, Raleigh, NC 27610For SaleMLS ID #10187542, Thomas Ladane Shoupe. Doorify MLS
- $315,0003 bd3 ba1.7k sqft5214 Interlock Dr, Raleigh, NC 27610For SaleMLS ID #10184314, Katherine Peterson. Doorify MLS
- $375,0003 bd3 ba2k sqft3701 Putnam Rd, Raleigh, NC 27610For SaleMLS ID #10188906, Angelina Corroo. Doorify MLS
- $300,0003 bd3 ba1.5k sqft1524 Clover Ridge Ct, Raleigh, NC 27610For SaleMLS ID #10174449, Pandora Pearson. Doorify MLS
- $300,0003 bd1 ba1.3k sqft4501 Rock Quarry Rd, Raleigh, NC 27610For SaleMLS ID #10171000, Tre Davis. Doorify MLS
- $325,0003 bd3 ba2.1k sqft1550 Brown Owl Dr, Raleigh, NC 27610For SaleMLS ID #10177289, Joseph Wells. Doorify MLS
- $314,9003 bd3 ba2.3k sqft1532 Pebble Ridge Dr, Raleigh, NC 27610For SaleMLS ID #10164550, Jason Whedon. Doorify MLS
- $310,0003 bd3 ba1.8k sqft3825 Tryon Ridge Dr, Raleigh, NC 27610For SaleMLS ID #10179324, Paula Patricia Villalva. Doorify MLS
- $309,0004 bd3 ba2.4k sqft3419 Marshlane Way, Raleigh, NC 27610For SaleMLS ID #10183303, Tom Bohlmann. Doorify MLS
- $285,0003 bd3 ba1.3k sqft6005 Silkwater Ct, Raleigh, NC 27610For SaleMLS ID #10169596, Thomas Ladane Shoupe. Doorify MLS
- $285,0003 bd2 ba1.3k sqft4004 Grandover Dr, Raleigh, NC 27610For SaleMLS ID #10126605, Davis Best. Doorify MLS
- $319,9003 bd3 ba2.1k sqft3558 Sunbright Ln, Raleigh, NC 27610For SaleMLS ID #10183734, Steve G Metarelis. Doorify MLS
- $310,0004 bd3 ba2k sqft5732 Brambleton Ave, Raleigh, NC 27610For SaleMLS ID #10177019, Johnny Mitchell. Doorify MLS
