Move-in ready in Raleigh for $315,000! This updated 3-bedroom, 2-bath brick ranch in established Worthdale offers the character of an older home with major improvements already completed. Step inside to bright, inviting living spaces with new LVP flooring and fresh interior paint. One of the home's standout spaces is the keeping room, where a fireplace framed by built-in bookshelves adds warmth and character you don't find in every home. The updated kitchen features a tiled backsplash and stainless steel appliances that convey, and both full bathrooms have been updated. There's also a dedicated laundry room with the washer and dryer included. Major improvements are already done: 2023 roof and 2024 HVAC—two big-ticket items buyers can check off the list. Outside, enjoy classic brick construction on a level, quarter-acre-plus lot with mature trees, fresh landscaping, new plantings and a patio with backyard space to enjoy. No HOA and convenient to downtown Raleigh, I-440, I-40 and I-540, with greenway trails and a neighborhood park nearby. Updated. Move-in ready. No HOA. $315,000. Come see 820 Greenwich Street for yourself.
For sale
Price cut: $4K (9/8)
$315,000
820 Greenwich St, Raleigh, NC 27610
3beds
1,180sqft
Single Family Residence
Built in 1961
0.27 Acres Lot
$309,800 Zestimate®
$267/sqft
$-- HOA
What's special
Fresh interior paint throughoutMature treesBright comfortable living spacesLevel quarter-acre-plus lotNew lvp flooring
- 34 days
- 843
- 54
Zillow last checked:
Listing updated:
Listed by:
Alnita Joyce Johnson 919-539-6328,
Keller Williams Elite Realty
Source: Doorify MLS,MLS#: 10187157
Facts & features
Interior
Bedrooms & bathrooms
- Bedrooms: 3
- Bathrooms: 2
- Full bathrooms: 2
- Main level bathrooms: 2
- Main level bedrooms: 3
Primary bedroom
- Level: Main
- Area: 139.2 Square Feet
- Dimensions: 12.0 x 11.6
Bedroom 2
- Level: Main
- Area: 100 Square Feet
- Dimensions: 10.0 x 10.0
Bedroom 3
- Level: Main
- Area: 103.5 Square Feet
- Dimensions: 9.0 x 11.5
Family room
- Level: Main
- Area: 216 Square Feet
- Dimensions: 12.0 x 18.0
Kitchen
- Level: Main
- Area: 132 Square Feet
- Dimensions: 12.0 x 11.0
Living room
- Level: Main
- Area: 144 Square Feet
- Dimensions: 12.0 x 12.0
Heating
- Central, Electric, Forced Air
Cooling
- Central Air
Appliances
- Included: Dryer, Dishwasher, Exhaust Fan, Range, Refrigerator, Washer, Water Heater
Features
- Flooring: Luxury Vinyl
- Number of fireplaces: 1
- Fireplace features: Masonry, See Remarks
Interior area
- Total structure area: 1,180
- Total interior livable area: 1,180 sqft
- Finished area above ground: 1,180
- Finished area below ground: 0
Property
Parking
- Parking features: Off Street, Unpaved
Features
- Levels: One
- Stories: 1
- Patio & porch: Covered, Front Porch, Porch
Lot
- Size: 0.27 Acres
Details
- Parcel number: 172313043385000 0072785
- Zoning: R-6
Construction
Type & style
- Home type: SingleFamily
- Architectural style: Traditional
- Property subtype: Single Family Residence
Materials
- Aluminum Siding, Brick
- Foundation: Brick/Mortar, Crawlspace
- Roof: Shingle
Condition
- Updated/Remodeled
- New construction: No
- Year built: 1961
Utilities & green energy
- Sewer: Public Sewer
- Water: Public
- Utilities for property: Cable Available, Electricity Connected, Sewer Connected, Water Available, Water Connected
Community & HOA
Community
- Subdivision: Worthdale
HOA
- Has HOA: No
Location
- Region: Raleigh
Financial & listing details
- Price per square foot: $267/sqft
- Tax assessed value: $202,700
- Annual tax amount: $1,787
- Date on market: 8/20/2026
- Listing agreement: Exclusive Right To Sell
- Listing terms: Cash,Conventional,FHA,VA Loan
Estimated market value
$309,800
$294,000 - $325,000
$1,902/mo
Price history
| Date | Event | Price |
|---|---|---|
| 9/8/2026 | Price change | $315,000-1.3%$267/sqft |
Source:  Doorify MLS #10187157 Report a problem Doorify MLS #10187157 Report a problem | ||
| 8/20/2026 | Listed for sale | $319,000+1535.9%$270/sqft |
Source: Doorify MLS #10187157 Report a problem | ||
| 4/27/2004 | Sold | $19,500$17/sqft |
Source: Agent Provided Report a problem | ||
| 5/13/1996 | Sold | $19,500$17/sqft |
Source: Agent Provided Report a problem | ||
Public tax history
| Year | Property taxes | Tax assessment |
|---|---|---|
| 2025 | $1,788 +0.4% | $202,700 |
| 2024 | $1,780 +20.9% | $202,700 +52% |
| 2023 | $1,473 +7.5% | $133,326 |
| 2022 | $1,370 +4% | $133,326 |
| 2021 | $1,317 +1.8% | $133,326 |
| 2020 | $1,294 +11.9% | $133,326 +36% |
| 2019 | $1,156 +32% | $98,004 |
| 2018 | $876 -15.8% | $98,004 |
| 2017 | $1,040 +2.1% | $98,004 |
| 2016 | $1,018 -10.3% | $98,004 -9% |
| 2015 | $1,135 +5.4% | $107,677 |
| 2014 | $1,077 | $107,677 |
| 2013 | -- | $107,677 |
| 2012 | -- | $107,677 |
| 2011 | -- | $107,677 |
| 2010 | -- | $107,677 |
| 2009 | -- | $107,677 |
| 2008 | -- | -- |
| 2007 | -- | -- |
| 2006 | -- | -- |
| 2005 | -- | -- |
| 2004 | -- | -- |
| 2003 | -- | -- |
| 2002 | -- | -- |
| 2001 | -- | -- |
Find assessor info on the county website
Monthly payment
Est. payment
Payment breakdown
Explore the cost of this home by adjusting the details. Changes won't be saved.Climate risks
Neighborhood: Southeast Raleigh
Nearby schools
Schools provided by the listing agent
- Elementary: Wake - Bugg Elementary
- Middle: Wake - Ligon Middle
- High: Wake - William G Enloe High
Source: Doorify MLS. This data may not be complete. We recommend contacting the local school district to confirm school assignments for this home.
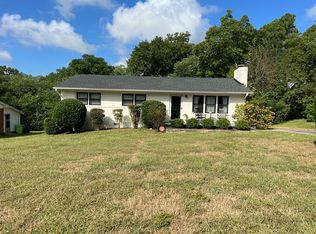

Similar homes
- $339,9004 bd2 ba1.3k sqft821 Grantland Dr, Raleigh, NC 27610For Sale
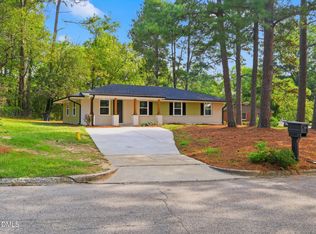
 MLS ID #10193970, Ryan Manning. Doorify MLS
 - $349,9003 bd2 ba1.3k sqft556 Rose Ln, Raleigh, NC 27610For Sale
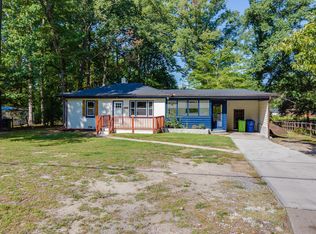 MLS ID #10193926, Pierre R LaPierre-Herrera. Doorify MLS
 - $335,0003 bd2 ba1.2k sqft913 Greenwich St, Raleigh, NC 27610For Sale
 MLS ID #10192055, Lee Rand. Doorify MLS
 - $305,9003 bd2 ba1.4k sqft2520 Little John Rd, Raleigh, NC 27610For Sale
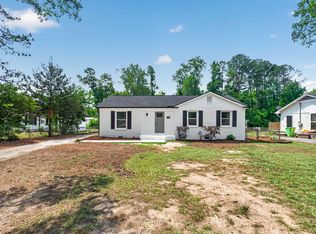 MLS ID #10178404, Brenda Hinojo. Doorify MLS
 - $295,0003 bd3 ba1.3k sqft1744 Blazing Star Ln, Raleigh, NC 27610For SaleMLS ID #10192132, Scott Baker. Doorify MLS
- $335,0004 bd2 ba1.7k sqft914 Edison Rd, Raleigh, NC 27610For SaleMLS ID #10165874, Daniel Ryan. Doorify MLS
- $345,0003 bd2 ba1.3k sqft640 Sunnybrook Rd, Raleigh, NC 27610For SaleMLS ID #10168107, Murphy Trogdon Ayala. Doorify MLS
- $299,0003 bd1 ba1k sqft2312 Shannon St, Raleigh, NC 27610For SaleMLS ID #10188301, Mary Olivia Tatum. Doorify MLS
- $299,9003 bd1 ba1k sqft409 Culpepper Ln, Raleigh, NC 27610For SaleMLS ID #10191790, Marshall Rich. Doorify MLS
- $304,9003 bd2 ba1.3k sqft2517 Keith Dr, Raleigh, NC 27610For SaleMLS ID #10189258, Dan Carlton. Doorify MLS
- $299,5003 bd2 ba1.4k sqft1004 Seabrook Rd, Raleigh, NC 27610For SaleMLS ID #10192694, Tim Burrell. Doorify MLS
- $284,9003 bd1 ba1.1k sqft705 Brigham Rd, Raleigh, NC 27610For SaleMLS ID #10182362, Sandy Roberts. Doorify MLS
- $285,0004 bd2 ba1.3k sqft1904 Tee Dee St, Raleigh, NC 27610For SaleMLS ID #10190528, Madison Voigt. Doorify MLS
- $299,9003 bd2 ba918 sqft1508 Malta Ave, Raleigh, NC 27610For SaleMLS ID #10185024, Ekansh Bhatia. Doorify MLS
- $335,5003 bd2 ba1.1k sqft1513 N King Charles Rd, Raleigh, NC 27610For SaleMLS ID #10175325, Mary Ann Wilson. Doorify MLS
- $360,0003 bd2 ba1.1k sqft2324 Stevens Rd, Raleigh, NC 27610For SaleMLS ID #10191292, Thomas Ladane Shoupe. Doorify MLS
- $350,0003 bd2 ba1.4k sqft2305 Rock Quarry Rd, Raleigh, NC 27610For SaleMLS ID #10176167, Hector M Vega. Doorify MLS
- $330,0004 bd2 ba1.6k sqft2106 Southgate Dr, Raleigh, NC 27610For SaleMLS ID #10189486, Arely Santos Hart. Doorify MLS
- $349,0003 bd2 ba1.3k sqft468 Dickens Dr, Raleigh, NC 27610For SaleMLS ID #10187150, Patrick Ryan Overcash. Doorify MLS
- $334,9003 bd2 ba1.2k sqft301 N King Charles Rd, Raleigh, NC 27610For SaleMLS ID #10145169, Kevin Stephens. Doorify MLS
