Welcome to 1315 Stone Manor Drive, a charming and spacious 3-bedroom, 2.5-bath end-unit townhome offering approximately 1,717 square feet of comfortable living space in Raleigh's Fieldstone Crossing community!
Step inside and discover a thoughtfully designed two-story floor plan that combines comfort, functionality, and everyday convenience. The inviting main level features a generously sized living area with a cozy fireplace, creating the perfect setting for relaxing evenings, entertaining guests, or simply enjoying time at home. The spacious layout provides flexibility for arranging your furniture and creating a welcoming atmosphere.
The kitchen and adjoining dining area offer a practical space for preparing meals, gathering around the table, and hosting friends. A conveniently located half bathroom on the main level adds functionality for everyday living and visiting guests.
Upstairs, you'll find three generously sized bedrooms, including an exceptionally spacious primary suite designed with comfort in mind. The primary bedroom features a walk-in closet offering plenty of storage, along with a private bathroom. Two additional bedrooms provide flexible space for guests, a home office, hobbies, or whatever best suits your needs. A second full bathroom completes the upper level.
As a desirable end-unit townhome, this property offers the added appeal of having only one shared side wall, providing a more private setting than many interior units. Additional highlights include an attached one-car garage, ample interior storage, and low-maintenance vinyl siding.
Residents of the community can also enjoy access to a neighborhood swimming pool, providing a wonderful opportunity for recreation and relaxation.
Location is another standout feature! Conveniently situated near Downtown Raleigh, WakeMed, shopping, restaurants, and everyday essentials, this home also offers easy access to major highways, including I-440 and nearby connections to I-40 and I-540. Whether commuting, exploring the Triangle, or enjoying Raleigh's many attractions, you'll appreciate the convenience of this location.
With its spacious interior, desirable end-unit positioning, attached garage, and convenient location, 1315 Stone Manor Drive offers an excellent opportunity to enjoy comfortable, low-maintenance townhome living in Raleigh!
Schedule your private showing today and discover everything this home has to offer!
For sale
$259,900
1315 Stone Manor Dr, Raleigh, NC 27610
3beds
1,717sqft
Townhouse
Built in 2009
1,742 Square Feet Lot
$255,400 Zestimate®
$151/sqft
$142/mo HOA
What's special
Cozy fireplaceAttached one-car garageLow-maintenance vinyl sidingExceptionally spacious primary suiteSpacious layoutInviting main levelThree generously sized bedrooms
- 1 day
- 338
- 40
Zillow last checked:
Listing updated:
Listed by:
Rahnisha Finnell 919-995-5177,
The Ocean Group,
Joshua Finnell 984-238-5028,
The Ocean Group
Source: Doorify MLS,MLS#: 10202613
Facts & features
Interior
Bedrooms & bathrooms
- Bedrooms: 3
- Bathrooms: 3
- Full bathrooms: 2
- 1/2 bathrooms: 1
Primary bedroom
- Level: Second
Bedroom 2
- Level: Second
Bedroom 3
- Level: Second
Kitchen
- Level: Main
Heating
- Fireplace(s)
Cooling
- Central Air, Ceiling Fan(s), Wall/Window Unit(s)
Appliances
- Included: Dishwasher, Electric Range, Free-Standing Refrigerator, Microwave, Range, Refrigerator
Features
- Ceiling Fan(s), Chandelier, Double Vanity, Kitchen Island, Laminate Counters, Open Floorplan, Recessed Lighting, Walk-In Closet(s)
- Flooring: Carpet, Tile, Wood
- Fireplace features: Living Room, Raised Hearth
- Common walls with other units/homes: 1 Common Wall,End Unit,No One Above,No One Below
Interior area
- Total structure area: 1,717
- Total interior livable area: 1,717 sqft
- Finished area above ground: 1,717
- Finished area below ground: 0
Property
Parking
- Total spaces: 2
- Parking features: Attached, Driveway, Garage
- Garage spaces: 1
- Uncovered spaces: 1
Features
- Levels: Two
- Stories: 2
- Patio & porch: Covered, Front Porch, Porch
- Exterior features: Barbecue, Outdoor Grill, Rain Gutters
Lot
- Size: 1,742 Square Feet
Details
- Parcel number: 173317113805000 0350063
- Zoning: R-10
- Special conditions: Standard
- Other equipment: Satellite Dish
Construction
Type & style
- Home type: Townhouse
- Architectural style: Craftsman
- Property subtype: Townhouse
Materials
- Shake Siding, Stone
- Foundation: Concrete Perimeter, Slab
- Roof: Shingle
Condition
- New construction: No
- Year built: 2009
Utilities & green energy
- Sewer: Public Sewer
- Water: Public
Community & HOA
Community
- Features: Suburban
- Subdivision: Fieldstone Crossing
HOA
- Has HOA: Yes
- Amenities included: Landscaping, Maintenance Grounds, Pool
- Services included: Unknown
- HOA fee: $142 monthly
- HOA name: Real Management
- HOA phone: 866-473-2573
Location
- Region: Raleigh
Financial & listing details
- Price per square foot: $151/sqft
- Tax assessed value: $276,616
- Annual tax amount: $2,534
- Date on market: 11/10/2026
- Listing agreement: Exclusive Right To Sell
- Listing terms: Cash,Conventional,FHA
- Ownership type: Townhouse
Estimated market value
$255,400
$243,000 - $268,000
$1,776/mo
Price history
| Date | Event | Price |
|---|---|---|
| 11/10/2026 | Listed for sale | $259,900+109.6%$151/sqft |
Source:  Doorify MLS #10202613 Report a problem | ||
| 9/25/2015 | Sold | $124,000-1.2%$72/sqft |
Source: Public Record Report a problem | ||
| 8/6/2015 | Listed for sale | $125,500+5.9%$73/sqft |
Source: Raleigh Cary Realty Inc. #2023307 Report a problem | ||
| 5/24/2013 | Sold | $118,500-0.4%$69/sqft |
Source: Public Record Report a problem | ||
| 3/18/2013 | Listed for sale | $119,000-15%$69/sqft |
Source: RE/MAX Preferred Associates #1879581 Report a problem | ||
| 5/29/2009 | Sold | $140,000$82/sqft |
Source: Public Record Report a problem | ||
Public tax history
| Year | Property taxes | Tax assessment |
|---|---|---|
| 2025 | $2,432 +0.4% | $276,616 |
| 2024 | $2,422 +25.2% | $276,616 +57.5% |
| 2023 | $1,935 +7.6% | $175,658 |
| 2022 | $1,799 +4% | $175,658 |
| 2021 | $1,729 +1.8% | $175,658 |
| 2020 | $1,698 +23.9% | $175,658 +50.8% |
| 2019 | $1,370 | $116,476 |
| 2018 | $1,370 +11.2% | $116,476 |
| 2017 | $1,232 +2.1% | $116,476 |
| 2016 | $1,207 | $116,476 -23.1% |
| 2015 | -- | $151,542 |
| 2014 | -- | $151,542 |
| 2013 | -- | $151,542 |
| 2012 | -- | $151,542 |
| 2011 | -- | $151,542 |
| 2010 | -- | $151,542 |
Find assessor info on the county website
Monthly payment
Est. payment
Payment breakdown
Explore the cost of this home by adjusting the details. Changes won't be saved.Climate risks
Neighborhood: Southeast Raleigh
Nearby schools
Schools provided by the listing agent
- Elementary: Wake - Barwell Road Elementary
- Middle: Wake - Carnage Middle
- High: Wake - South Garner High
Source: Doorify MLS. This data may not be complete. We recommend contacting the local school district to confirm school assignments for this home.


Similar homes
- $220,0003 bd3 ba1.7k sqft1311 Canyon Rock Ct #U105, Raleigh, NC 27610For Sale
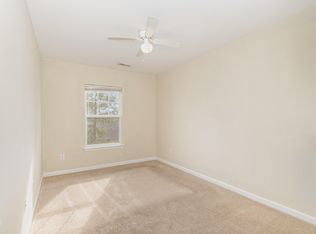
 MLS ID #10197125, Dave Aumiller. Doorify MLS
- $279,0003 bd3 ba1.6k sqft1315 Garden Stone Dr, Raleigh, NC 27610For Sale
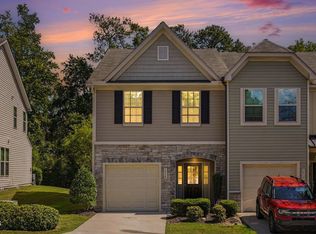 MLS ID #10192491, Ahmed Mustafa. Doorify MLS
- $234,0003 bd3 ba1.5k sqft1314 Stone Manor Dr, Raleigh, NC 27610For Sale
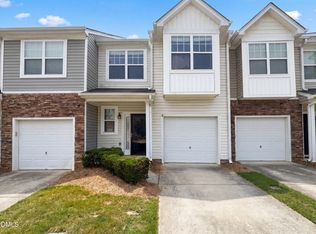 MLS ID #10175960, Meisha Spang. Doorify MLS
- $290,0003 bd2 ba1.2k sqft5629 Tealbrook Dr, Raleigh, NC 27610For Sale
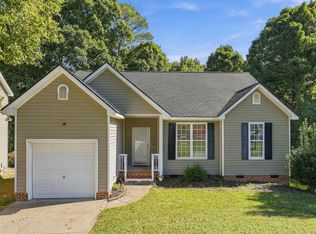 MLS ID #10202651, Michele Bennett. Doorify MLS
- $290,0003 bd3 ba1.6k sqft4414 Bethel Park Dr, Raleigh, NC 27610For SaleMLS ID #10198741, Paul Clayborne Corsa. Doorify MLS
- $275,0003 bd3 ba1.4k sqft1513 Flowering Peach Trl, Raleigh, NC 27610For SaleMLS ID #10201435, Tommy Andrews. Doorify MLS
- $310,0003 bd3 ba2k sqft5420 Kincross Ct, Raleigh, NC 27610For SaleMLS ID #10202138, Shaylan Good. Doorify MLS
- $230,0003 bd3 ba1.3k sqft4721 Tanglewood Oaks St, Raleigh, NC 27610For SaleMLS ID #10172217, Paula Patricia Villalva. Doorify MLS
- $285,0003 bd3 ba1.6k sqft4321 Bethel Park Dr, Raleigh, NC 27610For SaleMLS ID #10197221, Pam Lewis. Doorify MLS
- $255,9003 bd3 ba1.7k sqft350 Gilman Ln Unit 111, Raleigh, NC 27610For SaleMLS ID #10176512, Beverly Robinson. Doorify MLS
- $225,0003 bd4 ba1.3k sqft5205 Tanglewood Creek Ct, Raleigh, NC 27610For SaleMLS ID #10176486, Marti Hampton. Doorify MLS
- $290,0003 bd3 ba1.6k sqft4305 Bethel Park Dr, Raleigh, NC 27610For SaleMLS ID #10199575, Ananth Chivukula. Doorify MLS
- $268,0003 bd2 ba1.2k sqft5505 Continental Way, Raleigh, NC 27610For SaleMLS ID #10201160, Cliff Forbes. Doorify MLS
- $285,0003 bd3 ba1.6k sqft4369 Bethel Park Dr, Raleigh, NC 27610For SaleMLS ID #10166205, Teresa Pitt. Doorify MLS
- $235,9003 bd3 ba1.3k sqft5553 Fieldcross Ct, Raleigh, NC 27610For SaleMLS ID #10195979, Ashley Font. Doorify MLS
- $253,0003 bd3 ba1.5k sqft3402 Sosa Rd, Raleigh, NC 27610For SaleMLS ID #10185324, Ramona Grady. Doorify MLS
- $250,0003 bd3 ba1.7k sqft411 Coalinga Ln Unit 104, Raleigh, NC 27610For SaleMLS ID #10150668, Elizabeth Crawford. Doorify MLS
- $275,0003 bd2 ba1.4k sqft2908 Oneida Ct, Raleigh, NC 27610For SaleMLS ID #10202021, Kimberlee Poole. Doorify MLS
- $249,9003 bd3 ba1.6k sqft2704 Benevolence Dr, Raleigh, NC 27610For SaleMLS ID #10195052, Jim Allen. Doorify MLS
