Welcome to this spacious three-level townhome offering a functional layout and comfortable, low-maintenance living. The open concept main level provides excellent flow between the living room, dining area, and kitchen, ideal for both everyday living and entertaining. The updated kitchen offers generous cabinet storage and ample counter space for meal preparation and gathering. The kitchen is equipped with stainless steel appliances and granite countertops, combining style and functionality.
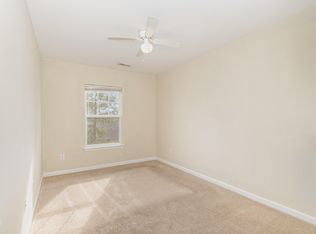
The lower level provides versatile flex space that can serve as a home office, bonus room, workout area, or additional living space depending on your needs. The upper level features a private owner's suite with en-suite bath and walk-in closet, creating a comfortable retreat at the end of each day. Additional bedrooms offer flexibility for guests, remote work, or hobby space.
Convenient location with close proximity to major highways, shopping, dining, parks, and outdoor recreation. Easy access to downtown Raleigh and nearby greenways makes this home ideal for those seeking both accessibility and everyday livability.
For sale
$250,000
411 Coalinga Ln Unit 104, Raleigh, NC 27610
3beds
1,700sqft
Townhouse
Built in 2006
871 Square Feet Lot
$245,200 Zestimate®
$147/sqft
$209/mo HOA
What's special
Versatile flex spaceAmple counter spaceGranite countertopsGenerous cabinet storageOpen concept main levelFunctional layoutUpdated kitchen
- 190 days
- 221
- 39
Zillow last checked:
Listing updated:
Listed by:
Elizabeth Crawford 919-358-8782,
The Luxe Group, Inc.
Source: Doorify MLS,MLS#: 10150668
Facts & features
Interior
Bedrooms & bathrooms
- Bedrooms: 3
- Bathrooms: 3
- Full bathrooms: 2
- 1/2 bathrooms: 1
Primary bedroom
- Level: Third
Bedroom 2
- Level: Second
Bedroom 3
- Level: Second
Primary bathroom
- Level: Third
Dining room
- Level: First
Kitchen
- Level: First
Laundry
- Level: Second
Living room
- Level: First
Heating
- Forced Air
Cooling
- Central Air
Appliances
- Included: Dryer, Dishwasher, Gas Range, Microwave, Refrigerator, Stainless Steel Appliance(s), Washer
- Laundry: Inside, Laundry Room
Features
- Double Vanity, Eat-in Kitchen, Granite Counters, Walk-In Closet(s), Living/Dining Room Combination, Separate Shower, Bathtub/Shower Combination, Walk-In Shower, Smooth Ceilings
- Flooring: Carpet, Laminate
- Common walls with other units/homes: 2+ Common Walls
Interior area
- Total structure area: 1,700
- Total interior livable area: 1,700 sqft
- Finished area above ground: 1,700
- Finished area below ground: 0
Property
Parking
- Total spaces: 2
- Parking features: Asphalt, Assigned, No Garage, On Site, On Street, Paved, Parking Lot
- Has uncovered spaces: Yes
Accessibility
- Accessibility features: Accessible Common Area
Features
- Levels: Tri-Level
- Patio & porch: None
- Exterior features: Lighting
- Pool features: None
- Fencing: Partial
Lot
- Size: 871 Square Feet
- Features: Interior Lot, Landscaped, Near Public Transit
Details
- Parcel number: 173302572526000 0343879
- Special conditions: Standard
Construction
Type & style
- Home type: Townhouse
- Architectural style: Traditional
- Property subtype: Townhouse
Materials
- Stone, Vinyl Siding
- Foundation: Slab
- Roof: Shingle
Condition
- New construction: No
- Year built: 2006
- Major remodel year: 2006
Utilities & green energy
- Sewer: Public Sewer
- Water: Public
- Utilities for property: Electricity Connected, Sewer Connected, Water Connected
Community & HOA
Community
- Features: Curbs, Street Lights, Sidewalks
- Security: Carbon Monoxide Detector(s), Smoke Detector(s)
- Subdivision: Anderson Pointe
HOA
- Has HOA: Yes
- Amenities included: Maintenance Grounds
- Services included: Maintenance Grounds
- HOA fee: $209 monthly
- HOA name: Anderson Pointe Homeowners Association Inc.
- HOA phone: 919-878-8787
Location
- Region: Raleigh
Financial & listing details
- Price per square foot: $147/sqft
- Tax assessed value: $248,358
- Annual tax amount: $2,185
- Date on market: 4/23/2026
- Listing agreement: Exclusive Right To Sell
- Listing terms: Cash,Conventional,FHA,VA Loan
- Ownership type: Townhouse
- Road surface type: Asphalt
Estimated market value
$245,200
$233,000 - $257,000
$1,820/mo
Price history
| Date | Event | Price |
|---|---|---|
| 4/23/2026 | Listed for sale | $250,000+111.9%$147/sqft |
Source:  Doorify MLS #10150668 Report a problem | ||
| 6/17/2016 | Sold | $118,000+5.4%$69/sqft |
Source: Doorify MLS #2060790 Report a problem | ||
| 3/12/2016 | Listing removed | $1,175$1/sqft |
Source: Park Avenue Properties Report a problem | ||
| 3/2/2016 | Price change | $1,175-6%$1/sqft |
Source: Park Avenue Properties - Raleigh, NC Report a problem | ||
| 2/15/2016 | Price change | $1,250-13.8%$1/sqft |
Source: Park Avenue Properties - Raleigh, NC Report a problem | ||
| 1/21/2016 | Price change | $1,450-3.3%$1/sqft |
Source: Park Avenue Properties - Raleigh, NC Report a problem | ||
| 1/13/2016 | Listed for rent | $1,500$1/sqft |
Source: Park Avenue Properties - Raleigh, NC Report a problem | ||
| 3/11/2011 | Sold | $112,000-3%$66/sqft |
Source: Public Record Report a problem | ||
| 8/18/2009 | Listing removed | $115,500$68/sqft |
Source: PCS Homes #us1802420 Report a problem | ||
| 7/28/2009 | Listed for sale | $115,500$68/sqft |
Source: PCS Homes #us1802420 Report a problem | ||
Public tax history
| Year | Property taxes | Tax assessment |
|---|---|---|
| 2025 | $2,186 +0.4% | $248,358 |
| 2024 | $2,177 +32.7% | $248,358 +67.1% |
| 2023 | $1,640 +7.6% | $148,642 |
| 2022 | $1,525 +4% | $148,642 |
| 2021 | $1,466 +1.8% | $148,642 |
| 2020 | $1,440 +10.4% | $148,642 +34.1% |
| 2019 | $1,304 | $110,803 |
| 2018 | $1,304 +11.2% | $110,803 |
| 2017 | $1,173 +2.1% | $110,803 |
| 2016 | $1,149 -4.5% | $110,803 -3% |
| 2015 | $1,203 +5.4% | $114,201 |
| 2014 | $1,141 | $114,201 |
| 2013 | -- | $114,201 |
| 2012 | -- | $114,201 |
| 2011 | -- | $114,201 |
| 2010 | -- | $114,201 |
| 2009 | -- | $114,201 |
| 2008 | -- | -- |
Find assessor info on the county website
Monthly payment
Est. payment
Payment breakdown
Explore the cost of this home by adjusting the details. Changes won't be saved.Climate risks
Neighborhood: Southeast Raleigh
Nearby schools
Schools provided by the listing agent
- Elementary: Wake - Rogers Lane Elementary School
- Middle: Wake - River Bend Middle School
- High: Wake - Southeast Raleigh High
Source: Doorify MLS. This data may not be complete. We recommend contacting the local school district to confirm school assignments for this home.
- $230,000-- bd2 ba1.6k sqft411 Coalinga Ln UNIT 101, Raleigh, NC 27610Sold
- $217,4003 bd3 ba1.6k sqft411 Coalinga Ln UNIT 102, Raleigh, NC 27610Off Market
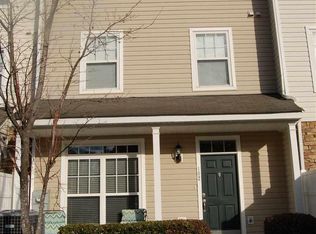
- $223,4003 bd3 ba1.7k sqft411 Coalinga Ln UNIT 100, Raleigh, NC 27610Off Market
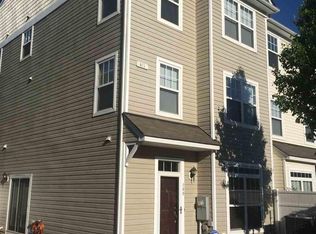
- $233,000-- bd2 ba1.7k sqft411 Coalinga Ln UNIT 108, Raleigh, NC 27610Off Market
Similar homes
- $255,0003 bd3 ba1.5k sqft5203 Blue Lagoon Ln, Raleigh, NC 27610For Sale
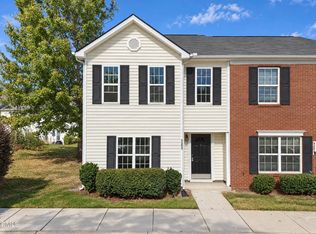
 MLS ID #10200578, Paula Patricia Villalva. Doorify MLS
- $255,9003 bd3 ba1.7k sqft350 Gilman Ln Unit 111, Raleigh, NC 27610For Sale
 MLS ID #10176512, Beverly Robinson. Doorify MLS
- $215,0003 bd3 ba1.7k sqft341 Gilman Ln Unit 108, Raleigh, NC 27610For Sale
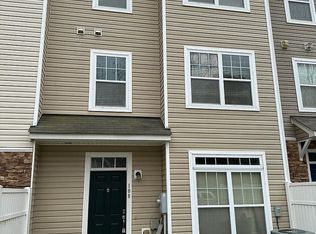 MLS ID #10188331, Mel Ersoy. Doorify MLS
- $220,0003 bd3 ba1.7k sqft1311 Canyon Rock Ct #U105, Raleigh, NC 27610For Sale
 MLS ID #10197125, Dave Aumiller. Doorify MLS
- $253,0003 bd3 ba1.5k sqft3402 Sosa Rd, Raleigh, NC 27610For SaleMLS ID #10185324, Ramona Grady. Doorify MLS
- $239,0003 bd3 ba1.5k sqft1314 Stone Manor Dr, Raleigh, NC 27610For SaleMLS ID #10175960, Meisha Spang. Doorify MLS
- $250,0003 bd2 ba1.1k sqft5532 Neuse View Dr, Raleigh, NC 27610For SaleMLS ID #10171190, Meisha Spang. Doorify MLS
- $230,0003 bd3 ba1.3k sqft4721 Tanglewood Oaks St, Raleigh, NC 27610For SaleMLS ID #10172217, Paula Patricia Villalva. Doorify MLS
- $235,9003 bd3 ba1.3k sqft5553 Fieldcross Ct, Raleigh, NC 27610For SaleMLS ID #10195979, Ashley Font. Doorify MLS
- $237,9003 bd3 ba1.6k sqft1220 Canyon Rock Ct Unit 107, Raleigh, NC 27610For SaleMLS ID #10095517, Beverly Robinson. Doorify MLS
- $225,0003 bd4 ba1.3k sqft5205 Tanglewood Creek Ct, Raleigh, NC 27610For SaleMLS ID #10176486, Marti Hampton. Doorify MLS
- $284,0003 bd3 ba1.7k sqft1320 Stone Manor Dr, Raleigh, NC 27610For SaleMLS ID #10169376, Brenton James Walker. Doorify MLS
- $279,0003 bd3 ba1.6k sqft1315 Garden Stone Dr, Raleigh, NC 27610For SaleMLS ID #10192491, Ahmed Mustafa. Doorify MLS
- $215,0003 bd3 ba1.1k sqft5428 Talserwood Dr, Raleigh, NC 27610For SaleMLS ID #10196042, Debra Thomas. Doorify MLS
- $291,0003 bd2 ba1.6k sqft1952 Grassy Banks Dr, Raleigh, NC 27610For SaleMLS ID #10196178, Matt Steele. Doorify MLS
- $300,0003 bd3 ba1.2k sqft5500 Pennfine Dr, Raleigh, NC 27610For SaleMLS ID #10197194, Marinus C Leach. Doorify MLS
- $225,0002 bd3 ba1.1k sqft5635 Fieldcross Ct, Raleigh, NC 27610For SaleMLS ID #10196506, CJ Jones. Doorify MLS
- $290,0003 bd3 ba1.6k sqft4414 Bethel Park Dr, Raleigh, NC 27610For SaleMLS ID #10198741, Paul Clayborne Corsa. Doorify MLS
- $285,0003 bd3 ba1.6k sqft4369 Bethel Park Dr, Raleigh, NC 27610For SaleMLS ID #10166205, Teresa Pitt. Doorify MLS
