Welcome Home!! Make an appointment today to discover the perfect blend of space, convenience, and modern living in this beautifully designed townhome! Located just minutes from I-40/I-440 and NC-87, you'll enjoy effortless access to WakeMed Hospital, downtown Raleigh, and an exciting selection of shopping, dining, and entertainment. Step inside to an open-concept layout, generously sized rooms, and stylish finishes that create an inviting atmosphere for both everyday living and entertaining. This home is the perfect retreat—whether you're enjoying nearby amenities, commuting with ease, or simply unwinding in your own private space. Seller is offering a $2,000 allowance toward carpet and paint—making it even easier to personalize your new home! Don't miss out on this incredible opportunity to own a spacious, well-located townhome that truly checks all the boxes. Schedule your showing today!
For sale
$237,900
1220 Canyon Rock Ct Unit 107, Raleigh, NC 27610
3beds
1,620sqft
Townhouse, Residential
Built in 2005
871 Square Feet Lot
$230,800 Zestimate®
$147/sqft
$136/mo HOA
What's special
Stylish finishesPrivate spaceOpen-concept layoutGenerously sized rooms
- 476 days
- 185
- 10
Zillow last checked:
Listing updated:
Listed by:
Beverly Robinson 919-801-9662,
Grason Realty, LLC
Source: Doorify MLS,MLS#: 10095517
Facts & features
Interior
Bedrooms & bathrooms
- Bedrooms: 3
- Bathrooms: 3
- Full bathrooms: 2
- 1/2 bathrooms: 1
Heating
- Heat Pump
Cooling
- Ceiling Fan(s), Central Air
Appliances
- Included: Dishwasher, Electric Water Heater, Free-Standing Gas Range, Ice Maker, Microwave, Refrigerator
- Laundry: Laundry Room, Upper Level
Features
- Bathtub/Shower Combination, Dining L, Eat-in Kitchen, Pantry, Walk-In Closet(s), Walk-In Shower
- Flooring: Carpet, Vinyl
Interior area
- Total structure area: 1,620
- Total interior livable area: 1,620 sqft
- Finished area above ground: 1,620
- Finished area below ground: 0
Property
Parking
- Total spaces: 4
- Parking features: Asphalt, Parking Lot
- Uncovered spaces: 4
Features
- Levels: Three Or More
- Stories: 2
- Pool features: Community, Fenced
- Has view: Yes
Lot
- Size: 871 Square Feet
Details
- Parcel number: 1733123178
- Special conditions: Standard
Construction
Type & style
- Home type: Townhouse
- Architectural style: Traditional
- Property subtype: Townhouse, Residential
Materials
- Stone Veneer, Vinyl Siding
- Foundation: Slab
- Roof: Shingle
Condition
- New construction: No
- Year built: 2005
Utilities & green energy
- Sewer: Public Sewer
- Water: Public
- Utilities for property: Natural Gas Connected, Sewer Connected, Water Connected
Community & HOA
Community
- Subdivision: Fieldstone Crossing
HOA
- Has HOA: Yes
- Amenities included: Pool
- Services included: Maintenance Grounds
- HOA fee: $136 monthly
Location
- Region: Raleigh
Financial & listing details
- Price per square foot: $147/sqft
- Tax assessed value: $238,867
- Annual tax amount: $2,094
- Date on market: 5/10/2025
Estimated market value
$230,800
$219,000 - $242,000
$1,725/mo
Price history
| Date | Event | Price |
|---|---|---|
| 5/10/2026 | Price change | $237,900-2.1%$147/sqft |
Source:  Doorify MLS #10095517 Report a problem Doorify MLS #10095517 Report a problem | ||
| 1/26/2026 | Price change | $242,900-6.2%$150/sqft |
Source: Doorify MLS #10095517 Report a problem | ||
| 9/11/2025 | Price change | $258,975-3%$160/sqft |
Source: Doorify MLS #10095517 Report a problem | ||
| 7/14/2025 | Price change | $266,890-1.8%$165/sqft |
Source: Doorify MLS #10095517 Report a problem | ||
| 5/10/2025 | Listed for sale | $271,890+114.9%$168/sqft |
Source: Doorify MLS #10095517 Report a problem | ||
| 5/26/2017 | Sold | $126,500+0.8%$78/sqft |
Source: Doorify MLS #2121401 Report a problem | ||
| 4/19/2017 | Pending sale | $125,500$77/sqft |
Source: The Property Shop #2121401 Report a problem | ||
| 4/11/2017 | Listed for sale | $125,500+5%$77/sqft |
Source: The Property Shop #2121401 Report a problem | ||
| 12/2/2005 | Sold | $119,500$74/sqft |
Source: Public Record Report a problem | ||
Public tax history
| Year | Property taxes | Tax assessment |
|---|---|---|
| 2025 | $2,103 +0.4% | $238,867 |
| 2024 | $2,095 +19.5% | $238,867 +50.2% |
| 2023 | $1,753 +7.6% | $158,999 |
| 2022 | $1,630 +4% | $158,999 |
| 2021 | $1,567 +1.8% | $158,999 |
| 2020 | $1,539 +24.2% | $158,999 +51.2% |
| 2019 | $1,238 | $105,138 |
| 2018 | $1,238 +11.2% | $105,138 |
| 2017 | $1,114 +2.1% | $105,138 |
| 2016 | $1,091 -18.6% | $105,138 -17.5% |
| 2015 | $1,340 +5.4% | $127,514 |
| 2014 | $1,272 | $127,514 |
| 2013 | -- | $127,514 |
| 2012 | -- | $127,514 |
| 2011 | -- | $127,514 |
| 2010 | -- | $127,514 |
| 2009 | -- | $127,514 |
| 2008 | -- | -- |
| 2007 | -- | -- |
| 2006 | -- | -- |
Find assessor info on the county website
Monthly payment
Est. payment
Payment breakdown
Explore the cost of this home by adjusting the details. Changes won't be saved.Climate risks
Neighborhood: Southeast Raleigh
Nearby schools
Schools provided by the listing agent
- Elementary: Wake - Barwell Road Elementary
- Middle: Wake - Carnage Middle
- High: Wake - South Garner High
Source: Doorify MLS. This data may not be complete. We recommend contacting the local school district to confirm school assignments for this home.
- $238,4003 bd3 ba1.7k sqft1220 Canyon Rock Ct UNIT 101, Raleigh, NC 27610Off Market

- $228,7003 bd3 ba1.6k sqft1220 Canyon Rock Ct UNIT 103, Raleigh, NC 27610Off Market

- $232,8003 bd2 ba1.7k sqft1220 Canyon Rock Ct UNIT 111, Raleigh, NC 27610Off Market
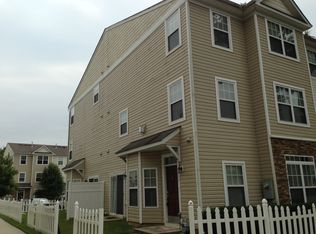
- $232,6003 bd2 ba1.7k sqft1220 Canyon Rock Ct UNIT 100, Raleigh, NC 27610Off Market
Similar homes
- $239,0003 bd3 ba1.5k sqft1314 Stone Manor Dr, Raleigh, NC 27610For Sale
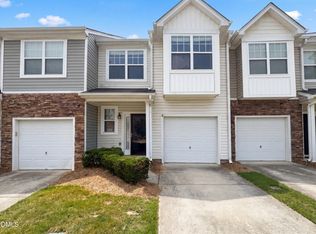
 MLS ID #10175960, Meisha Spang. Doorify MLS
 - $219,0003 bd3 ba1.6k sqft321 Gilman Ln Unit 109, Raleigh, NC 27610For Sale
 MLS ID #10178226, Whitney Hunt-Sailors. Doorify MLS
 - $235,0003 bd3 ba1.3k sqft4721 Tanglewood Oaks St, Raleigh, NC 27610For Sale
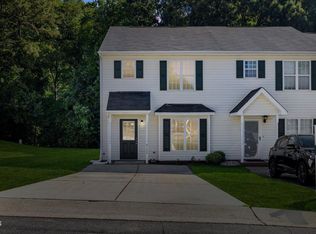 MLS ID #10172217, Paula Patricia Villalva. Doorify MLS
 - $215,0003 bd3 ba1.7k sqft341 Gilman Ln Unit 108, Raleigh, NC 27610For Sale
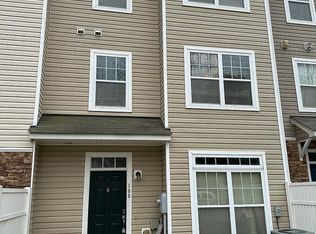 MLS ID #10188331, Mel Ersoy. Doorify MLS
 - $250,0003 bd3 ba1.3k sqft5553 Fieldcross Ct, Raleigh, NC 27610For SaleMLS ID #10187320, Robert McClure. Doorify MLS
- $205,0003 bd3 ba1.3k sqft4803 Tanglewood Oaks St, Raleigh, NC 27610For SaleMLS ID #10160661, Dani Devinney. Doorify MLS
- $228,0002 bd3 ba1.1k sqft1720 Talon Ridge Way, Raleigh, NC 27610For SaleMLS ID #10171062, Margaret McPhail. Doorify MLS
- $221,5002 bd3 ba1.2k sqft4801 Tanglewood Oaks St, Raleigh, NC 27610For SaleMLS ID #10151044, Laura Sokolowski. Doorify MLS
- $229,9003 bd3 ba1.4k sqft3506 Midway Island Ct, Raleigh, NC 27610For SaleMLS ID #10185908, Dupe Dare. Doorify MLS
- $255,0003 bd3 ba1.4k sqft3402 Sosa Rd, Raleigh, NC 27610For SaleMLS ID #10185324, Ramona Grady. Doorify MLS
- $255,9003 bd3 ba1.7k sqft350 Gilman Ln Unit 111, Raleigh, NC 27610For SaleMLS ID #10176512, Beverly Robinson. Doorify MLS
- $255,0003 bd3 ba1.5k sqft1925 Grassy Banks Dr, Raleigh, NC 27610For SaleMLS ID #10187917, Marinus C Leach. Doorify MLS
- $250,0003 bd3 ba1.7k sqft411 Coalinga Ln Unit 104, Raleigh, NC 27610For SaleMLS ID #10150668, Elizabeth Crawford. Doorify MLS
- $219,9002 bd3 ba1.1k sqft1505 Oxleymare Dr, Raleigh, NC 27610For SaleMLS ID #10185907, Dupe Dare. Doorify MLS
- $287,0003 bd3 ba1.7k sqft1320 Stone Manor Dr, Raleigh, NC 27610For SaleMLS ID #10169376, Brenton James Walker. Doorify MLS
- $214,5002 bd3 ba1.1k sqft2130 Walnut Bluffs Ln, Raleigh, NC 27610For SaleMLS ID #10184177, Glenn Schubert. Doorify MLS
- $259,9003 bd3 ba1.5k sqft3225 Warm Springs Ln, Raleigh, NC 27610For SaleMLS ID #10185404, Ricky Murray. Doorify MLS
- $250,0003 bd3 ba1.3k sqft4004 Volkswalk Pl, Raleigh, NC 27610For SaleMLS ID #10169501, Dave Aumiller. Doorify MLS
- $275,0004 bd2 ba1.2k sqft4009 Green Jacket Trl, Raleigh, NC 27610For SaleMLS ID #10188980, Vy Nguyen. Doorify MLS
- $249,9003 bd3 ba1.4k sqft1103 Hadel Pl, Knightdale, NC 27545For SaleMLS ID #10189389, Yueli Wang. Doorify MLS
