Welcome home to 1633 Brown Owl Dr in Raleigh! This two story home offers a functional layout with plenty of space to make your own. Enjoy the living room with a fireplace, perfect for relaxing or gathering with family and friends. The kitchen and dining area provide space for everyday meals and entertaining. The home also features a two car garage, outdoor space to enjoy, and a convenient location with access to major roadways, shopping, dining, and everyday essentials. With room to add your personal touches, this home offers an opportunity to make it your own. Schedule your showing today!
For sale
$345,000
1633 Brown Owl Dr, Raleigh, NC 27610
3beds
2,295sqft
Single Family Residence
Built in 2006
4,356 Square Feet Lot
$340,200 Zestimate®
$150/sqft
$19/mo HOA
What's special
Two car garageKitchen and dining areaOutdoor space to enjoy
- 4 days
- 449
- 71
Likely to sell faster than
Zillow last checked:
Listing updated:
Listed by:
Meisha Spang 919-322-9282,
Mark Spain Real Estate
Source: Doorify MLS,MLS#: 10200227
Facts & features
Interior
Bedrooms & bathrooms
- Bedrooms: 3
- Bathrooms: 3
- Full bathrooms: 2
- 1/2 bathrooms: 1
Primary bedroom
- Level: Main
Heating
- Natural Gas
Cooling
- Electric
Appliances
- Included: Dishwasher, Microwave, Range
- Laundry: Lower Level, Multiple Locations
Features
- Ceiling Fan(s), Soaking Tub, Walk-In Closet(s), Bathtub/Shower Combination, Walk-In Shower
- Flooring: Carpet, Vinyl
- Number of fireplaces: 1
- Fireplace features: Living Room
Interior area
- Total structure area: 2,295
- Total interior livable area: 2,295 sqft
- Finished area above ground: 2,295
- Finished area below ground: 0
Property
Parking
- Total spaces: 4
- Parking features: Driveway, Garage Faces Front, Garage
- Garage spaces: 2
- Uncovered spaces: 2
Features
- Levels: Two
- Stories: 2
Lot
- Size: 4,356 Square Feet
Details
- Parcel number: 172208896390000 0315476
- Zoning: R-10
- Special conditions: Standard
Construction
Type & style
- Home type: SingleFamily
- Architectural style: Traditional
- Property subtype: Single Family Residence
Materials
- Vinyl Siding
- Foundation: Slab, Other
- Roof: Shingle
Condition
- New construction: No
- Year built: 2006
Utilities & green energy
- Sewer: Public Sewer
- Water: Public
Community & HOA
Community
- Subdivision: Maybrook Crossings
HOA
- Has HOA: Yes
- Amenities included: Other
- Services included: Unknown
- HOA fee: $226 annually
- HOA name: CAM
Location
- Region: Raleigh
Financial & listing details
- Price per square foot: $150/sqft
- Tax assessed value: $322,527
- Annual tax amount: $2,952
- Date on market: 10/26/2026
- Listing agreement: Exclusive Right To Sell
- Listing terms: Cash,Conventional,VA Loan
Estimated market value
$340,200
$323,000 - $357,000
$1,980/mo
Price history
| Date | Event | Price |
|---|---|---|
| 10/26/2026 | Listed for sale | $345,000$150/sqft |
Source:  Doorify MLS #10200227 Report a problem | ||
| 9/29/2026 | Sold | $345,000+104.1%$150/sqft |
Source: Public Record Report a problem | ||
| 11/1/2006 | Sold | $169,000$74/sqft |
Source: Public Record Report a problem | ||
Public tax history
| Year | Property taxes | Tax assessment |
|---|---|---|
| 2025 | $2,833 +0.4% | $322,527 |
| 2024 | $2,821 +17.8% | $322,527 +48% |
| 2023 | $2,395 +7.6% | $217,892 |
| 2022 | $2,226 +4% | $217,892 |
| 2021 | $2,140 +1.8% | $217,892 |
| 2020 | $2,101 +15.2% | $217,892 +40% |
| 2019 | $1,824 | $155,624 |
| 2018 | $1,824 +11.3% | $155,624 |
| 2017 | $1,639 +2.1% | $155,624 |
| 2016 | $1,606 -13.7% | $155,624 -12.4% |
| 2015 | $1,860 +5.4% | $177,707 |
| 2014 | $1,765 | $177,707 |
| 2013 | -- | $177,707 |
| 2012 | -- | $177,707 |
| 2011 | -- | $177,707 |
| 2010 | -- | $177,707 |
| 2009 | -- | $177,707 |
| 2008 | -- | -- |
| 2007 | -- | -- |
Find assessor info on the county website
Monthly payment
Est. payment
Payment breakdown
Explore the cost of this home by adjusting the details. Changes won't be saved.Climate risks
Neighborhood: Southeast Raleigh
Nearby schools
Schools provided by the listing agent
- Elementary: Wake County Schools
- Middle: Wake County Schools
- High: Wake County Schools
Source: Doorify MLS. This data may not be complete. We recommend contacting the local school district to confirm school assignments for this home.

Similar homes
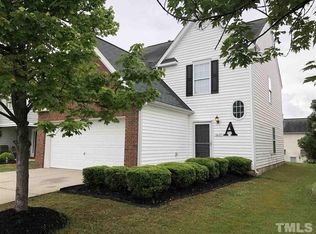
- $--3 bd2 ba1.2k sqft1708 Netherfield Ln, Raleigh, NC 27610Auction
 Xome
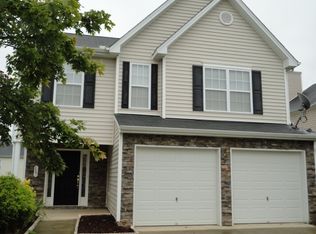
- $--3 bd3 ba1.2k sqft1601 Briarmont Ct, Raleigh, NC 27610Auction
 Auction.com 1
- $350,9873 bd3 ba1.9k sqft725 Kavkaz St, Raleigh, NC 27610For Sale

 MLS ID #10200044, Jennifer Franklin. Doorify MLS
- $338,0004 bd3 ba2.2k sqft2547 Crescent Forest Drive, Raleigh, NC 27610For Sale

 MLS ID #100569431, Kyle Rank, Mark Spain Real Estate. Hive MLS
- $322,5003 bd3 ba2.2k sqft1546 Brown Owl Dr, Raleigh, NC 27610For SaleMLS ID #10174887, Casey House. Doorify MLS
- $354,5003 bd3 ba2.3k sqft3608 Sunbright Ln, Raleigh, NC 27610For SaleMLS ID #10192527, Tonya Powell. Doorify MLS
- $325,0004 bd3 ba2k sqft1602 Flowering Peach Trl, Raleigh, NC 27610For SaleMLS ID #10194488, Branco Theis. Doorify MLS
- $400,0004 bd3 ba3k sqft2700 Orangebrook Rd, Raleigh, NC 27610For SaleMLS ID #10200660, Paula Patricia Villalva. Doorify MLS
- $365,0004 bd3 ba2.1k sqft3805 Mike Levi Ct, Raleigh, NC 27610For SaleMLS ID #10170428, Nora Muthoro. Doorify MLS
- $379,0004 bd3 ba2.5k sqft1604 Flowering Peach Trl, Raleigh, NC 27610For SaleMLS ID #10182338, Blake A Keathley. Doorify MLS
- $398,0003 bd2 ba1.3k sqft2901 Gladstone Dr, Raleigh, NC 27610For SaleMLS ID #10200763, Dale Moody. Doorify MLS
- $305,0003 bd3 ba1.7k sqft1641 Brownairs Ln, Raleigh, NC 27610For SaleMLS ID #10185261, Teresa Pitt. Doorify MLS
- $319,9003 bd3 ba2.1k sqft3558 Sunbright Ln, Raleigh, NC 27610For SaleMLS ID #10183734, Steve G Metarelis. Doorify MLS
- $345,0003 bd2 ba1.3k sqft640 Sunnybrook Rd, Raleigh, NC 27610For SaleMLS ID #10168107, Murphy Trogdon Ayala. Doorify MLS
- $324,9904 bd3 ba1.6k sqft1423 Windycrest Ct, Raleigh, NC 27610For SaleMLS ID #10180969, Sean Liu. Doorify MLS
- $359,9503 bd2 ba1.4k sqft1209 Bentley Ln, Raleigh, NC 27610For SaleMLS ID #10196800, Drew Ludlow. Doorify MLS
- $339,0004 bd3 ba1.7k sqft1406 Pleasant Garden Ln, Raleigh, NC 27610For SaleMLS ID #10177744, Denise Leclercq. Doorify MLS
- $325,0003 bd3 ba1.7k sqft1919 Caen St, Raleigh, NC 27610For SaleMLS ID #10200398, Claudia G Klopchin. Doorify MLS
- $293,0003 bd2 ba1.6k sqft2301 Lockwood Folly Ln, Raleigh, NC 27610For SaleMLS ID #10189150, Jonathan Perkins. Doorify MLS
- $389,0003 bd3 ba2.5k sqft5328 Logos Ct, Raleigh, NC 27610For SaleMLS ID #10173202, Deonca Rachel Goodman. Doorify MLS
