Skip main navigation
Sold for $380,000
  • $380,000

    1612 Pebble Ridge Dr, Raleigh, NC 27610

    4beds
    2,042sqft
    Single Family Residence
    Built in 2004
    4,791 Square Feet Lot
    $366,200 Zestimate®
    $186/sqft
    $2,125 Estimated rent

    Home value

    $366,200

    $348,000 - $385,000

    $2,125/mo

    Zestimate® history
    Loading
    Loading...

    Owner options

    List your home for rent

    $2,125/mo

    Rent Zestimate®

    Find your next renter with Zillow Rental Manager. Plus, with online applications, you can quickly screen prospective tenants – for free.

    Learn more

    $2,125/mo

    Rent Zestimate®

    Refinance and save

    $2,551/mo

    Est. payment

    Refinancing to a lower rate could help reduce your monthly payments and save thousands over the life of the loan.

    See today's rates

    $2,551/mo

    Est. payment

    Explore your selling options

    Work with a Zillow partner agent

    Leverage their expertise and Zillow's premium Showcase listings to get your home seen by more buyers.

    Get started

    List with your own agent

    Get your home in front of millions of buyers by listing it on Zillow.

    Learn how to do it

    Sell it yourself

    Take full control of how buyers see your home on Zillow by listing For Sale by Owner (FSBO).

    List your home

    What's special

    Modern fixturesSleek interior finishesEat-in kitchenSpacious neutral interiorEnergy star roof
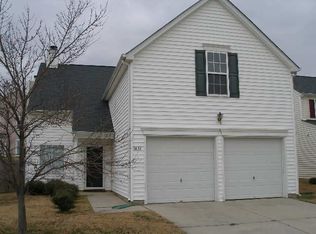
    Fully renovated & ready to move in! This beautiful 4 bedroom, 2.5 bath home is in an ideal location just minutes to major highways I-87/440 & I-540! Only 15 minutes to downtown Raleigh & 10 minutes to Wake Med Hospital! Step inside to a spacious, neutral interior perfect for any decor style with all new sleek interior finishes. Eat-in kitchen features brand new stainless steel appliances, modern fixtures & flows seamlessly into the den & dining room. Home has a new Energy Star roof, HVAC & water heater. Windows, ductwork, insulation & electrical were also replaced. High speed Fiber Internet is available. Come see this gorgeous home today! Call Amie Becton at 919.906.2841 for more information.

    Zillow last checked:

    Listing updated:

    Listed by:

    Amie Wilson Becton 919-906-2841,

    Keller Williams Preferred Realty

    Bought with:

    AnnMarie Janni, 214283

    Howard Hanna Allen Tate Apex-Center Street

    George William Buchanan, 329546

    Howard Hanna Allen Tate Apex-Center Street

    Source: Doorify MLS,MLS#: 10062401MLS Logo

    Facts & features

    Interior

    Bedrooms & bathrooms
    • Bedrooms: 4
    • Bathrooms: 3
    • Full bathrooms: 2
    • 1/2 bathrooms: 1
    Primary bedroom
    • Level: Second
    • Area: 239.7 Square Feet
    • Dimensions: 17 x 14.1
    Bedroom 2
    • Level: Second
    • Area: 119.88 Square Feet
    • Dimensions: 11.1 x 10.8
    Bedroom 3
    • Level: Second
    • Area: 115.44 Square Feet
    • Dimensions: 11.1 x 10.4
    Primary bathroom
    • Level: Second
    • Area: 74.36 Square Feet
    • Dimensions: 14.3 x 5.2
    Bathroom 2
    • Level: Second
    Bathroom 4
    • Level: Second
    • Area: 151.42 Square Feet
    • Dimensions: 13.4 x 11.3
    Dining room
    • Level: First
    • Area: 1467.2 Square Feet
    • Dimensions: 131 x 11.2
    Other
    • Level: First
    • Area: 31.74 Square Feet
    • Dimensions: 6.9 x 4.6
    Kitchen
    • Level: First
    • Area: 191.77 Square Feet
    • Dimensions: 15.1 x 12.7
    Living room
    • Level: First
    • Area: 193.28 Square Feet
    • Dimensions: 15.1 x 12.8
    Other
    • Description: GARAGE
    • Level: First
    • Area: 388.08 Square Feet
    • Dimensions: 19.8 x 19.6
    Heating
    • Fireplace(s), Hot Water, Natural Gas, Gas Pack
    Cooling
    • Central Air, Ceiling Fan(s), ENERGY STAR Qualified Equipment, Gas, Multi Units, Gas Pack
    Appliances
    • Included: Disposal, Dishwasher, Exhaust Fan, Electric Oven, ENERGY STAR Qualified Appliances, ENERGY STAR Qualified Dishwasher, Free-Standing Range, Microwave, Oven, Range, Self Cleaning Oven, Smart Appliance(s), Stainless Steel Appliance(s), Water Heater
    • Laundry: Laundry Closet, In Hall, Inside, Upper Level, Washer Hookup
    Features
    • Built-in Features, Bookcases, Cathedral Ceiling(s), Ceiling Fan(s), Chandelier, Double Vanity, Entrance Foyer, Eat-in Kitchen, High Ceilings, High Speed Internet, Open Floorplan, Pantry, Recessed Lighting, Soaking Tub, Storage, Stone Counters, Walk-In Closet(s), Separate Shower, Bathtub/Shower Combination, Walk-In Shower, Quartz Counters, Smooth Ceilings
    • Flooring: Carpet, Luxury Vinyl, Tile
    • Windows: ENERGY STAR Qualified Windows
    • Number of fireplaces: 1
    • Fireplace features: Electric, Family Room, Insert
    Interior area
    • Total structure area: 2,042
    • Total interior livable area: 2,042 sqft
    • Finished area above ground: 2,042
    • Finished area below ground: 0

    Property

    Parking
    • Total spaces: 4
    • Parking features: Driveway, Garage Faces Front, Garage, Garage Door Opener, Off Street
    • Garage spaces: 2
    • Uncovered spaces: 2
    Features
    • Levels: Two
    • Stories: 2
    • Patio & porch: Covered, Patio, Porch
    • Exterior features: Lighting
    • Pool features: None
    • Spa features: None
    • Has view: Yes
    • View description: Neighborhood
    • Frontage type: Other
    Lot
    • Size: 4,791 Square Feet
    • Features: Back Yard, Cleared, Front Yard, Interior Lot, Landscaped, Rectangular Lot
    • Residential vegetation: Other
    Details
    • Additional structures: Garage(s)
    • Parcel number: 0311048
    • Special conditions: Standard
    • Horse amenities: None

    Construction

    Type & style
    • Home type: SingleFamily
    • Architectural style: Traditional
    • Property subtype: Single Family Residence
    Materials
    • Vinyl Siding
    • Foundation: Slab
    • Roof: Architectural Shingle
    Condition
    • Updated/Remodeled
    • New construction: No
    • Year built: 2004

    Utilities & green energy

    • Sewer: Community Sewer
    • Water: Public
    • Utilities for property: Cable Available, Electricity Connected, Natural Gas Available, Natural Gas Connected, Phone Available, Sewer Connected, Underground Utilities, Water Connected
    Green energy
    • Energy efficient items: Appliances, Roof, Windows, Water Heater

    Community & HOA

    Community
    • Features: Curbs, Suburban, Street Lights, Sidewalks
    • Security: Smoke Detector(s)
    • Subdivision: Maybrook Crossings
    HOA
    • Has HOA: Yes
    • Services included: Unknown
    • HOA fee: $187 annually
    • HOA name: Community Association Management
    • HOA phone: 919-741-5285
    Location
    • Region: Raleigh

    Financial & listing details

    • Price per square foot: $186/sqft
    • Tax assessed value: $323,398
    • Annual tax amount: $2,828
    • Date on market: 11/8/2024
    • Listing agreement: Exclusive Right To Sell
    • Listing terms: Cash,Contract,Conventional,FHA,VA Loan
    • Road surface type: Paved

    Price history

    DateEventPrice
    1/24/2025Sold$380,000-1.3%$186/sqft
    Source: Doorify MLS #10062401 Report a problem
    12/22/2024Pending sale$385,000$189/sqft
    Source: Doorify MLS #10062401 Report a problem
    12/6/2024Price change$385,000-2.5%$189/sqft
    Source: Doorify MLS #10062401 Report a problem
    11/8/2024Listed for sale$395,000+75.6%$193/sqft
    Source: Doorify MLS #10062401 Report a problem
    8/9/2024Sold$225,000-10%$110/sqft
    Source: Doorify MLS #10038326 Report a problem
    7/15/2024Pending sale$249,900$122/sqft
    Source: Doorify MLS #10038326 Report a problem
    6/28/2024Listed for sale$249,900+94.1%$122/sqft
    Source: Doorify MLS #10038326 Report a problem
    3/31/2019Listing removed$1,550$1/sqft
    Source: American Homes 4 Rent Report a problem
    3/29/2019Listed for rent$1,550+11.1%$1/sqft
    Source: American Homes 4 Rent Report a problem
    3/15/2016Listing removed$1,395$1/sqft
    Source: American Homes 4 Rent Report a problem
    2/5/2016Listed for rent$1,395+9.4%$1/sqft
    Source: American Homes 4 Rent Report a problem
    2/23/2015Listing removed$1,275$1/sqft
    Source: American Homes 4 Rent Report a problem
    2/12/2015Listed for rent$1,275$1/sqft
    Source: American Homes 4 Rent Report a problem
    5/30/2014Sold$128,738-11.8%$63/sqft
    Source: Public Record Report a problem
    9/13/2004Sold$146,000$71/sqft
    Source: Public Record Report a problem

    Public tax history

    YearProperty taxesTax assessment
    2025$2,840 +0.4%$347,932 +7.6%
    2024$2,829 +21.1%$323,398 +52.3%
    2023$2,335 +7.6%$212,389
    2022$2,170 +4%$212,389
    2021$2,087 +1.8%$212,389
    2020$2,049 +13%$212,389 +37.2%
    2019$1,814 $154,772
    2018$1,814 +11.3%$154,772
    2017$1,630 +2.1%$154,772
    2016$1,597 -14.5%$154,772 -13.3%
    2015$1,868 +5.4%$178,506
    2014$1,773 $178,506
    2013-- $178,506
    2012-- $178,506
    2011-- $178,506
    2010-- $178,506
    2009-- $178,506
    2008-- --
    2007-- --
    2006-- --
    2005-- --
    Find assessor info on the county website

    Neighborhood: Southeast Raleigh

    Nearby schools

    GreatSchools rating
    Schools provided by the listing agent
    • Elementary: Wake County Schools
    • Middle: Wake County Schools
    • High: Wake County Schools

    Source: Doorify MLS. This data may not be complete. We recommend contacting the local school district to confirm school assignments for this home.

    Get a cash offer in 3 minutes
    Find out how much your home could sell for in as little as 3 minutes with a no-obligation cash offer.
    Estimated market value
    $366,200
    Get a cash offer in 3 minutes
    Find out how much your home could sell for in as little as 3 minutes with a no-obligation cash offer.
    Estimated market value
    $366,200