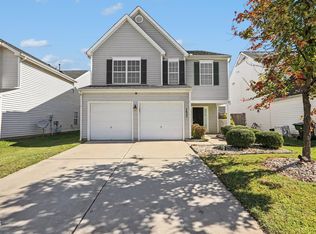
2619 Dutch Grove Cir, Raleigh NC 27610 is a home built in 2006 with 3,010 square feet. The kitchen features a center island and stainless steel appliances, creating a well-equipped space for cooking and entertaining. A fireplace anchors the main living area, adding warmth and ambiance to the central gathering space. A dedicated laundry room adds interior utility. Outdoors, a fully fenced backyard creates ample room for relaxation and entertaining. An attached garage completes this well-maintained residence with practical amenities and comfortable living spaces throughout every room.
For sale
$375,000
2619 Dutch Grove Cir, Raleigh, NC 27610
5beds
2,974sqft
Single Family Residence
Built in 2006
6,098 Square Feet Lot
$-- Zestimate®
$126/sqft
$17/mo HOA
What's special
Center islandFully fenced backyardDedicated laundry roomAttached garageStainless steel appliances
- 38 days
- 757
- 94
Zillow last checked:
Listing updated:
Listed by:
Thomas Ladane Shoupe 704-850-9371,
Opendoor Brokerage LLC
Source: Doorify MLS,MLS#: 10193740
Facts & features
Interior
Bedrooms & bathrooms
- Bedrooms: 5
- Bathrooms: 3
- Full bathrooms: 3
- Main level bedrooms: 1
Primary bedroom
- Level: Upper
Heating
- Central
Cooling
- Central Air
Features
- Flooring: Carpet, Laminate, Vinyl
- Number of fireplaces: 1
- Fireplace features: Gas
Interior area
- Total structure area: 2,974
- Total interior livable area: 2,974 sqft
- Finished area above ground: 2,974
- Finished area below ground: 0
Property
Parking
- Total spaces: 4
- Parking features: Garage
- Garage spaces: 2
- Uncovered spaces: 2
Features
- Levels: Two
- Stories: 2
Lot
- Size: 6,098 Square Feet
Details
- Parcel number: 1722.09167564 0344582
- Special conditions: Standard
Construction
Type & style
- Home type: SingleFamily
- Architectural style: Traditional
- Property subtype: Single Family Residence
Materials
- Vinyl Siding
- Foundation: Slab
- Roof: Composition,Shingle
Condition
- New construction: No
- Year built: 2006
Utilities & green energy
- Sewer: Public Sewer
- Water: Public
Community & HOA
Community
- Subdivision: Dutchman Creek
HOA
- Has HOA: Yes
- Services included: Unknown
- HOA fee: $103 semi-annually
- HOA name: Dutchman Creek Homeowners Association, Inc.
- HOA phone: 877-672-2267
Location
- Region: Raleigh
Financial & listing details
- Price per square foot: $126/sqft
- Tax assessed value: $4,210
- Annual tax amount: $3,847
- Date on market: 9/18/2026
- Listing agreement: Exclusive Agency
- Listing terms: Cash,Conventional,VA Loan
Estimated market value
Not available
Estimated sales range
Not available
Not available
Price history
| Date | Event | Price |
|---|---|---|
| 9/18/2026 | Listed for sale | $375,000+0.9%$126/sqft |
Source:  Doorify MLS #10193740 Report a problem | ||
| 8/28/2026 | Sold | $371,500+961.4%$125/sqft |
Source: Public Record Report a problem | ||
| 8/7/2015 | Sold | $35,000-84.6%$12/sqft |
Source: Public Record Report a problem | ||
| 12/1/2006 | Sold | $227,000$76/sqft |
Source: Public Record Report a problem | ||
Public tax history
| Year | Property taxes | Tax assessment |
|---|---|---|
| 2025 | $3,692 +0.4% | $421,058 |
| 2024 | $3,677 +39.6% | $421,058 +75.6% |
| 2023 | $2,634 +7.6% | $239,802 |
| 2022 | $2,448 +4% | $239,802 |
| 2021 | $2,353 +1.8% | $239,802 |
| 2020 | $2,311 +0.7% | $239,802 +22.1% |
| 2019 | $2,296 | $196,361 |
| 2018 | $2,296 +11.3% | $196,361 |
| 2017 | $2,063 +2.1% | $196,361 |
| 2016 | $2,021 -7.9% | $196,361 -6.4% |
| 2015 | $2,193 | $209,853 |
| 2014 | -- | $209,853 |
| 2013 | -- | $209,853 |
| 2012 | -- | $209,853 |
| 2011 | -- | $209,853 |
| 2010 | -- | $209,853 |
| 2009 | -- | $209,853 |
| 2008 | -- | -- |
Find assessor info on the county website
Monthly payment
Est. payment
Payment breakdown
Explore the cost of this home by adjusting the details. Changes won't be saved.Climate risks
Neighborhood: South Raleigh
Nearby schools
Schools provided by the listing agent
- Elementary: Wake - Walnut Creek Elementary School
- Middle: Wake - Wake Young Mens Leadership Academy
- High: Durham - Durham Early College of Health Sciences
Source: Doorify MLS. This data may not be complete. We recommend contacting the local school district to confirm school assignments for this home.

Similar homes
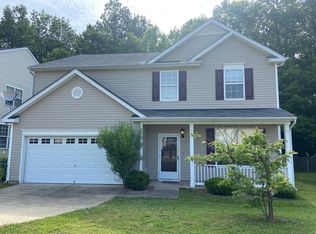
- $369,0004 bd3 ba3k sqft2618 Dutch Grove Cir, Raleigh, NC 27610For Sale
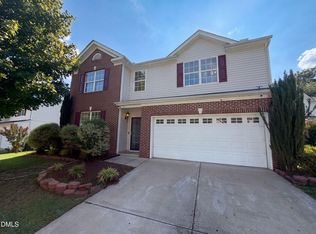
 MLS ID #10179440, Thomas Ladane Shoupe. Doorify MLS
- $373,5004 bd3 ba2.5k sqft1326 Cross Link Rd, Raleigh, NC 27610For Sale
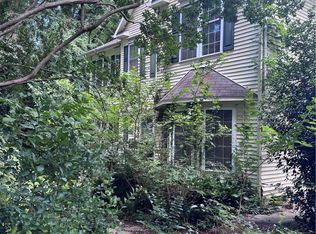 MLS ID #768155, TORANIQUE ADAMS, VYLLA HOME. LPRMLS
- $375,0004 bd3 ba2.6k sqft2004 Tee Dee St, Raleigh, NC 27610For Sale
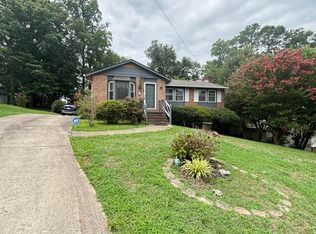 MLS ID #10190296, Shani Smith. Doorify MLS
- $345,0003 bd3 ba2.2k sqft1633 Brown Owl Dr, Raleigh, NC 27610For Sale
 MLS ID #10200227, Meisha Spang. Doorify MLS
- $354,5003 bd3 ba2.3k sqft3608 Sunbright Ln, Raleigh, NC 27610For SaleMLS ID #10192527, Tonya Powell. Doorify MLS
- $365,0004 bd3 ba2.1k sqft3805 Mike Levi Ct, Raleigh, NC 27610For SaleMLS ID #10170428, Nora Muthoro. Doorify MLS
- $397,7004 bd3 ba2.5k sqft1604 Flowering Peach Trl, Raleigh, NC 27610For SaleMLS ID #10182338, Blake A Keathley. Doorify MLS
- $444,0004 bd4 ba3k sqft3604 Diamond Springs Dr, Raleigh, NC 27610For SaleMLS ID #10188295, Angela D Evans. Doorify MLS
- $339,0004 bd3 ba1.7k sqft1406 Pleasant Garden Ln, Raleigh, NC 27610For SaleMLS ID #10177744, Denise Leclercq. Doorify MLS
- $390,0004 bd3 ba2.7k sqft3652 Tule Spring St, Raleigh, NC 27610For SaleMLS ID #10186259, Cynthia Tack. Doorify MLS
- $359,9503 bd2 ba1.5k sqft1209 Bentley Ln, Raleigh, NC 27610For SaleMLS ID #10196800, Drew Ludlow. Doorify MLS
- $325,0003 bd3 ba1.6k sqft3005 Slippery Elm Dr, Raleigh, NC 27610For SaleMLS ID #10192405, Paul Stinson. Doorify MLS
- $324,9904 bd3 ba1.6k sqft1423 Windycrest Ct, Raleigh, NC 27610For SaleMLS ID #10180969, Sean Liu. Doorify MLS
- $399,9004 bd3 ba2.9k sqft1532 Stark Spring St, Raleigh, NC 27610For SaleMLS ID #10182826, Linda Craft. Doorify MLS
- $325,0004 bd3 ba2k sqft1602 Flowering Peach Trl, Raleigh, NC 27610For SaleMLS ID #10194488, Branco Theis. Doorify MLS
- $338,0004 bd3 ba2.2k sqft2547 Crescent Forest Drive, Raleigh, NC 27610For Sale
 MLS ID #100569431, Kyle Rank, Mark Spain Real Estate. Hive MLS
- $395,0003 bd3 ba1.9k sqft620 Sunnybrook Rd, Raleigh, NC 27610For SaleMLS ID #10162021, Murphy Trogdon Ayala. Doorify MLS
- $439,9005 bd4 ba3k sqft3207 Geary Trl, Raleigh, NC 27610For SaleMLS ID #10193495, Calvin Nguyen. Doorify MLS
- $319,9003 bd3 ba2.1k sqft3558 Sunbright Ln, Raleigh, NC 27610For SaleMLS ID #10183734, Steve G Metarelis. Doorify MLS
