This charming home has ample yard space, a carport and screened-in porch. The unfinished basement is waiting for your character to shine through. Don't miss this gem located only 10 minutes from downtown Raleigh and centered around multiple shopping plazas.
For sale
$375,000
2004 Tee Dee St, Raleigh, NC 27610
4beds
2,636sqft
Single Family Residence
Built in 1968
0.34 Acres Lot
$362,500 Zestimate®
$142/sqft
$-- HOA
What's special
Ample yard spaceScreened-in porch
- 12 days
- 1,336
- 54
Likely to sell faster than
Zillow last checked:
Listing updated:
Listed by:
Shani Smith 919-349-6484,
Davis Real Estate Services,
Dennis Davis 919-606-0848,
Davis Real Estate Services
Source: Doorify MLS,MLS#: 10190296
Facts & features
Interior
Bedrooms & bathrooms
- Bedrooms: 4
- Bathrooms: 3
- Full bathrooms: 2
- 1/2 bathrooms: 1
- Main level bedrooms: 4
Primary bedroom
- Level: Main
- Area: 306 Square Feet
- Dimensions: 18.0 x 17.0
Bedroom 2
- Level: Main
- Area: 110 Square Feet
- Dimensions: 11.0 x 10.0
Bedroom 3
- Level: Main
- Area: 143 Square Feet
- Dimensions: 11.0 x 13.0
Bedroom 4
- Level: Main
- Area: 90 Square Feet
- Dimensions: 10.0 x 9.0
Primary bathroom
- Level: Main
- Area: 66 Square Feet
- Dimensions: 11.0 x 6.0
Basement
- Level: Lower
- Area: 912 Square Feet
- Dimensions: 38.0 x 24.0
Dining room
- Level: Main
- Area: 96.88 Square Feet
- Dimensions: 8.0 x 12.11
Kitchen
- Level: Main
- Area: 420.09 Square Feet
- Dimensions: 22.11 x 19.0
Living room
- Level: Main
- Area: 345 Square Feet
- Dimensions: 15.0 x 23.0
Heating
- Central
Cooling
- Central Air
Appliances
- Included: Electric Oven
Features
- Ceiling Fan(s), Living/Dining Room Combination
- Flooring: Concrete, Hardwood
- Basement: Unfinished
Interior area
- Total structure area: 2,636
- Total interior livable area: 2,636 sqft
- Finished area above ground: 2,636
- Finished area below ground: 0
Property
Parking
- Total spaces: 2
- Parking features: Attached Carport
- Carport spaces: 2
Accessibility
- Accessibility features: Accessible Full Bath
Features
- Levels: One
- Stories: 1
- Exterior features: Storage
Lot
- Size: 0.34 Acres
Details
- Parcel number: 171207678801000 0032113
- Zoning: R-4
- Special conditions: Standard
Construction
Type & style
- Home type: SingleFamily
- Architectural style: Ranch
- Property subtype: Single Family Residence
Materials
- Brick, Concrete
- Foundation: Slab
- Roof: Shingle
Condition
- New construction: No
- Year built: 1968
Utilities & green energy
- Sewer: Public Sewer
- Water: Public
Community & HOA
Community
- Subdivision: Southgate
HOA
- Has HOA: No
Location
- Region: Raleigh
Financial & listing details
- Price per square foot: $142/sqft
- Tax assessed value: $336,014
- Annual tax amount: $2,950
- Date on market: 9/2/2026
- Listing agreement: Exclusive Right To Sell
- Listing terms: Cash,Conventional,FHA,USDA Loan,VA Loan
Estimated market value
$362,500
$344,000 - $381,000
$2,631/mo
Price history
| Date | Event | Price |
|---|---|---|
| 9/2/2026 | Listed for sale | $375,000$142/sqft |
Source:  Doorify MLS #10190296 Report a problem Doorify MLS #10190296 Report a problem | ||
Public tax history
| Year | Property taxes | Tax assessment |
|---|---|---|
| 2025 | $2,950 +0.4% | $336,014 |
| 2024 | $2,938 +30.1% | $336,014 +63.6% |
| 2023 | $2,259 +7.6% | $205,434 |
| 2022 | $2,100 +4% | $205,434 |
| 2021 | $2,019 +1.8% | $205,434 |
| 2020 | $1,982 +19.4% | $205,434 +45.2% |
| 2019 | $1,660 | $141,519 |
| 2018 | $1,660 +11.2% | $141,519 |
| 2017 | $1,492 +2.1% | $141,519 |
| 2016 | $1,462 | $141,519 -6.8% |
| 2015 | -- | $151,888 |
| 2014 | $1,511 | $151,888 |
| 2013 | -- | $151,888 |
| 2012 | -- | $151,888 |
| 2011 | -- | $151,888 |
| 2010 | -- | $151,888 |
| 2009 | -- | $151,888 |
| 2008 | -- | -- |
| 2007 | -- | -- |
| 2006 | -- | -- |
| 2005 | -- | -- |
| 2004 | -- | -- |
| 2003 | -- | -- |
| 2002 | -- | -- |
| 2001 | -- | -- |
Find assessor info on the county website
Monthly payment
Est. payment
Payment breakdown
Explore the cost of this home by adjusting the details. Changes won't be saved.Climate risks
Neighborhood: South Raleigh
Nearby schools
Schools provided by the listing agent
- Elementary: Wake - East Garner Elementary
- Middle: Wake - East Garner Middle
- High: Wake - Southeast Raleigh High
Source: Doorify MLS. This data may not be complete. We recommend contacting the local school district to confirm school assignments for this home.
Similar homes
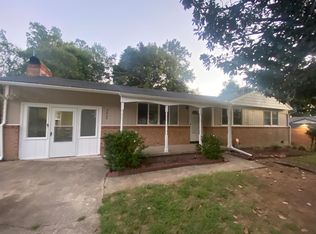
- $415,0004 bd3 ba2.5k sqft1326 Cross Link Rd, Raleigh, NC 27610For Sale
 MLS ID #768155, TORANIQUE ADAMS, VYLLA HOME. LPRMLS
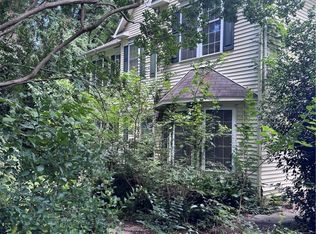
 - $450,0004 bd3 ba2.2k sqft2513 Foxgate Dr, Raleigh, NC 27610For Sale
 MLS ID #10134187, Michelle Keaton-Barrow. Doorify MLS
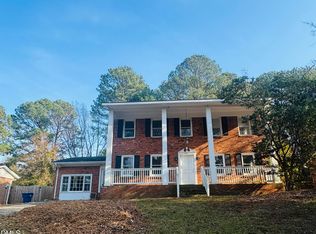
 - $304,9003 bd2 ba1.3k sqft2517 Keith Dr, Raleigh, NC 27610For Sale
 MLS ID #10189258, Dan Carlton. Doorify MLS
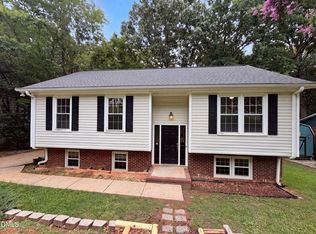
 - $390,0004 bd2 ba1.8k sqft7816 Foxwood Dr, Raleigh, NC 27615For Sale
 MLS ID #10182860, Thomas Ladane Shoupe. Doorify MLS
 - $388,0003 bd2 ba1.6k sqft1310 Oakwood Ave, Raleigh, NC 27610For SaleMLS ID #10184523, Ashley Hum. Doorify MLS
- $392,0003 bd3 ba1.7k sqft308 Winterlochen Rd, Raleigh, NC 27603For SaleMLS ID #10188610, Melissa Gonzalez. Doorify MLS
- $345,0004 bd2 ba1.5k sqft323 Ranch Farm Rd, Raleigh, NC 27603For SaleMLS ID #10150775, Tina Lawson. Doorify MLS
- $310,0003 bd3 ba1.6k sqft5400 Tanglewood Pine Ln, Raleigh, NC 27610For SaleMLS ID #10188426, Thomas Ladane Shoupe. Doorify MLS
- $300,0003 bd2 ba1.5k sqft4117 Willow Oak Rd, Raleigh, NC 27604For SaleMLS ID #10192115, Matt Bennett. Doorify MLS
- $199,0003 bd2 ba1.3k sqft857 Newcombe Rd, Raleigh, NC 27610AuctionMLS ID #10183691, Summer Hunt-Goldstein. Doorify MLS
- $439,0003 bd2 ba1.3k sqft1009 Helms Pl, Raleigh, NC 27610For SaleMLS ID #10169309, Craig Tribus. Doorify MLS
- $394,0003 bd1 ba1.4k sqft310 Robin Hood Dr, Raleigh, NC 27604For SaleMLS ID #10167703, Thomas Ladane Shoupe. Doorify MLS
- $299,5003 bd3 ba1.9k sqft4405 Offshore Dr, Raleigh, NC 27610For SaleMLS ID #10189640, Debra Peach. Doorify MLS
- $395,0004 bd3 ba2.3k sqft6113 Remington Lake Dr, Raleigh, NC 27616For SaleMLS ID #10178419, Thomas Ladane Shoupe. Doorify MLS
- $350,0003 bd3 ba2.2k sqft148 Belmont Ridge Dr, Garner, NC 27529For SaleMLS ID #10177567, Lewis Beynon. Doorify MLS
- $425,0004 bd2 ba1.5k sqft5313 Cypress Ln, Raleigh, NC 27609For SaleMLS ID #10175396, Tom Fanjoy. Doorify MLS
- $414,9005 bd3 ba2.8k sqft603 Calavaras Ln, Knightdale, NC 27545For SaleMLS ID #10191059, Chris Isaacs. Doorify MLS
- $390,0003 bd2 ba1.4k sqft6641 Lynndale Dr, Raleigh, NC 27612For SaleMLS ID #10175863, Shaylan Good. Doorify MLS
- $370,0004 bd3 ba1.8k sqft3348 Daingerfield Dr, Raleigh, NC 27616For SaleMLS ID #10153604, Garry Pearson. Doorify MLS
- $375,0003 bd2 ba1.9k sqft2220 Cushendun Ln, Garner, NC 27529For SaleMLS ID #10184107, Thomas Ladane Shoupe. Doorify MLS
