Beautiful ranch in Auburn Village, an active adult 55+ community offering a wonderful blend of comfort, style, and amenities! Luxury vinyl floors and crown molding flow throughout the main living areas, creating a polished and inviting feel. The spacious kitchen features stainless steel appliances, quartz counters, crowned cabinetry with under-cabinet lighting and soft-close drawers, recessed lighting, and a large center island with bar seating and a stainless steel farmhouse sink. A walk-in pantry provides additional storage, while the sunny breakfast area offers the perfect spot for casual dining. The family room is warm and welcoming with a gas fireplace, recessed lighting, and a ceiling fan. For more formal gatherings, the dining room features a tray ceiling with crown molding and is beautifully wrapped with wainscoting. A dedicated office with double French doors provides an ideal space for working from home, hobbies, or a quiet retreat, while a convenient powder room is available for guests. The owner's suite offers a relaxing escape with a tray ceiling accented by crown molding, recessed lighting, and a custom walk-in closet. The en-suite bath features two vanities, a tiled walk-in shower, and a private water closet. Two additional generously sized bedrooms share a hall bath, providing comfortable accommodations for guests or additional flex space. The laundry room is thoughtfully equipped with upper cabinets, a utility sink, and direct access to the attached three-car garage. Outdoor living is equally inviting with a covered front porch and a screened porch overlooking peaceful wooded views. Step directly from the backyard onto the neighborhood trail for an easy connection to the community's outdoor surroundings. Auburn Village offers an impressive array of amenities, including a clubhouse, fitness center, pool, sports courts, pickleball, clubs, and social activities designed for an active lifestyle. Conveniently located near White Oak Crossing shopping and dining, River Ridge Golf Club, and US-70 and I-40 for easy commuting, this beautiful home combines single-level living, exceptional community amenities, and a serene wooded setting.
For sale
$620,000
172 Sea Foam Dr, Raleigh, NC 27610
3beds
2,510sqft
Single Family Residence
Built in 2020
6,969 Square Feet Lot
$606,500 Zestimate®
$247/sqft
$265/mo HOA
What's special
Gas fireplaceCovered front porchRecessed lightingTiled walk-in showerSunny breakfast areaSpacious kitchenQuartz counters
- 22 days
- 493
- 38
Likely to sell faster than
Zillow last checked:
Listing updated:
Listed by:
Linda Trevor 919-730-7746,
Compass -- Cary ,
Cathy Hawkins 919-793-5230,
Compass -- Cary
Source: Doorify MLS,MLS#: 10197241
Facts & features
Interior
Bedrooms & bathrooms
- Bedrooms: 3
- Bathrooms: 3
- Full bathrooms: 2
- 1/2 bathrooms: 1
- Main level bedrooms: 3
Primary bedroom
- Level: Main
- Area: 273.6 Square Feet
- Dimensions: 15.2 x 18.0
Bedroom 2
- Level: Main
- Area: 122 Square Feet
- Dimensions: 10.0 x 12.2
Bedroom 3
- Level: Main
- Area: 119.7 Square Feet
- Dimensions: 11.4 x 10.5
Dining room
- Level: Main
- Area: 171 Square Feet
- Dimensions: 15.0 x 11.4
Family room
- Level: Main
- Area: 165 Square Feet
- Dimensions: 11.0 x 15.0
Kitchen
- Level: Main
- Area: 228.96 Square Feet
- Dimensions: 21.2 x 10.8
Laundry
- Level: Main
- Area: 74 Square Feet
- Dimensions: 7.4 x 10.0
Office
- Level: Main
- Area: 163.3 Square Feet
- Dimensions: 14.2 x 11.5
Heating
- Forced Air
Cooling
- Central Air
Appliances
- Included: Dryer, Dishwasher, Gas Cooktop, Microwave, Refrigerator, Range Hood, Stainless Steel Appliance(s), Washer, Wall Oven
- Laundry: Laundry Room, Main Level
Features
- Ceiling Fan(s), Crown Molding, Double Vanity, Entrance Foyer, Eat-in Kitchen, Kitchen Island, Open Floorplan, Pantry, Primary Downstairs, Recessed Lighting, Storage, Tray Ceiling(s), Walk-In Closet(s), Shower Only, Walk-In Shower, Water Closet, Quartz Counters, Smooth Ceilings
- Flooring: Carpet, Luxury Vinyl, Tile
- Number of fireplaces: 1
- Fireplace features: Family Room, Gas Log
Interior area
- Total structure area: 2,510
- Total interior livable area: 2,510 sqft
- Finished area above ground: 2,510
- Finished area below ground: 0
Video & virtual tour
Property
Parking
- Total spaces: 3
- Parking features: Attached, Driveway, Garage Faces Front, Garage
- Garage spaces: 3
- Has uncovered spaces: Yes
Features
- Levels: One
- Stories: 1
- Patio & porch: Front Porch, Porch, Rear Porch, Screened
- Exterior features: Rain Gutters
Lot
- Size: 6,969 Square Feet
- Features: Back Yard, Front Yard, Landscaped
Details
- Parcel number: 1730492757
- Zoning: R4
- Special conditions: Standard
Construction
Type & style
- Home type: SingleFamily
- Architectural style: Ranch,Traditional,Transitional
- Property subtype: Single Family Residence
Materials
- Fiber Cement
- Foundation: Slab
- Roof: Shingle
Condition
- New construction: No
- Year built: 2020
Utilities & green energy
- Sewer: Public Sewer
- Water: Public
Community & HOA
Community
- Features: Curbs, Clubhouse, Fitness Center, Pool, Street Lights, Sidewalks
- Subdivision: Auburn Village
HOA
- Has HOA: Yes
- Amenities included: Clubhouse, Fitness Center, Landscaping, Maintenance Grounds, Pool, Recreation Facilities, Sport Court, Trail(s)
- Services included: Maintenance Grounds
- HOA fee: $265 monthly
- HOA name: CAMS
- HOA phone: 844-980-5614
Location
- Region: Raleigh
Financial & listing details
- Price per square foot: $247/sqft
- Tax assessed value: $565,215
- Annual tax amount: $6,079
- Date on market: 10/8/2026
- Listing agreement: Exclusive Right To Sell
- Listing terms: Cash,Conventional,FHA,VA Loan
Estimated market value
$606,500
$576,000 - $637,000
$2,558/mo
Price history
| Date | Event | Price |
|---|---|---|
| 10/8/2026 | Listed for sale | $620,000+7.3%$247/sqft |
Source:  Doorify MLS #10197241 Report a problem | ||
| 7/26/2024 | Sold | $577,900-0.3%$230/sqft |
Source: Doorify MLS #10036781 Report a problem | ||
| 6/26/2024 | Pending sale | $579,900$231/sqft |
Source: Doorify MLS #10036781 Report a problem | ||
| 6/20/2024 | Listed for sale | $579,900+8.4%$231/sqft |
Source: Doorify MLS #10036781 Report a problem | ||
| 5/6/2022 | Sold | $535,000-7%$213/sqft |
Source: Public Record Report a problem | ||
| 4/21/2022 | Pending sale | $575,000$229/sqft |
Source: Doorify MLS #2438439 Report a problem | ||
| 4/3/2022 | Contingent | $575,000$229/sqft |
Source: Doorify MLS #2438439 Report a problem | ||
| 3/26/2022 | Listed for sale | $575,000+31%$229/sqft |
Source: Doorify MLS #2438439 Report a problem | ||
| 3/31/2021 | Sold | $439,000$175/sqft |
Source: Public Record Report a problem | ||
Public tax history
| Year | Property taxes | Tax assessment |
|---|---|---|
| 2025 | $5,882 +0.3% | $565,215 |
| 2024 | $5,862 +10.8% | $565,215 +37.7% |
| 2023 | $5,290 +9.6% | $410,410 |
| 2022 | $4,828 +71.8% | $410,410 |
| 2021 | $2,811 +327% | $410,410 +584% |
| 2020 | $658 | $60,000 |
Find assessor info on the county website
Monthly payment
Est. payment
Payment breakdown
Explore the cost of this home by adjusting the details. Changes won't be saved.Climate risks
Neighborhood: 27610
Nearby schools
Schools provided by the listing agent
- Elementary: Wake - East Garner Elementary
- Middle: Wake - East Garner Middle
- High: Wake - South Garner High
Source: Doorify MLS. This data may not be complete. We recommend contacting the local school district to confirm school assignments for this home.
Similar homes
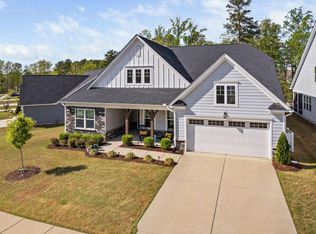
- $499,0004 bd3 ba2.8k sqft124 Baymouth Ln, Raleigh, NC 27610For Sale
 MLS ID #10187895, Matt Steele. Doorify MLS
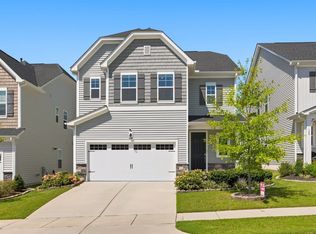
- $449,9005 bd3 ba2.6k sqft227 Sea Cave Ln, Raleigh, NC 27610For Sale
 MLS ID #10192157, Jeffrey Scott. Doorify MLS
- $550,0004 bd3 ba2.8k sqft6045 Balance Ct, Raleigh, NC 27616For Sale
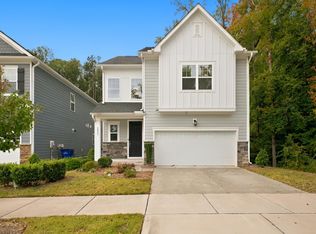 MLS ID #10201006, AnnaKathryn Joy Dorroh. Doorify MLS
- $615,0004 bd3 ba2.3k sqft5725 Mizuno Dr, Fuquay Varina, NC 27526For Sale
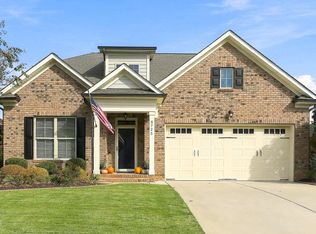 MLS ID #10200847, Anna Powell. Doorify MLS
- $625,0003 bd3 ba2.7k sqft929 Groveview Wynd, Wendell, NC 27591For SaleMLS ID #10182818, Gretchen Coley. Doorify MLS
- $599,9005 bd4 ba3.2k sqft209 Alderbranch Cir, Garner, NC 27529For SaleMLS ID #10188216, Veerendar Bokka. Doorify MLS
- $412,0002 bd2 ba1.6k sqft112 Olivine Dr, Raleigh, NC 27610For SaleMLS ID #10178400, Cindy Sorvillo. Doorify MLS
- $599,0003 bd3 ba3.6k sqft1628 Rolesville Rd, Wake Forest, NC 27587For SaleMLS ID #10190816, Rhonda Kosor. Doorify MLS
- $569,9005 bd4 ba2.6k sqft124 Daisy Grove Ln, Holly Springs, NC 27540For SaleMLS ID #10200534, Michelle C Miniutti. Doorify MLS
- $639,9003 bd3 ba2.7k sqft2117 Royal Berry Ct, Cary, NC 27511For SaleMLS ID #10199630, Jennifer Coleman. Doorify MLS
- $575,0004 bd3 ba2.7k sqft9705 Rainsong Dr, Wake Forest, NC 27587For SaleMLS ID #10192557, Meredith Wright. Doorify MLS
- $599,9004 bd4 ba3.2k sqft205 Morningside Ln, Angier, NC 27501For SaleMLS ID #10191866, Elizabeth Lauren Sexton. Doorify MLS
- $669,9004 bd3 ba3k sqft4900 Sunset Stream Dr, Fuquay Varina, NC 27526For SaleMLS ID #10181882, Kevin Starkey. Doorify MLS
- $585,0005 bd4 ba3k sqft213 Thunder Forest Ln, Wendell, NC 27591For SaleMLS ID #10196084, Meisha Spang. Doorify MLS
- $425,0003 bd3 ba2.2k sqft195 Heart Pine Drive, Wendell, NC 27591For Sale
 MLS ID #100611794, Jaclyn Smith, HomeTowne Realty. Hive MLS
- $800,0003 bd3 ba3.3k sqft147 Michael Way, Clayton, NC 27520For SaleMLS ID #10187349, Heather Flynn. Doorify MLS
- $579,0004 bd4 ba2.8k sqft428 Old Dairy Dr, Wake Forest, NC 27587For SaleMLS ID #10197206, Myron Gwyn. Doorify MLS
- $599,9993 bd3 ba2.5k sqftMeritage Builders, Holly Springs, NC 27540For SaleMLS ID #10191155, Lisa Hayes. Doorify MLS
- $600,0004 bd3 ba2.9k sqft1120 Leatherstone Ln, Fuquay Varina, NC 27526For SaleMLS ID #10190777, Heather Gower. Doorify MLS
- $635,0002 bd3 ba2.5k sqft1737 Raven Falls Dr, Wendell, NC 27591For SaleMLS ID #10190638, Barbara Green. Doorify MLS
