For comp purposes only.
Pending
$722,621
5104 Tollcross Ct #169, Raleigh, NC 27610
4beds
2,536sqft
Single Family Residence
Built in 2026
0.27 Acres Lot
$-- Zestimate®
$285/sqft
$275/mo HOA
What's special
- 121 days
- 27
- 0
Zillow last checked:
Listing updated:
Listed by:
Steven Gerritt Buning 984-240-2862,
Toll Brothers, Inc.,
Tina LaGrave 973-508-9140,
Toll Brothers, Inc.
Source: Doorify MLS,MLS#: 10169459
Facts & features
Interior
Bedrooms & bathrooms
- Bedrooms: 4
- Bathrooms: 3
- Full bathrooms: 3
- Main level bedrooms: 3
Primary bedroom
- Level: Main
Bedroom 2
- Level: Main
Bedroom 4
- Level: Second
Bathroom 3
- Level: Main
Heating
- ENERGY STAR Qualified Equipment, Forced Air, Natural Gas
Cooling
- Central Air, Zoned
Appliances
- Included: Gas Cooktop, Refrigerator, Range Hood, Smart Appliance(s), Stainless Steel Appliance(s), Vented Exhaust Fan, Wall Oven
- Laundry: Laundry Room, Main Level
Features
- Built-in Features, Chandelier, Crown Molding, Double Vanity, Entrance Foyer, High Ceilings, Open Floorplan, Pantry, Primary Downstairs, Recessed Lighting, Smart Light(s), Smart Thermostat, Tray Ceiling(s), Wired for Sound, Living/Dining Room Combination, Walk-In Shower, Quartz Counters, Smooth Ceilings
- Flooring: Hardwood, Tile
- Number of fireplaces: 2
- Fireplace features: Family Room, Gas, Outside
- Common walls with other units/homes: No Common Walls
Interior area
- Total structure area: 2,536
- Total interior livable area: 2,536 sqft
- Finished area above ground: 2,536
- Finished area below ground: 0
Property
Parking
- Total spaces: 4
- Parking features: Garage Faces Front, Garage, Garage Door Opener
- Garage spaces: 2
- Uncovered spaces: 2
Features
- Levels: Two
- Stories: 2
- Patio & porch: Covered, Patio
- Exterior features: Gas Grill, Lighting, Outdoor Grill, Rain Gutters, Smart Light(s), In Parade of Homes
- Pool features: Community, Indoor, Outdoor Pool
Lot
- Size: 0.27 Acres
- Features: Cul-De-Sac, Landscaped, Pie Shaped Lot, Sprinklers In Front, Sprinklers In Rear
- Residential vegetation: Wooded
Details
- Additional structures: Garage(s), Pergola
- Parcel number: 1732247682
- Special conditions: Standard
Construction
Type & style
- Home type: SingleFamily
- Architectural style: Modern,Traditional
- Property subtype: Single Family Residence
Materials
- Batts Insulation, Blown-In Insulation, Fiber Cement, HardiPlank Type, Lap Siding
- Foundation: Slab
- Roof: Architectural Shingle
Condition
- New Construction
- New construction: Yes
- Year built: 2026
- Major remodel year: 2023
Details
- Builder model: Trawick
- Builder name: Toll Brothers
Utilities & green energy
- Sewer: Public Sewer
- Water: Public
Community & HOA
Community
- Features: Clubhouse, Fitness Center, Park, Playground, Pool, Street Lights, Sidewalks, Tennis Court(s)
- Security: Carbon Monoxide Detector(s), Smoke Detector(s)
- Subdivision: Olde Towne
HOA
- Has HOA: Yes
- Amenities included: Barbecue, Cabana, Clubhouse, Dog Park, Fitness Center, Game Room, Indoor Pool, Jogging Path, Maintenance Grounds, Management, Playground, Parking, Pool, Recreation Room, Tennis Court(s)
- Services included: Maintenance Grounds
- HOA fee: $275 monthly
- HOA name: Community Association Management Services
- HOA phone: 877-672-2267
- Second HOA name: Professional Properties Management
- Additional fee info: Second HOA Fee $204.75 Quarterly
Location
- Region: Raleigh
Financial & listing details
- Price per square foot: $285/sqft
- Date on market: 5/23/2026
- Listing agreement: Exclusive Right To Sell
- Listing terms: Cash,Conventional,FHA,VA Loan
Estimated market value
Not available
Estimated sales range
Not available
$2,581/mo
Price history
| Date | Event | Price |
|---|---|---|
| 5/23/2026 | Pending sale | $722,621$285/sqft |
Source:  Doorify MLS #10169459 Report a problem Doorify MLS #10169459 Report a problem | ||
Public tax history
Tax history is unavailable.
Monthly payment
Est. payment
Payment breakdown
Explore the cost of this home by adjusting the details. Changes won't be saved.Climate risks
Neighborhood: 27610
Nearby schools
Schools provided by the listing agent
- Elementary: Wake - Walnut Creek Elementary School
- Middle: Wake - East Garner Middle
- High: Wake - Southeast Raleigh High
Source: Doorify MLS. This data may not be complete. We recommend contacting the local school district to confirm school assignments for this home.
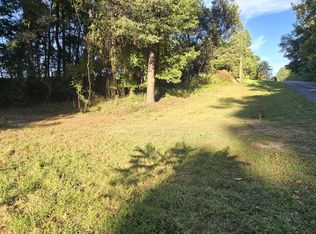
Similar homes
- $673,0003 bd3 ba2.3k sqft2077 Abbeyhill Dr #80, Raleigh, NC 27610New Construction
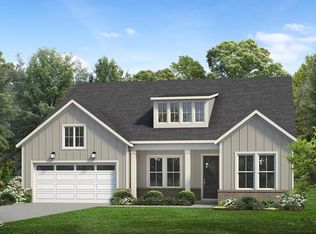
 MLS ID #10181778, Steven Gerritt Buning. Doorify MLS
 - from $607,9953 bd3 ba2.2k sqftEden Plan, Regency at Olde Towne - Excursion Collection, Raleigh, NC 27610New Construction
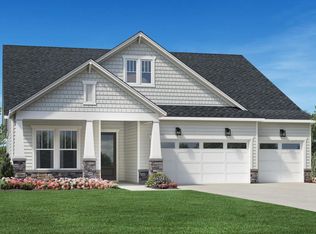 Toll Brothers Inc.
 - $542,0003 bd3 ba2k sqft2404 Broomhall Ln #206, Raleigh, NC 27610New Construction
 MLS ID #10182530, Steven Gerritt Buning. Doorify MLS
 - from $624,9953 bd4 ba2.3k sqftTahoma Plan, Regency at Olde Towne - Excursion Collection, Raleigh, NC 27610New Construction
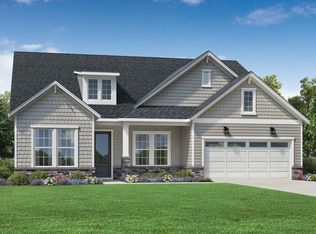 Toll Brothers Inc.
 - $999,0004 bd4 ba3.2k sqft5104 Fountainbridge Ct #59, Raleigh, NC 27610New ConstructionMLS ID #10161203, Steven Gerritt Buning. Doorify MLS
- $449,0002 bd2 ba1.6k sqft2408 Abbeyhill Dr Lot 34, Raleigh, NC 27610New ConstructionMLS ID #10182420, Steven Gerritt Buning. Doorify MLS
- $698,5003 bd3 ba2.7k sqft309 Turnage Rd, Smithfield, NC 27577For SaleMLS ID #10191977, Angie Cole. Doorify MLS
- $686,0003 bd3 ba2.6k sqft781 Lunar Light Dr, Wendell, NC 27591New ConstructionDoorify MLS
- $689,0004 bd3 ba2.9k sqft609 Lake Holding St, Wake Forest, NC 27587For SaleMLS ID #10192782, Marti Hampton. Doorify MLS
- $508,8805 bd3 ba2.6k sqft845 Cassa Clubhouse Way, Knightdale, NC 27545New ConstructionDoorify MLS
- $549,9993 bd3 ba2.7k sqft2000 Mayglass Dr, Knightdale, NC 27545New ConstructionDoorify MLS
- $509,1555 bd3 ba2.6k sqft853 Cassa Clubhouse Way, Knightdale, NC 27545New ConstructionDoorify MLS
- $819,9004 bd4 ba3.2k sqft6521 Camellia Creek Dr, Raleigh, NC 27603For SaleMLS ID #10191037, Kelly Bossman. Doorify MLS
- $499,9994 bd5 ba3k sqft1000 Winter Haven Dr, Knightdale, NC 27545New ConstructionDoorify MLS
- $499,0002 bd2 ba1.6k sqft328 Mugby Rd #107, Raleigh, NC 27610New ConstructionMLS ID #10186670, Charlotte Gregory. Doorify MLS
- $474,0003 bd2 ba1.7k sqft444 Mugby Rd #133, Raleigh, NC 27610New ConstructionMLS ID #10153926, Alisa Lycoff Hinton. Doorify MLS
