
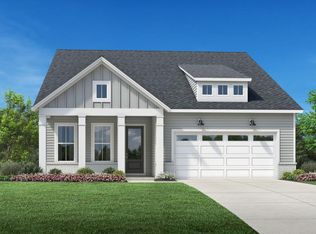
PRICE IMPROVEMENT! Experience elevated living in the Dilworth Berkshire on Homesite 34 at Regency at Olde Towne. Thoughtfully designed for both comfort and style, this home features a private office with elegant glass doors, perfect for working from home or enjoying a quiet retreat. The gourmet kitchen is complemented by a convenient butler's pantry, providing additional storage and serving space for effortless entertaining. The luxurious primary suite offers a spa-inspired zero-entry shower, while the laundry room includes an undermount sink for added everyday convenience. Designer finishes and carefully selected upgrades enhance every space, making this exceptional home the perfect blend of luxury and low-maintenance living in one of the area's premier active-adult communities.
Pending
Price cut: $50K (9/15)
$449,000
2408 Abbeyhill Dr Lot 34, Raleigh, NC 27610
2beds
1,680sqft
Single Family Residence
Built in 2026
6,098 Square Feet Lot
$447,700 Zestimate®
$267/sqft
$275/mo HOA
What's special
Designer finishesCarefully selected upgradesGourmet kitchenSpa-inspired zero-entry showerLuxurious primary suite
- 65 days
- 161
- 14
Zillow last checked:
Listing updated:
Listed by:
Steven Gerritt Buning 984-240-2862,
Toll Brothers, Inc.,
Tina LaGrave 973-508-9140,
Toll Brothers, Inc.
Source: Doorify MLS,MLS#: 10182420
Facts & features
Interior
Bedrooms & bathrooms
- Bedrooms: 2
- Bathrooms: 2
- Full bathrooms: 2
- Main level bedrooms: 2
Primary bedroom
- Level: Main
Heating
- None
Cooling
- Central Air
Appliances
- Included: Disposal, Dishwasher, Gas Cooktop, Range Hood, Stainless Steel Appliance(s), Tankless Water Heater, Vented Exhaust Fan, Wall Oven
- Laundry: Laundry Room, Main Level
Features
- Eat-in Kitchen, High Ceilings, Kitchen Island, Pantry, Primary Downstairs, Smart Thermostat, Walk-In Closet(s), Butler's Pantry, Bathtub/Shower Combination, Walk-In Shower, Water Closet, Quartz Counters, Smooth Ceilings
- Flooring: Carpet, Luxury Vinyl, Tile
- Windows: Screens
- Number of fireplaces: 1
- Fireplace features: Great Room
- Common walls with other units/homes: No Common Walls
Interior area
- Total structure area: 1,680
- Total interior livable area: 1,680 sqft
- Finished area above ground: 1,680
- Finished area below ground: 0
Property
Parking
- Total spaces: 4
- Parking features: Attached, Garage Faces Front
- Garage spaces: 2
- Uncovered spaces: 2
Features
- Levels: One
- Stories: 1
- Patio & porch: Covered, Patio
Lot
- Size: 6,098 Square Feet
- Features: Level
Details
- Parcel number: 173209250020000 0513102
- Zoning: R-10
- Special conditions: Standard
Construction
Type & style
- Home type: SingleFamily
- Architectural style: Craftsman,Traditional
- Property subtype: Single Family Residence
Materials
- Batts Insulation, Blown-In Insulation, HardiPlank Type, Shake Siding, Stone
- Foundation: Slab
- Roof: Architectural Shingle
Condition
- New Construction
- New construction: Yes
- Year built: 2026
- Major remodel year: 2026
Details
- Builder model: Dilworth
- Builder name: Toll Brothers
Utilities & green energy
- Sewer: Public Sewer
- Water: Public
Community & HOA
Community
- Features: Curbs, Clubhouse, Fitness Center, Playground, Pool, Street Lights, Sidewalks, Tennis Court(s)
- Security: Carbon Monoxide Detector(s), Smoke Detector(s)
- Subdivision: Olde Towne
HOA
- Has HOA: Yes
- Amenities included: Barbecue, Cabana, Clubhouse, Dog Park, Fitness Center, Game Room, Indoor Pool, Jogging Path, Maintenance Grounds, Pool
- Services included: Maintenance Grounds
- HOA fee: $275 monthly
- HOA name: Community Association Management Services
- HOA phone: 877-672-2267
- Second HOA name: Professional Properties Management
- Additional fee info: Second HOA Fee $205 Quarterly
Location
- Region: Raleigh
Financial & listing details
- Price per square foot: $267/sqft
- Date on market: 7/24/2026
- Listing agreement: Exclusive Right To Sell
- Listing terms: Cash,Conventional,FHA,VA Loan
Estimated market value
$447,700
$425,000 - $470,000
$2,047/mo
Price history
| Date | Event | Price |
|---|---|---|
| 9/26/2026 | Pending sale | $449,000$267/sqft |
Source:  Doorify MLS #10182420 Report a problem Doorify MLS #10182420 Report a problem | ||
| 9/15/2026 | Price change | $449,000-10%$267/sqft |
Source: Doorify MLS #10182420 Report a problem | ||
| 8/19/2026 | Price change | $499,000-4%$297/sqft |
Source: Doorify MLS #10182420 Report a problem | ||
| 8/10/2026 | Price change | $520,000-3.7%$310/sqft |
Source: Doorify MLS #10182420 Report a problem | ||
| 7/24/2026 | Listed for sale | $540,000$321/sqft |
Source: Doorify MLS #10182420 Report a problem | ||
Public tax history
Tax history is unavailable.
Monthly payment
Est. payment
Payment breakdown
Explore the cost of this home by adjusting the details. Changes won't be saved.Climate risks
Neighborhood: 27610
Nearby schools
Schools provided by the listing agent
- Elementary: Wake - Walnut Creek Elementary School
- Middle: Wake - East Garner Middle
- High: Wake - Southeast Raleigh High
Source: Doorify MLS. This data may not be complete. We recommend contacting the local school district to confirm school assignments for this home.

Similar homes
- $542,0003 bd3 ba2k sqft2404 Broomhall Ln #206, Raleigh, NC 27610New Construction

 MLS ID #10182530, Steven Gerritt Buning. Doorify MLS
 - $465,0004 bd3 ba2.1k sqft4021 Sierra Pelona Dr, Raleigh, NC 27616For Sale
 MLS ID #10191411, Randy Hung Nguyen. Doorify MLS
 - $399,9004 bd3 ba2.2k sqft425 Diversity Way, Raleigh, NC 27610For Sale
 MLS ID #10189945, Tina Caul. Doorify MLS
 - $421,0304 bd3 ba2k sqft5958 Fallowfield Ln, Raleigh, NC 27616New Construction
 Doorify MLS
 - $420,8104 bd3 ba2k sqft5970 Fallowfield Ln, Raleigh, NC 27616New ConstructionDoorify MLS
- $432,0305 bd3 ba2.2k sqft5959 Fallowfield Ln, Raleigh, NC 27616New ConstructionDoorify MLS
- $299,9003 bd3 ba1.4k sqft803 Star Ridge Dr, Raleigh, NC 27610For SaleMLS ID #10176743, Leah Beeson. Doorify MLS
- $417,0304 bd3 ba2k sqft5951 Fallowfield Ln, Raleigh, NC 27616New ConstructionDoorify MLS
- $404,0002 bd2 ba1.3k sqft28 N Brookhollow Way, Clayton, NC 27520For SaleMLS ID #10190270, Christopher Ferrell. Doorify MLS
- $450,0554 bd3 ba2.3k sqft2816 Warm Breeze Way, Knightdale, NC 27545New ConstructionDoorify MLS
- $409,9902 bd2 ba1.4k sqft53 Papillion Way, Clayton, NC 27520New ConstructionDoorify MLS
- $420,0003 bd2 ba2.4k sqft6 S Bottego Way, Clayton, NC 27527For Sale
 MLS ID #100598516, Tracey O'Dowd, EXP Realty LLC - C. Hive MLS
 - $440,0003 bd2 ba2k sqft124 Freedom Ridge Dr, Smithfield, NC 27577New ConstructionMLS ID #10172039, Emma Hicks. Doorify MLS
- $439,0554 bd3 ba2.3k sqft1800 Lily Bloom Way, Knightdale, NC 27545New ConstructionDoorify MLS
- $388,0003 bd3 ba1.7k sqft414 Shadow Falls Dr, Wendell, NC 27591For SaleMLS ID #10176598, Karen Hocutt. Doorify MLS
- $415,0754 bd3 ba2.1k sqftWaterbury, Knightdale, NC 27545New ConstructionDoorify MLS
- $575,0004 bd3 ba2.4k sqft8825 Deerland Grove Dr, Raleigh, NC 27615For SaleMLS ID #10183893, Allen Wyde. Doorify MLS
- $389,9902 bd2 ba1.2k sqft173 Churchill Way, Clayton, NC 27520New ConstructionDoorify MLS
- $465,0004 bd3 ba2.4k sqft1056 Chevy Park Lndg, Wendell, NC 27591For SaleMLS ID #10191004, Julie Chriscoe. Doorify MLS
- $399,9902 bd2 ba1.3k sqft941 Steeplechase Blvd, Clayton, NC 27520New ConstructionDoorify MLS
