Located in a premier 55+ active luxury community, this beautifully designed Trawick offers an open-concept layout with the kitchen at the heart of the home. The spacious great room features a striking 42-inch Caliber traditional fireplace and flows seamlessly into the casual dining area and well-appointed kitchen with a large center island, walk-in pantry, and designer contrasting cabinetry. The private primary suite includes a spacious walk-in closet and a luxurious bath with a zero-threshold shower, dual-sink vanity, and private water closet. Secondary bedrooms, a versatile flex room, enhanced laundry room with wall cabinets, and generous storage add everyday convenience. Enjoy outdoor living with a covered patio and long backyard perfect for entertaining or gardening.
Pending
$570,000
2433 Fleming Stone Ln #39, Raleigh, NC 27610
3beds
1,880sqft
Single Family Residence, Residential
Built in 2026
9,147 Square Feet Lot
$563,700 Zestimate®
$303/sqft
$275/mo HOA
What's special
- 11 days |
- 4 |
- 1 |
Zillow last checked:
Listing updated:
Listed by:
Steven Gerritt Buning 984-240-2862,
Toll Brothers, Inc.,
Tina LaGrave 973-508-9140,
Toll Brothers, Inc.
Source: Doorify MLS,MLS#: 10168281
Facts & features
Interior
Bedrooms & bathrooms
- Bedrooms: 3
- Bathrooms: 2
- Full bathrooms: 2
Heating
- ENERGY STAR Qualified Equipment, Natural Gas, Zoned
Cooling
- Central Air
Appliances
- Included: Dishwasher, Disposal, Electric Oven, Gas Cooktop, Plumbed For Ice Maker, Vented Exhaust Fan, Oven
- Laundry: Main Level, Washer Hookup
Features
- Bathtub/Shower Combination, Crown Molding, Double Vanity, Entrance Foyer, High Ceilings, Kitchen Island, Kitchen/Dining Room Combination, Open Floorplan, Pantry, Recessed Lighting, Smooth Ceilings, Walk-In Closet(s), Walk-In Shower, Wired for Data
- Flooring: Vinyl, Tile
- Windows: Screens
- Number of fireplaces: 1
- Fireplace features: Great Room
- Common walls with other units/homes: No Common Walls
Interior area
- Total structure area: 1,880
- Total interior livable area: 1,880 sqft
- Finished area above ground: 1,880
- Finished area below ground: 0
Property
Parking
- Total spaces: 2
- Parking features: Garage - Attached
- Attached garage spaces: 2
Features
- Levels: One
- Stories: 1
- Patio & porch: Covered, Patio
- Pool features: Community
- Has view: Yes
Lot
- Size: 9,147 Square Feet
- Features: Landscaped
Details
- Parcel number: 173213149862000 0513109
- Zoning: R-10
- Special conditions: Standard
Construction
Type & style
- Home type: SingleFamily
- Architectural style: Ranch
- Property subtype: Single Family Residence, Residential
Materials
- Cement Siding, Concrete, Fiber Cement, HardiPlank Type
- Foundation: Concrete, Slab
- Roof: Shingle
Condition
- New construction: Yes
- Year built: 2026
- Major remodel year: 2026
Details
- Builder name: Toll Brothers
Utilities & green energy
- Sewer: Public Sewer
- Water: Public
Community & HOA
Community
- Features: Clubhouse, Fitness Center, Pool, Sidewalks, Street Lights, Tennis Court(s)
- Senior community: Yes
- Subdivision: Olde Towne
HOA
- Has HOA: Yes
- Amenities included: Barbecue, Cabana, Clubhouse, Dog Park, Fitness Center, Game Room, Indoor Pool, Jogging Path, Maintenance Grounds, Pool
- Services included: Maintenance Grounds
- HOA fee: $275 monthly
- Additional fee info: Second HOA Fee $205 Quarterly
Location
- Region: Raleigh
Financial & listing details
- Price per square foot: $303/sqft
- Annual tax amount: $872
- Date on market: 8/10/2026
Estimated market value
$563,700
$536,000 - $592,000
$2,275/mo
Price history
| Date | Event | Price |
|---|---|---|
| 8/10/2026 | Pending sale | $570,000$303/sqft |
Source:  Doorify MLS #10168281 Report a problem Doorify MLS #10168281 Report a problem | ||
Public tax history
Tax history is unavailable.
Monthly payment
Est. payment
Payment breakdown
Explore the cost of this home by adjusting the details. Changes won't be saved.Climate risks
Neighborhood: 27610
Nearby schools
GreatSchools rating
- 3/10Walnut Creek Elementary SchoolGrades: PK-5Distance: 1.9 mi
- 4/10East Garner MiddleGrades: 6-8Distance: 3.2 mi
- 4/10Southeast Raleigh HighGrades: 9-12Distance: 2.7 mi
Schools provided by the listing agent
- Elementary: Wake - Walnut Creek Elementary School
- Middle: Wake - East Garner Middle
- High: Wake - Southeast Raleigh High
Source: Doorify MLS. This data may not be complete. We recommend contacting the local school district to confirm school assignments for this home.
- $492,5003 bd3 ba2k sqft2420 Abbeyhill Dr, Raleigh, NC 27610Off Market
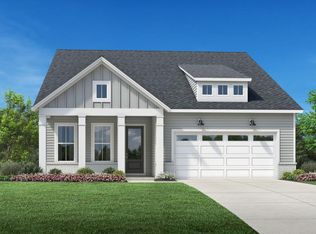
- $518,0003 bd3 ba2k sqft2408 Flemingstone Ln, Raleigh, NC 27610Off Market
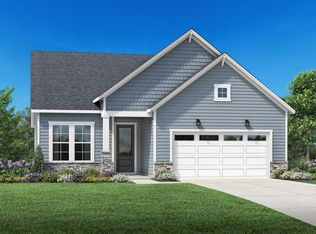
- $472,6003 bd2 ba1.8k sqft2400 Flemingstone Ln, Raleigh, NC 27610Off Market
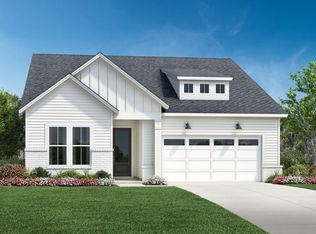
- $493,4003 bd2 ba1.8k sqft2053 Abbeyhill Dr, Raleigh, NC 27610Off Market
- $499,0003 bd3 ba2k sqft2420 Abbeyhill Dr #31, Raleigh, NC 27610Sold
- $499,0002 bd2 ba1.6k sqft2408 Abbeyhill Dr LOT 34, Raleigh, NC 27610New Construction
- $666,9774 bd3 ba2.5k sqft2440 Fleming Stone Ln, Raleigh, NC 27610Sold
- $545,0003 bd3 ba2k sqft2436 Flemingstone Ln #43, Raleigh, NC 27610Pending
A local agent can set up tours, give advice and negotiate with sellers.
Similar homes
- $699,0003 bd3 ba2.4k sqft2136 Abbeyhill Dr #113, Raleigh, NC 27610New Construction
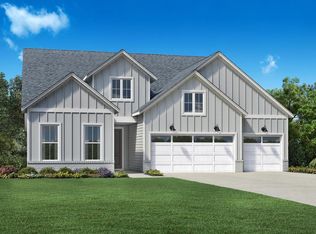
 MLS ID #10148390, Steven Gerritt Buning. Doorify MLS
 - $498,6555 bd3 ba2.6k sqft860 Cassa Clubhouse Way, Knightdale, NC 27545New Construction
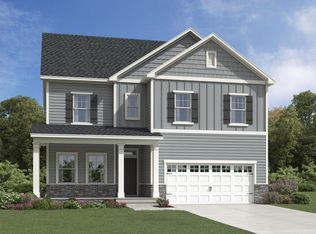 Doorify MLS
 - from $550,5003 bd2 ba1.9k sqftCameron Plan, Wendell Falls, Wendell, NC 27591New Construction
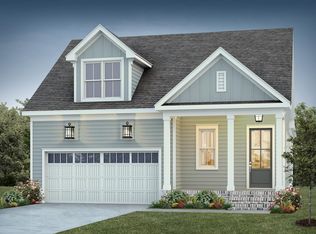 Homes By Dickerson
 - $569,9004 bd3 ba2.7k sqft63 Juju Drive, Clayton, NC 27520New Construction

 MLS ID #100543146, Tammy Register, EXP Realty LLC - C. Hive MLS
 - $569,9004 bd3 ba2.7k sqft63 Juju Dr Lot 26, Clayton, NC 27520New ConstructionMLS ID #10134922, Tammy Register. Doorify MLS
- $569,0004 bd4 ba2.6k sqft368 Catheys Creek Cir, Wendell, NC 27591New ConstructionMLS ID #10161607, Elizabeth Ellis. Doorify MLS
- $462,0004 bd3 ba2.3k sqft3500 Blythedale Ln, Raleigh, NC 27616New ConstructionDoorify MLS
- from $551,9004 bd3 ba2.6k sqftRivermist Plan, Maggie Way, Wendell, NC 27591New ConstructionCaviness & Cates
- $446,0004 bd3 ba2.3k sqft4204 Wesley Chapel Way, Raleigh, NC 27616New ConstructionDoorify MLS
- $649,9004 bd4 ba2.7k sqft438 Hillard Lane, Wendell, NC 27591New ConstructionMLS ID #100549789, Annice Lee Broadwell, HomeTowne Realty. Hive MLS
- $499,9004 bd3 ba2.1k sqft484 Hillard Ln, Wendell, NC 27591New ConstructionMLS ID #10108510, Annice Lee Broadwell. Doorify MLS
- $499,9004 bd2 ba2.1k sqft55 Kettle Creek Dr, Zebulon, NC 27597New ConstructionDoorify MLS
- $501,1003 bd3 ba2.6k sqftAdams Homes, Middlesex, NC 27557New ConstructionMLS ID #10174023, Charlotte Cox. Doorify MLS
- $664,9003 bd3 ba1.7k sqftRedeeming Development Group LLC, Raleigh, NC 27606New ConstructionMLS ID #10177100, Frank DeRonja. Doorify MLS
- $560,9904 bd3 ba2.7k sqft505 Jocund St #43, Rolesville, NC 27571New ConstructionDoorify MLS
- $572,9505 bd4 ba2.6k sqft4248 Avaruth Ln, Fuquay Varina, NC 27526New ConstructionAshton Woods Homes
- $524,8905 bd3 ba2.6k sqft760 Aristocrat Ln, Knightdale, NC 27545New ConstructionDoorify MLS
- $492,1654 bd3 ba2.3k sqft2216 Seraphic Way, Rolesville, NC 27571New ConstructionAshton Woods Homes
- $532,8904 bd4 ba2.7k sqft2212 Seraphic Way #382, Rolesville, NC 27571New ConstructionDoorify MLS
- $629,7004 bd3 ba2.7k sqft192 Merritt Lake Ave, Zebulon, NC 27597New ConstructionDoorify MLS
