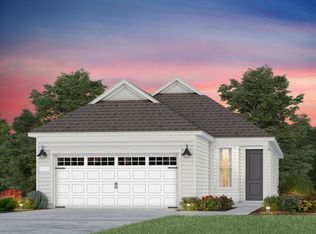
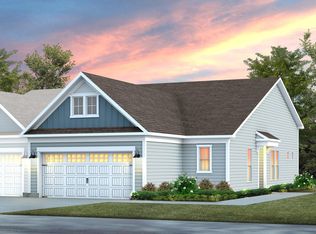
"This Alpine floor plan combines luxury and comfort, featuring an open floor plan designed for modern living. Inside, you'll find an abundance of upgrades throughout, from high-end finishes to thoughtful design touches. The spacious living areas are perfect for both entertaining and everyday living, with a seamless flow between the kitchen, dining, and great room. The kitchen is equipped with upgraded quaertz countertops, stainelss steel appliances, and large pantry, ideal for culinary enthusiasts. Large windows allow natural light to flood the space, creating a bright, inviting atmosphere. Home also includes attic storage. Come start living the good life in this 55+ community with abundant amenities and clubs while we take care of the lawn maintenance. "
Pending
Price cut: $40K (10/23)
$359,990
173 Churchill Way, Clayton, NC 27520
2beds
1,223sqft
Single Family Residence
Built in 2026
5,662 Square Feet Lot
$359,000 Zestimate®
$294/sqft
$255/mo HOA
What's special
High-end finishesAbundance of upgrades throughoutBright inviting atmosphereLarge pantryAttic storageThoughtful design touches
- 110 days
- 49
- 2
Zillow last checked:
Listing updated:
Listed by:
Alex Lilly 919-816-1103,
Pulte Home Company LLC
Source: Doorify MLS,MLS#: 10181490
Facts & features
Interior
Bedrooms & bathrooms
- Bedrooms: 2
- Bathrooms: 2
- Full bathrooms: 2
- Main level bedrooms: 2
Primary bedroom
- Level: Main
- Area: 180.6 Square Feet
- Dimensions: 12.9 x 14.0
Bedroom 2
- Level: Main
- Area: 116.6 Square Feet
- Dimensions: 10.6 x 11.0
Dining room
- Level: Main
- Area: 127.02 Square Feet
- Dimensions: 14.6 x 8.7
Family room
- Level: Main
- Area: 156.22 Square Feet
- Dimensions: 14.6 x 10.7
Heating
- Forced Air, Natural Gas
Cooling
- Central Air
Appliances
- Included: Disposal, Dishwasher, Free-Standing Gas Range, Gas Water Heater, Microwave, Plumbed For Ice Maker, Stainless Steel Appliance(s), Vented Exhaust Fan
Features
- Granite Counters, High Ceilings, Pantry, Smart Thermostat, Walk-In Closet(s), Wired for Data, Walk-In Shower, Quartz Counters
- Flooring: Carpet, Luxury Vinyl, Tile
Interior area
- Total structure area: 1,223
- Total interior livable area: 1,223 sqft
- Finished area above ground: 1,223
- Finished area below ground: 0
Property
Parking
- Total spaces: 2
- Parking features: Attached, Garage
- Garage spaces: 2
Features
- Levels: One
- Stories: 1
- Patio & porch: Patio, Porch, Screened
Lot
- Size: 5,662 Square Feet
Details
- Parcel number: 176000107187
- Special conditions: Standard
Construction
Type & style
- Home type: SingleFamily
- Architectural style: Ranch
- Property subtype: Single Family Residence
Materials
- Fiber Cement
- Foundation: Slab
- Roof: Shingle
Condition
- New construction: Yes
- Year built: 2026
- Major remodel year: 2026
Details
- Builder model: Alpine
- Builder name: Pulte Group
Utilities & green energy
- Sewer: Public Sewer
- Water: Public
Community & HOA
Community
- Features: Clubhouse, Fitness Center, Pool, Tennis Court(s)
- Security: Carbon Monoxide Detector(s), Smoke Detector(s)
- Subdivision: Carolina Overlook
HOA
- Has HOA: Yes
- Amenities included: Clubhouse, Cable TV, Indoor Pool, Landscaping, Maintenance Grounds, Pool, Tennis Court(s)
- Services included: Cable TV, Internet, Maintenance Grounds
- HOA fee: $255 monthly
- HOA name: Associa
- HOA phone: 919-741-0263
Location
- Region: Clayton
Financial & listing details
- Price per square foot: $294/sqft
- Annual tax amount: $1
- Date on market: 7/21/2026
- Listing agreement: Exclusive Right To Sell
- Listing terms: Cash,Conventional
Estimated market value
$359,000
$341,000 - $377,000
$1,653/mo
Price history
| Date | Event | Price |
|---|---|---|
| 10/28/2026 | Pending sale | $359,990$294/sqft |
Source:  Doorify MLS #10181490 Report a problem | ||
| 10/23/2026 | Price change | $359,990-10%$294/sqft |
Source: Doorify MLS #10181490 Report a problem | ||
| 10/21/2026 | Price change | $399,990+2.6%$327/sqft |
Source:  Del Webb Report a problem | ||
| 9/26/2026 | Price change | $389,990-2.5%$319/sqft |
Source: Doorify MLS #10181490 Report a problem | ||
| 7/23/2026 | Price change | $399,990+1.4%$327/sqft |
Source: Doorify MLS #10181490 Report a problem | ||
| 7/21/2026 | Price change | $394,660-1.3%$323/sqft |
Source: Doorify MLS #10181490 Report a problem | ||
| 7/19/2026 | Price change | $399,990+1.4%$327/sqft |
Source: Del Webb Report a problem | ||
| 6/24/2026 | Price change | $394,660-0.1%$323/sqft |
Source: Del Webb Report a problem | ||
| 6/4/2026 | Price change | $394,990-7.5%$323/sqft |
Source: Doorify MLS #10104561 Report a problem | ||
| 3/14/2026 | Price change | $427,005+3.7%$349/sqft |
Source: Doorify MLS #10104561 Report a problem | ||
| 3/5/2026 | Price change | $411,835+0.5%$337/sqft |
Source: Del Webb Report a problem | ||
| 1/26/2026 | Price change | $409,815+0.2%$335/sqft |
Source: Doorify MLS #10104561 Report a problem | ||
| 11/21/2025 | Price change | $408,817+2.2%$334/sqft |
Source: Del Webb Report a problem | ||
| 11/18/2025 | Price change | $399,9900%$327/sqft |
Source: Del Webb Report a problem | ||
| 11/6/2025 | Price change | $400,115+0%$327/sqft |
Source: Del Webb Report a problem | ||
| 10/3/2025 | Price change | $399,990-2.8%$327/sqft |
Source: Doorify MLS #10104561 Report a problem | ||
| 10/3/2025 | Price change | $411,485+0.7%$336/sqft |
Source: Del Webb Report a problem | ||
| 9/28/2025 | Price change | $408,665-0.7%$334/sqft |
Source: Del Webb Report a problem | ||
| 8/22/2025 | Price change | $411,485+0.9%$336/sqft |
Source: Doorify MLS #10104561 Report a problem | ||
| 8/22/2025 | Price change | $407,680-0.2%$333/sqft |
Source: Del Webb Report a problem | ||
| 7/25/2025 | Price change | $408,485+0.9%$334/sqft |
Source: Doorify MLS #10104561 Report a problem | ||
| 6/26/2025 | Price change | $404,680-4.7%$331/sqft |
Source: Del Webb Report a problem | ||
| 6/20/2025 | Price change | $424,680+6.7%$347/sqft |
Source: Doorify MLS #10104561 Report a problem | ||
| 6/15/2025 | Listed for sale | $397,990$325/sqft |
Source: Del Webb Report a problem | ||
Public tax history
Tax history is unavailable.
Monthly payment
Est. payment
Payment breakdown
Explore the cost of this home by adjusting the details. Changes won't be saved.Climate risks
Neighborhood: 27520
Nearby schools
Schools provided by the listing agent
- Elementary: Johnston - Cooper Academy
- Middle: Johnston - Riverwood Middle
- High: Johnston - Clayton High
Source: Doorify MLS. This data may not be complete. We recommend contacting the local school district to confirm school assignments for this home.

Similar homes
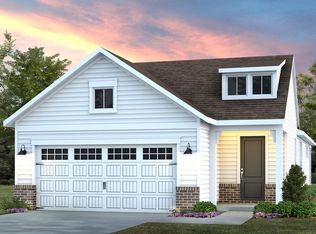
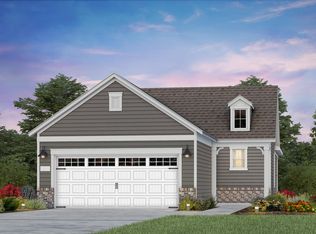
- $349,9902 bd2 ba1.2k sqft949 Steeplechase Blvd, Clayton, NC 27520New Construction
 Doorify MLS
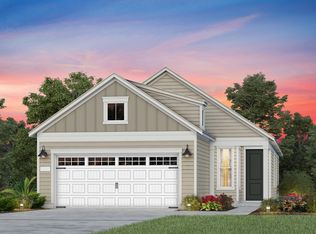
- $364,9902 bd2 ba1.3k sqft941 Steeplechase Blvd, Clayton, NC 27520New Construction
 MLS ID #10178095, Alex Lilly. Doorify MLS
- $349,9902 bd2 ba1.3k sqft89 Omaha Way, Clayton, NC 27520New Construction
 Doorify MLS
- $398,6342 bd2 ba1.3k sqft28 N Brookhollow Way, Clayton, NC 27520For Sale
 MLS ID #10190270, Christopher Ferrell. Doorify MLS
- $334,9902 bd2 ba1.3k sqft93 Omaha Way, Clayton, NC 27520New ConstructionDoorify MLS
- $341,9902 bd2 ba1.3k sqft85 Omaha Way, Clayton, NC 27520New ConstructionDoorify MLS
- $324,9902 bd2 ba1.2k sqft88 Omaha Way, Clayton, NC 27520New ConstructionDoorify MLS
- $394,6003 bd2 ba1.3k sqftPalmetto B, Clayton, NC 27527New ConstructionDoorify MLS
- $270,0003 bd3 ba1.7k sqft58 Willow Green Dr, Clayton, NC 27527For SaleMLS ID #10201603, Jami Amidon. Doorify MLS
- $399,9903 bd2 ba1.8k sqft83 Prucha Ln, Garner, NC 27529New ConstructionMLS ID #10199647, Derrick Spencer. Doorify MLS
- $335,9893 bd2 ba1.5k sqft332 Lavatera Dr, Wendell, NC 27591New ConstructionMLS ID #10197011, Daxay Malkan. Doorify MLS
- $367,3612 bd3 ba1.8k sqft209 Kerag Way, Garner, NC 27529New ConstructionDoorify MLS
- $370,0732 bd3 ba1.8k sqft205 Kerag Way, Garner, NC 27529New ConstructionDoorify MLS
- $323,9903 bd3 ba1.8k sqft285 Spirit Springs Rd, Smithfield, NC 27577New ConstructionDoorify MLS
