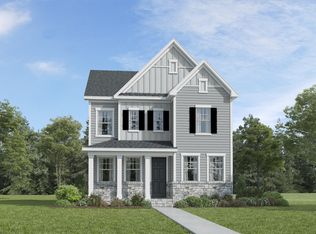
The Clayton plan offers 1,814 sq. ft. of thoughtfully designed single-level living on a beautiful .37-acre homesite. This ranch home features 3 bedrooms, 2 full baths, and a Premier Design Package with high-end finishes throughout. A welcoming screened porch and grilling patio extend the living space outdoors. Inside, the open layout showcases luxury vinyl plank flooring in main areas, tile flooring in baths, and carpet in bedrooms and the bonus space. The gourmet kitchen is elegantly appointed with white cabinetry, quartz countertops, a gas cooktop, and an upgraded vented range hood. The owner's suite, positioned separately for added privacy, includes a spacious bath with dual vanities, a tiled shower with built-in seat, and a large walk-in closet. Secondary bedrooms are well-sized and share a full bath. Located in the desirable Annandale community, residents enjoy access to a clubhouse, swimming pool, 24/7 fitness center, playground, and athletic field. Conveniently situated near major highways and downtown Raleigh, Annandale also offers easy access to shopping and dining at Swift Creek Shopping Plaza and White Oak Crossing. Nearby outdoor attractions include Lake Benson Park, Langdon Pond, and Hinnant Farms Vineyard & Winery. Photos are for representation only.
New construction
$399,990
115 E Stanton St, Garner, NC 27529
3beds
1,814sqft
Single Family Residence
Built in 2027
0.36 Acres Lot
$-- Zestimate®
$221/sqft
$19/mo HOA
What's special
Gas cooktopWelcoming screened porchUpgraded vented range hoodLarge walk-in closetQuartz countertopsTile flooring in bathsOpen layout
- 18 hours
- 28
- 2
Zillow last checked:
Listing updated:
Listed by:
Derrick Spencer 919-337-9420,
Lennar Carolinas LLC
Source: Doorify MLS,MLS#: 10203902
Facts & features
Interior
Bedrooms & bathrooms
- Bedrooms: 3
- Bathrooms: 2
- Full bathrooms: 2
- Main level bathrooms: 2
- Main level bedrooms: 3
Primary bedroom
- Level: Main
- Area: 234 Square Feet
- Dimensions: 18.0 x 13.0
Bedroom 2
- Level: Main
- Area: 143 Square Feet
- Dimensions: 13.0 x 11.0
Bedroom 3
- Level: Main
- Area: 121 Square Feet
- Dimensions: 11.0 x 11.0
Bedroom 4
- Level: Second
- Area: 132 Square Feet
- Dimensions: 12.0 x 11.0
Bonus room
- Level: Second
- Area: 276 Square Feet
- Dimensions: 23.0 x 12.0
Breakfast room
- Level: Main
- Area: 110 Square Feet
- Dimensions: 11.0 x 10.0
Family room
- Level: Main
- Area: 270 Square Feet
- Dimensions: 18.0 x 15.0
Heating
- Forced Air, Natural Gas, Zoned
Cooling
- Central Air, Zoned
Appliances
- Included: Convection Oven, Disposal, Dishwasher, Gas Cooktop, Indoor Grill, Microwave, Plumbed For Ice Maker, Range Hood, Self Cleaning Oven, Tankless Water Heater, Wall Oven
- Laundry: Laundry Room, Main Level
Features
- Kitchen Island, Pantry, Recessed Lighting, Walk-In Closet(s), Separate Shower, Walk-In Shower, Quartz Counters, Smooth Ceilings
- Flooring: Carpet, Luxury Vinyl, Tile
Interior area
- Total structure area: 1,814
- Total interior livable area: 1,814 sqft
- Finished area above ground: 1,814
- Finished area below ground: 0
Property
Parking
- Total spaces: 4
- Parking features: Attached, Driveway, Garage, Garage Door Opener
- Garage spaces: 2
- Uncovered spaces: 2
Features
- Levels: One
- Stories: 1
- Patio & porch: Screened
Lot
- Size: 0.36 Acres
Details
- Parcel number: 06E03050I
- Special conditions: Seller Licensed Real Estate Professional
Construction
Type & style
- Home type: SingleFamily
- Architectural style: Ranch,Traditional
- Property subtype: Single Family Residence
Materials
- Vinyl Siding
- Foundation: Slab
- Roof: Shingle
Condition
- New Construction
- New construction: Yes
- Year built: 2027
- Major remodel year: 2027
Details
- Builder model: Clayton
Utilities & green energy
- Sewer: Public Sewer
- Water: Community Water
- Utilities for property: Sewer Connected
Community & HOA
Community
- Features: Fitness Center, Playground, Pool
- Subdivision: Annandale
HOA
- Has HOA: Yes
- Amenities included: Fitness Center, Playground, Pool, Trail(s)
- Services included: None
- HOA fee: $19 monthly
- HOA name: HRW Management
- HOA phone: 919-787-9000
- Additional fee info: Second HOA Fee $960 Annually
Location
- Region: Garner
Financial & listing details
- Price per square foot: $221/sqft
- Date on market: 11/18/2026
- Listing agreement: Exclusive Right To Sell
- Listing terms: Conventional,FHA,USDA Loan,VA Loan
Estimated market value
Not available
Estimated sales range
Not available
Not available
Price history
| Date | Event | Price |
|---|---|---|
| 11/18/2026 | Listed for sale | $399,990$221/sqft |
Source:  Doorify MLS #10203902 Report a problem | ||
Public tax history
Tax history is unavailable.
Monthly payment
Est. payment
Payment breakdown
Explore the cost of this home by adjusting the details. Changes won't be saved.Climate risks
Neighborhood: 27529
Nearby schools
Schools provided by the listing agent
- Elementary: Johnston - Cleveland Elementary
- Middle: Johnston - Cleveland Middle
- High: Johnston - West Johnston High
Source: Doorify MLS. This data may not be complete. We recommend contacting the local school district to confirm school assignments for this home.
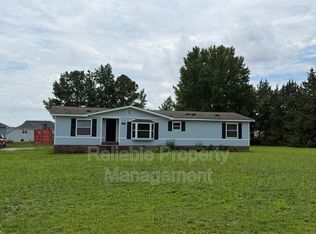

Similar homes
- $424,9904 bd3 ba2.3k sqft15 Prucha Ln, Garner, NC 27529New Construction
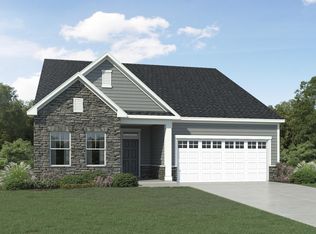
 MLS ID #10203877, Derrick Spencer. Doorify MLS
- from $404,9003 bd2 ba2k sqftWescott Plan, Ford Meadows, Garner, NC 27529New Construction
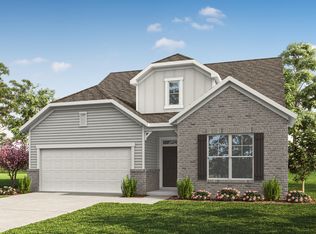 Eastwood Homes
- from $424,9004 bd3 ba2.4k sqftCypress Plan, Ford Meadows, Garner, NC 27529New Construction
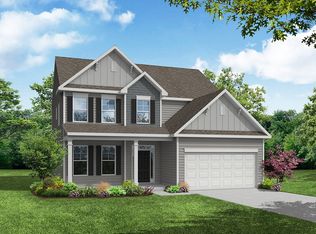 Eastwood Homes
- $419,9904 bd3 ba2.5k sqft333 Golden Trace Dr, Garner, NC 27529New Construction
 Doorify MLS
- $424,9904 bd3 ba2.5k sqft524 Everglow Ln, Garner, NC 27529New ConstructionMLS ID #10177482, Derrick Spencer. Doorify MLS
- $378,9904 bd3 ba2.5k sqft342 Spirit Springs Rd, Smithfield, NC 27577New ConstructionDoorify MLS
- $357,9904 bd3 ba2k sqft136 Democracy Dr, Smithfield, NC 27577New ConstructionDoorify MLS
- $377,8483 bd3 ba1.8k sqft213 Kerag Way, Garner, NC 27529New ConstructionDoorify MLS
- $361,9903 bd2 ba2.2k sqft21 Cheshire Farm Dr, Smithfield, NC 27577New ConstructionDoorify MLS
- $299,1303 bd3 ba1.5k sqft135 Verlands Way, Garner, NC 27529New ConstructionDoorify MLS
- $399,9904 bd3 ba2.7k sqft928 Walker Ridge Way, Willow Springs, NC 27592New ConstructionMLS ID #10199423, Daxay Malkan. Doorify MLS
- $289,6703 bd3 ba1.5k sqft147 Verlands Way, Garner, NC 27529New ConstructionDoorify MLS
- $323,9903 bd3 ba1.8k sqft285 Spirit Springs Rd, Smithfield, NC 27577New ConstructionDoorify MLS
- $404,9904 bd3 ba2.7k sqft909 Walker Ridge Way, Willow Spring, NC 27592New ConstructionMLS ID #10191765, Daxay Malkan. Doorify MLS
- $429,9904 bd3 ba2.3k sqft609 Branthurst Dr, Fuquay Varina, NC 27526New ConstructionMLS ID #10186827, Alex Lilly. Doorify MLS
