Brand new 2-story home that is under construction. The gathering room will give you the space you need for relaxing. Cook in your kitchen while entertaining your guest. Enjoy the mornings on your screened in porch. Design upgrades galore! Don't miss out on the this beautiful home. Cable, internet, and Lawn maintenance included along with the fabulous 20,000 sq ft clubhouse with indoor and outdoor pools!
New construction
Price increase: $75K (7/16)
$474,990
215 Churchill Way, Clayton, NC 27520
3beds
2,200sqft
Single Family Residence, Residential
Built in 2026
5,662 Square Feet Lot
$-- Zestimate®
$216/sqft
$255/mo HOA
What's special
Screened in porch
- 3 days |
- 54 |
- 3 |
Zillow last checked:
Listing updated:
Listed by:
Alex Lilly 919-816-1103,
Pulte Home Company LLC
Source: Doorify MLS,MLS#: 10180503
Loading...
Facts & features
Interior
Bedrooms & bathrooms
- Bedrooms: 3
- Bathrooms: 3
- Full bathrooms: 3
Heating
- Forced Air, Natural Gas, None
Cooling
- Central Air
Appliances
- Included: Dishwasher, Disposal, Free-Standing Gas Range, Gas Water Heater, Microwave, Plumbed For Ice Maker, Stainless Steel Appliance(s), Vented Exhaust Fan
Features
- Granite Counters, High Ceilings, Pantry, Quartz Counters, Smart Thermostat, Walk-In Closet(s), Walk-In Shower, Wired for Data
- Flooring: Carpet, Vinyl, Tile
- Has fireplace: Yes
Interior area
- Total structure area: 2,200
- Total interior livable area: 2,200 sqft
- Finished area above ground: 2,200
- Finished area below ground: 0
Property
Parking
- Total spaces: 2
- Parking features: Attached, Garage
- Attached garage spaces: 2
Features
- Levels: Two
- Stories: 2
- Patio & porch: Patio, Screened
- Pool features: Community
- Has view: Yes
Lot
- Size: 5,662 Square Feet
Details
- Parcel number: 176000105284
- Special conditions: Standard
Construction
Type & style
- Home type: SingleFamily
- Architectural style: Ranch
- Property subtype: Single Family Residence, Residential
Materials
- Fiber Cement
- Foundation: Slab
- Roof: Shingle
Condition
- New construction: Yes
- Year built: 2026
- Major remodel year: 2026
Details
- Builder name: Pulte Group
Utilities & green energy
- Sewer: Public Sewer
- Water: Public
Community & HOA
Community
- Features: Clubhouse, Fitness Center, Pool, Tennis Court(s)
- Senior community: Yes
- Subdivision: Carolina Overlook
HOA
- Has HOA: Yes
- Amenities included: Cable TV, Clubhouse, Indoor Pool, Landscaping, Maintenance Grounds, Pool, Tennis Court(s)
- Services included: Cable TV, Internet, Maintenance Grounds
- HOA fee: $255 monthly
Location
- Region: Clayton
Financial & listing details
- Price per square foot: $216/sqft
- Annual tax amount: $1
- Date on market: 7/16/2026
Estimated market value
Not available
Estimated sales range
Not available
Not available
Price history
| Date | Event | Price |
|---|---|---|
| 7/16/2026 | Price change | $474,990+18.8%$216/sqft |
Source:  Doorify MLS #10180503 Report a problem Doorify MLS #10180503 Report a problem | ||
| 6/28/2026 | Price change | $399,990+6.4%$182/sqft |
Source:  Del Webb Report a problem Del Webb Report a problem | ||
| 8/24/2025 | Price change | $375,990+0.8%$171/sqft |
Source: Del Webb Report a problem | ||
| 6/15/2025 | Listed for sale | $372,990$170/sqft |
Source: Del Webb Report a problem | ||
Public tax history
Tax history is unavailable.
Monthly payment
Est. payment
Payment breakdown
Explore the cost of this home by adjusting the details. Changes won't be saved.Climate risks
Neighborhood: 27520
Nearby schools
GreatSchools rating
- 7/10Cooper ElementaryGrades: PK-5Distance: 1.2 mi
- 5/10Riverwood MiddleGrades: 6-8Distance: 2.3 mi
- 5/10Clayton HighGrades: 9-12Distance: 1.7 mi
Schools provided by the listing agent
- Elementary: Johnston - Cooper Academy
- Middle: Johnston - Riverwood Middle
- High: Johnston - Clayton High
Source: Doorify MLS. This data may not be complete. We recommend contacting the local school district to confirm school assignments for this home.
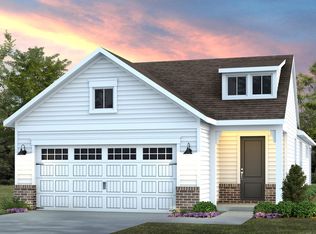
- $429,9902 bd2 ba1.5k sqft199 Churchill Way, Clayton, NC 27520New Construction
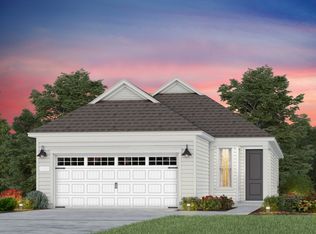
- $421,7002 bd2 ba1.4k sqft189 Churchill Way, Clayton, NC 27520Off Market
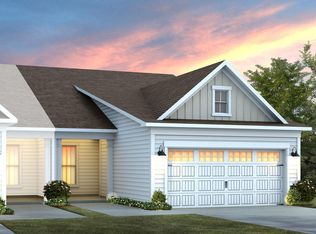
- $354,9902 bd2 ba1.2k sqft94 Omaha Way, Clayton, NC 27520Pending
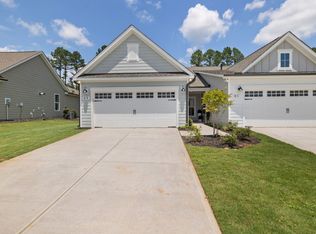
- from $336,990-- sqft125 Omaha Way, Clayton, NC 27520New Construction
- $339,2002 bd4 ba1.2k sqft145 Omaha Way, Clayton, NC 27520Off Market
- $349,0002 bd2 ba1.3k sqft157 Omaha Way, Clayton, NC 27520Off Market
- $356,1002 bd2 ba1.2k sqft105 Omaha Way, Clayton, NC 27520Off Market
- $475,0003 bd3 ba1.9k sqft117 Churchill Way, Clayton, NC 27520Sold
A local agent can set up tours, give advice and negotiate with sellers.
Similar homes
- $433,9902 bd2 ba1.5k sqft925 Steeplechase Blvd, Clayton, NC 27520New Construction
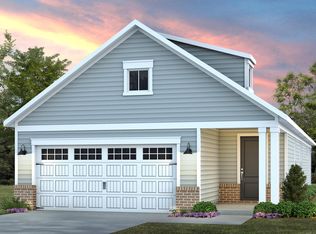
 MLS ID #10180472, Alex Lilly. Doorify MLS
 - $414,9902 bd2 ba1.4k sqft966 Steeplechase Blvd, Clayton, NC 27520New Construction
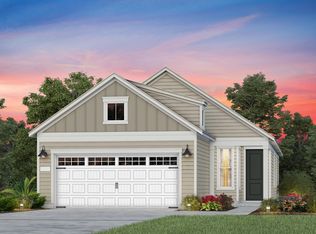 MLS ID #10180027, Alex Lilly. Doorify MLS
 - from $508,9902 bd2 ba1.8k sqftPalmary Plan, Carolina Overlook, Clayton, NC 27520New Construction
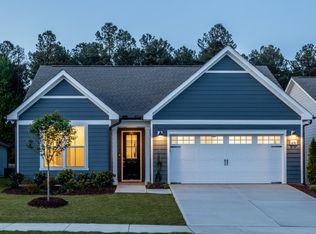 Del Webb
 - from $510,9902 bd2 ba1.8k sqftMainstay Plan, Carolina Overlook, Clayton, NC 27520New Construction
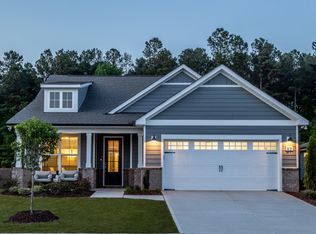 Del Webb
 - from $515,9902 bd3 ba1.9k sqftPrestige Plan, Carolina Overlook, Clayton, NC 27520New ConstructionDel Webb
- from $505,9902 bd2 ba1.8k sqftMystique Plan, Carolina Overlook, Clayton, NC 27520New ConstructionDel Webb
- from $610,9902 bd3 ba2.2k sqftStellar Plan, Carolina Overlook, Clayton, NC 27520New ConstructionDel Webb
- from $391,9902 bd2 ba1.3k sqftContour Plan, Carolina Overlook, Clayton, NC 27520New ConstructionDel Webb
- from $603,9902 bd3 ba2.1k sqftStardom Plan, Carolina Overlook, Clayton, NC 27520New ConstructionDel Webb
- $514,0005 bd3 ba2.6k sqft613 Florentia Way, Garner, NC 27529New ConstructionDoorify MLS
- from $391,9902 bd2 ba1.3k sqftContour - Passport Plan, Carolina Overlook, Clayton, NC 27520New ConstructionDel Webb
- from $399,9902 bd2 ba1.4k sqftCompass - Passport Plan, Carolina Overlook, Clayton, NC 27520New ConstructionDel Webb
- from $399,9902 bd2 ba1.4k sqftCompass Plan, Carolina Overlook, Clayton, NC 27520New ConstructionDel Webb
- from $375,9902 bd2 ba1.2k sqftAlpine - Passport Plan, Carolina Overlook, Clayton, NC 27520New ConstructionDel Webb
- $675,0002 bd3 ba2k sqft508 Steeplechase Blvd, Clayton, NC 27520For SaleMLS ID #10157756, Cheryl Rushing. Doorify MLS
- from $640,9903 bd4 ba2.7k sqftRenown Plan, Carolina Overlook, Clayton, NC 27520New ConstructionDel Webb
- from $505,9904 bd3 ba3.1k sqftHARTWELL Plan, The Manors at Winston Pointe, Clayton, NC 27520New ConstructionDR Horton
- $419,9902 bd2 ba1.3k sqft43 Rockingham Way, Clayton, NC 27520New ConstructionDel Webb
- from $469,9904 bd3 ba3.1k sqftHARTWELL Plan, The Manors at Swift Creek Farm, Clayton, NC 27520New ConstructionDR Horton
- $348,9502 bd2 ba1.3k sqft97 Omaha Way, Clayton, NC 27520New ConstructionDel Webb
