Step into luxury in this thoughtfully designed one-story home, ideally backing to a dry pond offering incomparable privacy. This home offers low-maintenance living with a well-planned layout that includes a private guest bedroom with an en-suite and a flexible space perfect for a home office, creative studio, or hobby room. The welcoming foyer leads you to the great room with tons of natural light and views of trees, with modern detailing that flows seamlessly into a kitchen, perfect for both everyday living and effortless entertaining. The primary suite is a retreat of its own, featuring a zero-entry shower for accessible convenience, and comfort throughout the home is enhanced with a Rinnai tankless water heater. Beyond the home, residents enjoy a rich, active lifestyle in the resort-style amenity center. The clubhouse boasts a fully equipped catering kitchen, a large lounge area, and a full-time lifestyle director to coordinate events, gatherings, and social activities. Outdoors, the community offers a sparkling pool, pickleball and so much more, ideal for entertaining friends or enjoying quiet evenings outdoors. This home and community are designed for those who appreciate refined, contemporary style, seamless indoor-outdoor living, and a social, engaged neighborhood. Whether you're hosting family and friends, working from home, or enjoying the variety of amenities and recreational spaces, this home delivers comfort, elegance, and modern mid-century sophistication at every turn.
New construction
Price cut: $50K (9/15)
$673,000
2077 Abbeyhill Dr #80, Raleigh, NC 27610
3beds
2,395sqft
Single Family Residence
Built in 2026
7,405 Square Feet Lot
$668,900 Zestimate®
$281/sqft
$275/mo HOA
What's special
Modern detailingSparkling poolRefined contemporary styleOne-story homeWelcoming foyerRinnai tankless water heater
- 57 days
- 61
- 4
Zillow last checked:
Listing updated:
Listed by:
Steven Gerritt Buning 984-240-2862,
Toll Brothers, Inc.,
Tina LaGrave 973-508-9140,
Toll Brothers, Inc.
Source: Doorify MLS,MLS#: 10181778
Facts & features
Interior
Bedrooms & bathrooms
- Bedrooms: 3
- Bathrooms: 3
- Full bathrooms: 3
- Main level bedrooms: 3
Primary bedroom
- Level: Main
Heating
- None
Cooling
- Central Air, Electric
Appliances
- Included: Disposal, Dishwasher, Gas Cooktop, Range Hood, Stainless Steel Appliance(s), Tankless Water Heater, Vented Exhaust Fan, Wall Oven
- Laundry: Laundry Room, Main Level
Features
- Double Vanity, Eat-in Kitchen, High Ceilings, Pantry, Smart Thermostat, Tray Ceiling(s), Walk-In Closet(s), Butler's Pantry, Bathtub/Shower Combination, Walk-In Shower, Quartz Counters, Smooth Ceilings
- Flooring: Luxury Vinyl, Tile
- Number of fireplaces: 1
- Fireplace features: Gas Log, Outside
- Common walls with other units/homes: No Common Walls
Interior area
- Total structure area: 2,395
- Total interior livable area: 2,395 sqft
- Finished area above ground: 2,395
- Finished area below ground: 0
Property
Parking
- Total spaces: 5
- Parking features: Garage Faces Front, Garage, Garage Door Opener
- Garage spaces: 3
- Uncovered spaces: 2
Features
- Levels: One
- Stories: 1
- Patio & porch: Covered, Patio
Lot
- Size: 7,405 Square Feet
Details
- Parcel number: 173209163810000 0508575
- Zoning: R-10
- Special conditions: Standard
Construction
Type & style
- Home type: SingleFamily
- Architectural style: Farmhouse,Modern
- Property subtype: Single Family Residence
Materials
- Board & Batten Siding, Batts Insulation, Blown-In Insulation, Brick, Fiber Cement, HardiPlank Type, Lap Siding
- Foundation: Slab
- Roof: Architectural Shingle
Condition
- New construction: Yes
- Year built: 2026
- Major remodel year: 2026
Details
- Builder model: Tahoma
- Builder name: Toll Brothers
Utilities & green energy
- Sewer: Public Sewer
- Water: Public
Community & HOA
Community
- Features: Curbs, Clubhouse, Fitness Center, Playground, Pool, Street Lights, Sidewalks, Tennis Court(s)
- Subdivision: Olde Towne
HOA
- Has HOA: Yes
- Amenities included: Billiard Room, Dog Park, Fitness Center, Game Room, Indoor Pool, Jogging Path, Maintenance Grounds, Management, Park, Playground, Pool, Tennis Court(s)
- Services included: Maintenance Grounds
- HOA fee: $275 monthly
- HOA name: Community Association Management Services
- HOA phone: 877-672-2267
- Second HOA name: Professional Properties Management
- Additional fee info: Second HOA Fee $205 Quarterly
Location
- Region: Raleigh
Financial & listing details
- Price per square foot: $281/sqft
- Date on market: 7/22/2026
- Listing agreement: Exclusive Right To Sell
- Listing terms: Cash,Conventional,FHA,VA Loan
Estimated market value
$668,900
$635,000 - $702,000
$2,460/mo
Price history
| Date | Event | Price |
|---|---|---|
| 9/15/2026 | Price change | $673,000-6.9%$281/sqft |
Source:  Doorify MLS #10181778 Report a problem Doorify MLS #10181778 Report a problem | ||
| 8/10/2026 | Price change | $723,000-4%$302/sqft |
Source: Doorify MLS #10181778 Report a problem | ||
| 7/22/2026 | Listed for sale | $753,000$314/sqft |
Source: Doorify MLS #10181778 Report a problem | ||
Public tax history
Tax history is unavailable.
Monthly payment
Est. payment
Payment breakdown
Explore the cost of this home by adjusting the details. Changes won't be saved.Climate risks
Neighborhood: 27610
Nearby schools
Schools provided by the listing agent
- Elementary: Wake - Walnut Creek Elementary School
- Middle: Wake - East Garner Middle
- High: Wake - Southeast Raleigh High
Source: Doorify MLS. This data may not be complete. We recommend contacting the local school district to confirm school assignments for this home.
Similar homes
- $999,0004 bd4 ba3.2k sqft5104 Fountainbridge Ct #59, Raleigh, NC 27610New Construction

 MLS ID #10161203, Steven Gerritt Buning. Doorify MLS
 - $549,9993 bd3 ba2.7k sqft2000 Mayglass Dr, Knightdale, NC 27545New Construction
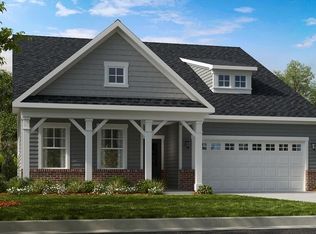 Doorify MLS
 - $499,9994 bd4 ba2.8k sqft1004 Winter Haven Dr, Knightdale, NC 27545New Construction
 Doorify MLS
 - $514,9994 bd5 ba3k sqft1000 Winter Haven Dr, Knightdale, NC 27545New Construction
 Doorify MLS
 - $660,0003 bd3 ba2.6k sqft1761 Garden Falls Ln, Wendell, NC 27591New ConstructionDoorify MLS
- $699,9905 bd5 ba3.4k sqft293 Rich Strike Way, Wendell, NC 27591New ConstructionDoorify MLS
- $508,0504 bd3 ba2.7k sqft3213 Cherry Vale Ln, Raleigh, NC 27604New ConstructionMLS ID #10189583, Daxay Malkan. Doorify MLS
- $527,2005 bd4 ba2.8k sqft520 Willow Vale Ave, Knightdale, NC 27545New ConstructionMLS ID #10188998, Alex Lilly. Doorify MLS
- $599,7004 bd3 ba3.1k sqftRaleigh, Zebulon, NC 27597New ConstructionDoorify MLS
- $863,9605 bd4 ba3.3k sqft0 Cofield Aly, Garner, NC 27529New ConstructionMLS ID #10185189, Gabie Lambrechtse. Doorify MLS
- $469,9904 bd3 ba2.7k sqft884 Nichols View Ct, Raleigh, NC 27604New ConstructionMLS ID #10188099, Daxay Malkan. Doorify MLS
