To Be Built. Welcome to the Greenwood floorplan at Allen Park by Ryan Homes in Raleigh, NC. There is still time to select designs that fit your style. This floorplan features a first-floor primary suite, laundry room, spacious living space, and dreamy kitchen. Upstairs houses the secondary bedrooms and a flexible loft to fit your needs. This home includes, rear covered porch, quartz countertops, all appliances included, tile backsplash, and Harbor Gray cabinets with pull hardware. Allen Park offers great amenities just 8 miles from downtown Raleigh. Start your next chapter today!
New construction
Price cut: $23.1K (10/9)
$484,990
3213 Cherry Vale Ln, Raleigh, NC 27604
4beds
2,739sqft
Single Family Residence
Built in 2026
8,712 Square Feet Lot
$484,000 Zestimate®
$177/sqft
$85/mo HOA
What's special
Flexible loftDreamy kitchenSpacious living spaceLaundry roomTile backsplashFirst-floor primary suiteQuartz countertops
- 54 days
- 59
- 1
Zillow last checked:
Listing updated:
Listed by:
Daxay Malkan 919-332-6991,
Esteem Properties
Source: Doorify MLS,MLS#: 10189583
Facts & features
Interior
Bedrooms & bathrooms
- Bedrooms: 4
- Bathrooms: 4
- Full bathrooms: 3
- 1/2 bathrooms: 1
- Main level bedrooms: 1
Primary bedroom
- Level: Main
Heating
- Natural Gas, Zoned
Cooling
- Central Air, Dual
Appliances
- Included: Disposal, Dishwasher, Gas Range, Microwave, Range Hood, Stainless Steel Appliance(s)
- Laundry: Laundry Room, Upper Level
Features
- Entrance Foyer, Kitchen Island, Pantry, Recessed Lighting, Smart Thermostat, Tray Ceiling(s), Walk-In Closet(s), Kitchen/Dining Room Combination, Walk-In Shower, Quartz Counters
- Flooring: Carpet, Ceramic Tile, Luxury Vinyl
- Fireplace features: Gas Log
Interior area
- Total structure area: 2,739
- Total interior livable area: 2,739 sqft
- Finished area above ground: 2,739
- Finished area below ground: 0
Property
Parking
- Total spaces: 4
- Parking features: Concrete, Driveway, Garage Faces Front
- Garage spaces: 2
- Uncovered spaces: 2
Features
- Levels: Two
- Stories: 2
- Patio & porch: Covered, Front Porch, Rear Porch
Lot
- Size: 8,712 Square Feet
Details
- Parcel number: Lot 176
- Zoning: RT
- Special conditions: Standard
Construction
Type & style
- Home type: SingleFamily
- Architectural style: Transitional
- Property subtype: Single Family Residence
Materials
- Fiber Cement
- Foundation: Slab
- Roof: Architectural Shingle
Condition
- New construction: Yes
- Year built: 2026
- Major remodel year: 2026
Details
- Builder model: Greenwood
- Builder name: Ryan Homes
Utilities & green energy
- Sewer: Public Sewer
- Water: Public
Community & HOA
Community
- Features: Curbs, Clubhouse, Fitness Center, Park, Playground, Pool, Street Lights, Sidewalks, Tennis Court(s)
- Subdivision: Allen Park
HOA
- Has HOA: Yes
- Amenities included: Clubhouse, Dog Park, Fitness Center, Maintenance Grounds, Picnic Area, Playground, Pool, Trail(s)
- Services included: Maintenance Grounds
- HOA fee: $255 quarterly
- HOA name: PPM
- HOA phone: 919-848-4911
Location
- Region: Raleigh
Financial & listing details
- Price per square foot: $177/sqft
- Date on market: 8/29/2026
- Listing agreement: Exclusive Agency
- Listing terms: Cash,Conventional,FHA,USDA Loan,VA Loan
Estimated market value
$484,000
$460,000 - $508,000
$2,824/mo
Price history
| Date | Event | Price |
|---|---|---|
| 10/9/2026 | Price change | $484,990-4.5%$177/sqft |
Source:  Doorify MLS #10189583 Report a problem Doorify MLS #10189583 Report a problem | ||
| 8/29/2026 | Listed for sale | $508,050$185/sqft |
Source: Doorify MLS #10189583 Report a problem | ||
Public tax history
Tax history is unavailable.
Monthly payment
Est. payment
Payment breakdown
Explore the cost of this home by adjusting the details. Changes won't be saved.Climate risks
Neighborhood: 27604
Nearby schools
Schools provided by the listing agent
- Elementary: Wake - Forestville Road Elementary
- Middle: Wake - Neuse River Middle
- High: Wake - Knightdale High
Source: Doorify MLS. This data may not be complete. We recommend contacting the local school district to confirm school assignments for this home.
- $700,500-- bd2 ba2.3k sqft6030 Forestville Rd, Raleigh, NC 27604Off Market
- $449,9904 bd3 ba2.4k sqft2116 Glen Hollow Dr, Raleigh, NC 27604New Construction

- $365,5003 bd3 ba1.8k sqft2135 Glen Hollow Dr LOT 207, Raleigh, NC 27604New Construction
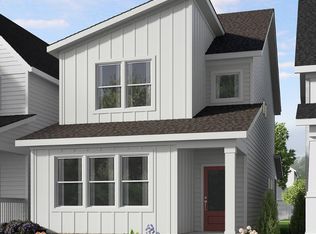
- $484,9906 bd4 ba3k sqft3225 Cherry Vale Ln, Raleigh, NC 27604New Construction
Similar homes
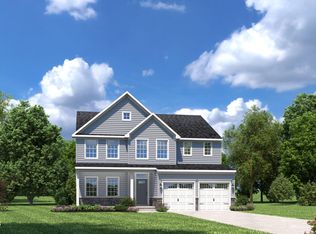
- $484,9906 bd4 ba3k sqft3225 Cherry Vale Ln, Raleigh, NC 27604New Construction
 MLS ID #10188848, Daxay Malkan. Doorify MLS
 - $449,9904 bd3 ba2.4k sqft2116 Glen Hollow Dr, Raleigh, NC 27604New ConstructionMLS ID #10188254, Daxay Malkan. Doorify MLS
- $489,9905 bd3 ba3.3k sqft2228 Silver Laurel Ln, Raleigh, NC 27604New Construction
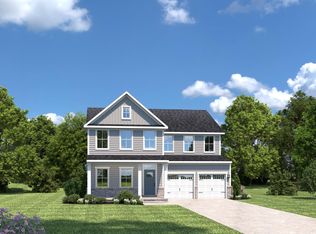 MLS ID #10189554, Daxay Malkan. Doorify MLS
 - $469,9905 bd3 ba3k sqft2236 Silver Laurel Ln, Raleigh, NC 27604New Construction
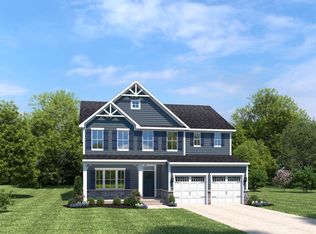 MLS ID #10188103, Daxay Malkan. Doorify MLS
 - $454,9905 bd3 ba2.7k sqft2136 Glen Hollow Dr, Raleigh, NC 27604New ConstructionMLS ID #10188106, Daxay Malkan. Doorify MLS
- $434,9904 bd3 ba2.4k sqft2244 Silver Laurel Ln, Knightdale, NC 27604New ConstructionMLS ID #10188096, Daxay Malkan. Doorify MLS
- $514,9906 bd4 ba3.6k sqft3221 Cherry Vale Ln, Raleigh, NC 27604New ConstructionMLS ID #10188854, Daxay Malkan. Doorify MLS
- $499,9905 bd4 ba3.6k sqft2220 Silver Laurel Ln, Raleigh, NC 27604New ConstructionMLS ID #10188108, Daxay Malkan. Doorify MLS
- $495,1404 bd4 ba2.5k sqft516 Willow Vale Ave, Knightdale, NC 27545New ConstructionMLS ID #10189362, Alex Lilly. Doorify MLS
- $499,9904 bd4 ba2.9k sqft408 Willow Vale Ave, Knightdale, NC 27545New ConstructionDoorify MLS
- $474,9904 bd4 ba2.9k sqft416 Willow Vale Ave, Knightdale, NC 27545New ConstructionDoorify MLS
- $499,9905 bd3 ba3k sqft637 Ben Ledi Ct, Raleigh, NC 27603New ConstructionDoorify MLS
- $509,9905 bd3 ba3k sqft648 Ben Ledi Ct, Raleigh, NC 27603New ConstructionDoorify MLS
- $437,0004 bd3 ba2.7k sqft768 Red River Dr, Garner, NC 27529New ConstructionDoorify MLS
- $524,9905 bd4 ba2.8k sqft412 Willow Vale Ave, Knightdale, NC 27545New ConstructionDoorify MLS
