To be built. Welcome to the Seneca floor plan at Allen Park Single Family by Ryan Homes in Raleigh, NC. This open-concept design blends comfort and luxury throughout the home. The first floor features a spacious flex room, ideal for a home office, playroom, or whatever best suits your lifestyle. A formal dining room provides the perfect space for everyday meals and entertaining, while the spacious living room, with a cozy fireplace, flows seamlessly into the kitchen. The kitchen is well appointed with linen-white cabinets, stainless-steel appliances, a gas range, quartz countertops, a large center island, and a walk-in pantry. Upstairs, you'll find five bedrooms, including a generous primary suite with two walk-in closets, a wide double-vanity bath, a linen closet, a water closet, and a walk-in shower. The secondary bedrooms offer plenty of space for everyone, including guests, and the front bedroom features its own ensuite bathroom. Enjoy outdoor living from the comfort of your covered back porch. Allen Park offers resort-style amenities and is conveniently located just 8 miles from downtown Raleigh. Start your homebuying journey today.
New construction
Price cut: $17.9K (6/10)
$534,040
2228 Silver Laurel Ln, Raleigh, NC 27604
5beds
3,306sqft
Single Family Residence, Residential
Built in 2026
5,662 Square Feet Lot
$-- Zestimate®
$162/sqft
$85/mo HOA
What's special
- 106 days |
- 9 |
- 2 |
Zillow last checked:
Listing updated:
Listed by:
Daxay Malkan 919-332-6991,
Esteem Properties
Source: Doorify MLS,MLS#: 10157058
Loading...
Facts & features
Interior
Bedrooms & bathrooms
- Bedrooms: 5
- Bathrooms: 3
- Full bathrooms: 3
Heating
- Natural Gas, Zoned
Cooling
- Central Air, Dual
Appliances
- Included: Dishwasher, Disposal, Gas Range, Microwave, Range Hood, Stainless Steel Appliance(s)
- Laundry: Laundry Room, Upper Level
Features
- Entrance Foyer, Kitchen Island, Kitchen/Dining Room Combination, Pantry, Quartz Counters, Recessed Lighting, Smart Thermostat, Soaking Tub, Tray Ceiling(s), Walk-In Closet(s), Walk-In Shower
- Flooring: Carpet, Ceramic Tile, Vinyl
- Number of fireplaces: 1
- Fireplace features: Gas Log
Interior area
- Total structure area: 3,306
- Total interior livable area: 3,306 sqft
- Finished area above ground: 3,306
- Finished area below ground: 0
Property
Parking
- Total spaces: 2
- Parking features: Concrete, Driveway, Garage Faces Front
- Attached garage spaces: 2
- Uncovered spaces: 2
Features
- Levels: Two
- Stories: 2
- Patio & porch: Front Porch, Patio
- Pool features: Community
- Has view: Yes
Lot
- Size: 5,662 Square Feet
Details
- Parcel number: 1745531381
- Special conditions: Standard
Construction
Type & style
- Home type: SingleFamily
- Architectural style: Transitional
- Property subtype: Single Family Residence, Residential
Materials
- Fiber Cement
- Foundation: Slab
- Roof: Shingle
Condition
- New construction: Yes
- Year built: 2026
- Major remodel year: 2026
Details
- Builder name: Ryan Homes
Utilities & green energy
- Sewer: Public Sewer
- Water: Public
Community & HOA
Community
- Features: Clubhouse, Curbs, Fitness Center, Park, Playground, Pool, Sidewalks, Street Lights, Tennis Court(s)
- Subdivision: Allen Park
HOA
- Has HOA: Yes
- Amenities included: Clubhouse, Dog Park, Fitness Center, Maintenance Grounds, Picnic Area, Playground, Pool, Trail(s)
- Services included: Maintenance Grounds
- HOA fee: $255 quarterly
Location
- Region: Raleigh
Financial & listing details
- Price per square foot: $162/sqft
- Date on market: 4/2/2026
Estimated market value
Not available
Estimated sales range
Not available
Not available
Price history
| Date | Event | Price |
|---|---|---|
| 6/10/2026 | Price change | $534,040-3.2%$162/sqft |
Source:  Doorify MLS #10157058 Report a problem Doorify MLS #10157058 Report a problem | ||
| 5/14/2026 | Price change | $551,955+3.5%$167/sqft |
Source: Doorify MLS #10157058 Report a problem | ||
| 4/2/2026 | Listed for sale | $533,265$161/sqft |
Source: Doorify MLS #10157058 Report a problem | ||
Public tax history
Tax history is unavailable.
Monthly payment
Est. payment
Payment breakdown
Explore the cost of this home by adjusting the details. Changes won't be saved.Climate risks
Neighborhood: 27604
Nearby schools
GreatSchools rating
- 7/10Forestville Road ElementaryGrades: PK-5Distance: 1.8 mi
- 3/10Neuse River MiddleGrades: 6-8Distance: 0.5 mi
- 3/10Knightdale HighGrades: 9-12Distance: 2.1 mi
Schools provided by the listing agent
- Elementary: Wake - Forestville Road Elementary
- Middle: Wake - Neuse River Middle
- High: Wake - Knightdale High
Source: Doorify MLS. This data may not be complete. We recommend contacting the local school district to confirm school assignments for this home.
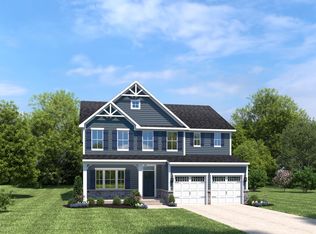
- $529,9905 bd4 ba3.6k sqft2220 Silver Laurel Ln, Raleigh, NC 27604New Construction
- $499,9905 bd3 ba3k sqft2236 Silver Laurel Ln, Raleigh, NC 27604New Construction
- $364,0003 bd3 ba1.8k sqft2153 Glen Hollow Dr LOT 214, Raleigh, NC 27604New Construction
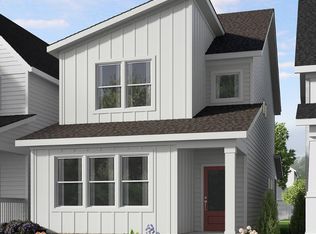
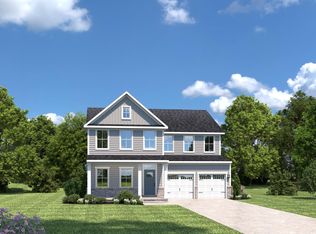
- $464,9904 bd3 ba2.4k sqft2244 Silver Laurel Ln, Knightdale, NC 27604New Construction
- $695,700-- bd2 ba2.3k sqft6030 Forestville Rd, Raleigh, NC 27604Off Market
- $376,7503 bd3 ba1.8k sqft2161 Glen Hollow Dr LOT 218, Raleigh, NC 27604New Construction
- $360,0003 bd3 ba1.8k sqft2153 Glen Hollow Dr LOT 215, Raleigh, NC 27604New Construction
- $349,0003,049 Square Feet322 Cottage Hill Way, Raleigh, NC 27604Sold
A local agent can set up tours, give advice and negotiate with sellers.
Similar homes
- $529,9905 bd4 ba3.6k sqft2220 Silver Laurel Ln, Raleigh, NC 27604New Construction
 MLS ID #10177432, Daxay Malkan. Doorify MLS
 - $499,9905 bd3 ba3k sqft2236 Silver Laurel Ln, Raleigh, NC 27604New ConstructionMLS ID #10177418, Daxay Malkan. Doorify MLS
- $499,9904 bd3 ba2.7k sqft844 Nichols View Ct, Raleigh, NC 27604New Construction
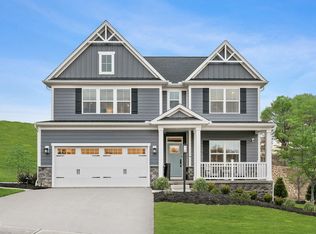 MLS ID #10177188, Daxay Malkan. Doorify MLS
 - $475,0004 bd3 ba2.7k sqft2000 Muirfield Village Way, Raleigh, NC 27604For Sale
 MLS ID #10181049, Aimee Anderson. Doorify MLS
 - from $530,0004 bd5 ba3.5k sqftLure Plan, Blue Run, Raleigh, NC 27604New ConstructionCaruso Homes
- $499,9904 bd3 ba2.7k sqft884 Nichols View Ct, Raleigh, NC 27604New ConstructionMLS ID #10172859, Daxay Malkan. Doorify MLS
- $509,9904 bd3 ba3.3k sqft2717 Heather Hall Ln, Raleigh, NC 27604New ConstructionMLS ID #10130405, Daxay Malkan. Doorify MLS
- from $529,9904 bd4 ba3.6k sqftYork Plan, Allen Park Single Family, Raleigh, NC 27604New ConstructionRyan Homes
- from $499,9904 bd3 ba3k sqftLehigh Plan, Allen Park Single Family, Raleigh, NC 27604New ConstructionRyan Homes
- $464,9904 bd3 ba2.4k sqft2244 Silver Laurel Ln, Knightdale, NC 27604New ConstructionMLS ID #10176284, Daxay Malkan. Doorify MLS
- $535,0005 bd5 ba3.4k sqftLure, Raleigh, NC 27604New ConstructionMLS ID #10150158, Brittni Mari Muti. Doorify MLS
- $469,0005 bd3 ba2.7k sqft1717 Arapahoe Ridge Dr, Raleigh, NC 27604For SaleMLS ID #10177630, Daniel Gluckin. Doorify MLS
- from $509,9904 bd3 ba3.3k sqftSeneca Plan, Allen Park Single Family, Raleigh, NC 27604New ConstructionRyan Homes
- $475,0005 bd3 ba2.7k sqft3405 Dragonfly River Ct, Raleigh, NC 27604For SaleMLS ID #10177026, Leo Murphy. Doorify MLS
- from $484,9003 bd3 ba2.9k sqftWylie Plan, Blue Run, Raleigh, NC 27604New ConstructionCaruso Homes
- $489,9204 bd3 ba2.4k sqft2116 Glen Hollow Dr, Raleigh, NC 27604New ConstructionMLS ID #10173936, Daxay Malkan. Doorify MLS
- $469,9995 bd3 ba2.6k sqft1400 Justice Union Ct, Raleigh, NC 27604For SaleMLS ID #10165526, Mitul Shah. Doorify MLS
- $495,9905 bd3 ba3.4k sqft2044 Muirfield Village Way, Raleigh, NC 27604For SaleMLS ID #10170340, Yazmin Simone Aguila. Doorify MLS
- from $464,9904 bd3 ba2.4k sqftColumbia Plan, Allen Park Single Family, Raleigh, NC 27604New ConstructionRyan Homes
- $376,7503 bd3 ba1.8k sqft2161 Glen Hollow Dr, Raleigh, NC 27604New ConstructionGarman Homes
