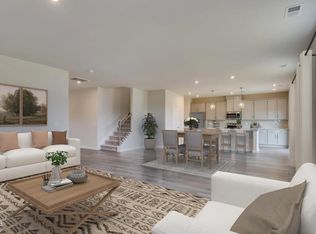
Welcome to Village Gate, Stanley Martin's newest community in fast-growing Knightdale, just 20 minutes from Downtown Raleigh! The Iredell is a spacious 4-bedroom, 3-bath design pairing open-concept living with a convenient first-floor guest suite, and you can be among the very first to call this neighborhood home. The kitchen showcases quartz countertops, a center island and a walk-in pantry, opening to a bright family room made for gathering. The first-floor guest suite with full bath makes hosting family and long-term visitors easy, while the upstairs loft flexes as a study, media room, or play space. The primary suite features an accommodating walk-in closet and a private bath, and you will be pleasantly surprised by the number of walk-in closets and storage spaces throughout the second floor. A covered rear patio extends your living space outdoors. Village Gate is a thoughtfully planned community featuring playgrounds, a dog park, green spaces, with future shops and dining planned right at the neighborhood's doorstep as part of the Village Gate mixed-use district. Conveniently located just off the Knightdale Bypass with quick access to I-540 and I-87, this home puts you minutes from Knightdale Station Park with its amphitheater and splash pad, the Mingo Creek Greenway, and everyday shopping and dining along Knightdale Boulevard, with an easy commute to Downtown Raleigh. Be among the first to own in Village Gate! Schedule your appointment today and ask about grand opening incentives with our preferred lender. *Home is under construction with an estimated December 2026 completion. Photos shown are of a similar home and are for illustrative purposes only. Actual features, finishes, and layout may vary. The price of this home includes all options and finishes. *
New construction
$450,000
1244 Howards End Pl, Knightdale, NC 27545
4beds
2,729sqft
Single Family Residence
Built in 2026
0.25 Acres Lot
$-- Zestimate®
$165/sqft
$-- HOA
What's special
- 10 days
- 249
- 32
Likely to sell faster than
Zillow last checked:
Listing updated:
Listed by:
Jolene Johnson 919-215-6479,
SM North Carolina Brokerage
Source: Doorify MLS,MLS#: 10191494
Facts & features
Interior
Bedrooms & bathrooms
- Bedrooms: 4
- Bathrooms: 3
- Full bathrooms: 3
- Main level bathrooms: 1
- Main level bedrooms: 1
Primary bedroom
- Level: Second
- Area: 232694 Square Feet
- Dimensions: 1511.0 x 154.0
Bedroom 2
- Level: Second
- Area: 19470 Square Feet
- Dimensions: 177.0 x 110.0
Bedroom 3
- Level: Second
- Area: 12100 Square Feet
- Dimensions: 110.0 x 110.0
Bedroom 4
- Level: First
- Area: 13338 Square Feet
- Dimensions: 114.0 x 117.0
Dining room
- Level: First
- Area: 156705 Square Feet
- Dimensions: 1011.0 x 155.0
Family room
- Level: First
- Area: 23870 Square Feet
- Dimensions: 154.0 x 155.0
Kitchen
- Level: First
- Area: 16166 Square Feet
- Dimensions: 118.0 x 137.0
Loft
- Level: Second
- Area: 122850 Square Feet
- Dimensions: 135.0 x 910.0
Heating
- Central, Electric, Forced Air
Cooling
- Central Air
Appliances
- Included: Cooktop, Disposal, Dishwasher, Electric Oven, Electric Water Heater, Free-Standing Electric Oven, Microwave, Range, Vented Exhaust Fan, Washer, Water Heater
- Laundry: Electric Dryer Hookup, Laundry Room, Upper Level, Washer Hookup
Features
- Entrance Foyer, High Speed Internet, Kitchen Island, Open Floorplan, Pantry, Storage, Water Closet, Quartz Counters
- Flooring: Luxury Vinyl, Tile
- Windows: Insulated Windows, Low-Emissivity Windows
Interior area
- Total structure area: 2,729
- Total interior livable area: 2,729 sqft
- Finished area above ground: 2,729
- Finished area below ground: 0
Property
Parking
- Total spaces: 2
- Parking features: Garage Faces Front, Garage, Garage Door Opener, Side By Side
- Garage spaces: 2
Features
- Levels: Two
- Stories: 2
- Patio & porch: Covered, Front Porch, Patio
Lot
- Size: 0.25 Acres
- Features: Landscaped
Details
- Parcel number: 1753971569
- Special conditions: Standard
Construction
Type & style
- Home type: SingleFamily
- Architectural style: Transitional
- Property subtype: Single Family Residence
Materials
- Batts Insulation, Blown-In Insulation, Fiber Cement, HardiPlank Type, Stone Veneer
- Foundation: Slab
- Roof: Architectural Shingle
Condition
- New Construction
- New construction: Yes
- Year built: 2026
- Major remodel year: 2026
Details
- Builder model: Idlewild
- Builder name: Stanley Martin Homes
Utilities & green energy
- Sewer: Public Sewer
- Water: Public
- Utilities for property: Cable Available, Electricity Connected, Sewer Connected, Water Connected
Community & HOA
Community
- Features: Curbs, Clubhouse, Fitness Center, Park, Playground, Street Lights, Sidewalks
- Security: Prewired, Smoke Detector(s)
- Subdivision: Village Gate
HOA
- Has HOA: Yes
- Amenities included: Dog Park, Fitness Center, Maintenance Grounds, Park, Playground, Pool, Trail(s)
- Services included: Maintenance Grounds
- HOA fee: $1,000 one time
- HOA name: Professional Properties Management
- HOA phone: 919-848-4911
Location
- Region: Knightdale
Financial & listing details
- Price per square foot: $165/sqft
- Date on market: 9/18/2026
- Listing agreement: Exclusive Right To Sell
- Listing terms: Cash,Conventional,FHA,VA Loan
Estimated market value
Not available
Estimated sales range
Not available
Not available
Price history
| Date | Event | Price |
|---|---|---|
| 9/18/2026 | Listed for sale | $450,000$165/sqft |
Source:  Doorify MLS #10191494 Report a problem Doorify MLS #10191494 Report a problem | ||
Public tax history
Tax history is unavailable.
Monthly payment
Est. payment
Payment breakdown
Explore the cost of this home by adjusting the details. Changes won't be saved.Climate risks
Neighborhood: 27545
Nearby schools
Schools provided by the listing agent
- Elementary: Wake - Knightdale Elementary
- Middle: Wake - Neuse River Middle
- High: Wake - Knightdale High
Source: Doorify MLS. This data may not be complete. We recommend contacting the local school district to confirm school assignments for this home.
- $535,9904 bd4 ba3.3k sqft1240 Howards End Pl, Knightdale, NC 27545New Construction

- $---- bd-- ba-- sqftHomes Available Soon, Village Gate Single Family Homes, Knightdale, NC 27545New Construction

- $408,00010.2 acresMailman Rd, Knightdale, NC 27545Off Market
- $107,5203.36 acresMailman Rd, Knightdale, NC 27545Off Market
Similar homes
- $485,0004 bd3 ba3k sqft1673 Lilac Garden Ln, Knightdale, NC 27545New Construction

 MLS ID #10193823, Jolene Johnson. Doorify MLS
 - $495,0004 bd3 ba3k sqft1680 Lilac Garden Ln, Knightdale, NC 27545New Construction
 MLS ID #10193836, Jolene Johnson. Doorify MLS
 - $500,0004 bd3 ba3k sqft949 Seneca Park Ln, Knightdale, NC 27545New Construction
 MLS ID #10193830, Jolene Johnson. Doorify MLS
 - $497,2504 bd3 ba2.7k sqft1676 Lilac Garden Ln, Knightdale, NC 27545New Construction
 MLS ID #10191562, Jolene Johnson. Doorify MLS
 - $510,1604 bd3 ba2.7k sqft1684 Lilac Garden Ln, Knightdale, NC 27545New ConstructionMLS ID #10193846, Jolene Johnson. Doorify MLS
- $491,5054 bd3 ba2.7k sqft1677 Lilac Garden Ln, Knightdale, NC 27545New ConstructionMLS ID #10191543, Jolene Johnson. Doorify MLS
- $535,9904 bd4 ba3.3k sqft1240 Howards End Pl, Knightdale, NC 27545New ConstructionMLS ID #10193835, Jolene Johnson. Doorify MLS
- $500,2504 bd3 ba2.7k sqft945 Seneca Park Ln, Knightdale, NC 27545New ConstructionMLS ID #10191574, Jolene Johnson. Doorify MLS
- $500,4004 bd3 ba2.7k sqft941 Seneca Park Ln, Knightdale, NC 27545New ConstructionMLS ID #10191832, Jolene Johnson. Doorify MLS
- $450,0554 bd3 ba2.3k sqft2816 Warm Breeze Way, Knightdale, NC 27545New ConstructionDoorify MLS
- $599,6705 bd5 ba3.3k sqft1029 Seneca Park Ln, Knightdale, NC 27545New ConstructionMLS ID #10193838, Jolene Johnson. Doorify MLS
- $499,9994 bd4 ba2.6k sqft624 Marion Hills Way, Knightdale, NC 27545For SaleMLS ID #10174480, Janet Maureen Novak. Doorify MLS
- $545,0004 bd3 ba2.9k sqft712 Twin Star Ln, Knightdale, NC 27545For SaleMLS ID #10191603, Jennifer Coleman. Doorify MLS
- $475,0005 bd4 ba3.2k sqft222 Switchback St, Knightdale, NC 27545For SaleMLS ID #10190530, Ahmed Mustafa. Doorify MLS
- $443,6004 bd3 ba2.5k sqft212 Sweet Honey Ln, Knightdale, NC 27545New ConstructionDoorify MLS
- $444,9903 bd3 ba1.9k sqft3625 Flare St, Knightdale, NC 27545New ConstructionDoorify MLS
- $456,3055 bd3 ba2.6k sqft2805 Warm Breeze Way, Knightdale, NC 27545New ConstructionDoorify MLS
- $485,0004 bd3 ba2.3k sqft409 Midlander Dr, Knightdale, NC 27545For SaleMLS ID #10140071, Laura Thompson Vevurka. Doorify MLS
- $470,0005 bd4 ba2.8k sqft606 Crosstie St, Knightdale, NC 27545For SaleMLS ID #10170833, Bharti Chapola. Doorify MLS
