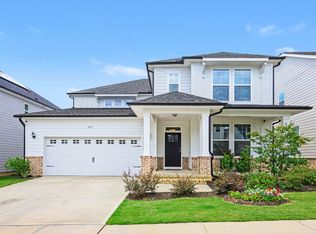
Welcome home to the one that you have been waiting for! You will absolutely love the kitchen with white cabinetry and gorgeous quartz countertops. It flows seamlessly into the living room which is centered by a cozy fireplace, creating an inviting space. The dining room has really cool custom sliding glass doors but this area can easily transform into an office. The Primary bedroom suite is located on the main floor, featuring a premium custom closet and a beautifully tiled shower. Upstairs, there is plenty of room for everyone else. You'll find a second bedroom with a private ensuite ( perfect for guests), two additional bedrooms, and an open bonus room. Wait till you see the amazing storage area! The outdoor living space is a true showstopper. You can hang out on the front porch, relax in the screened in porch or host friends on the deck. There is even a dedicated gazebo grill station. The fenced in backyard features artificial turf so it looks perfect all year long. It has beautiful landscaping and solar lighting. Completing this home is an extended garage that can fit a full-sized truck and a large SUV. You will enjoy the Glenmere clubhouse, pool, and play area.
Pending
Price cut: $7K (7/22)
$505,000
624 Marion Hills Way, Knightdale, NC 27545
4beds
2,627sqft
Single Family Residence, Residential
Built in 2022
7,405 Square Feet Lot
$501,600 Zestimate®
$192/sqft
$81/mo HOA
What's special
Beautiful landscapingFront porchCozy fireplaceSolar lightingOpen bonus roomPremium custom closetBeautifully tiled shower
- 59 days |
- 475 |
- 20 |
Zillow last checked:
Listing updated:
Listed by:
Janet Maureen Novak 919-880-0262,
Howard Hanna Allen Tate Raleigh Falls of Neuse
Source: Doorify MLS,MLS#: 10174480
Facts & features
Interior
Bedrooms & bathrooms
- Bedrooms: 4
- Bathrooms: 4
- Full bathrooms: 3
- 1/2 bathrooms: 1
Heating
- Natural Gas
Cooling
- Ceiling Fan(s), Central Air
Appliances
- Laundry: Laundry Room, Lower Level
Features
- Flooring: Vinyl, Tile
- Number of fireplaces: 1
- Fireplace features: Gas, Gas Log
Interior area
- Total structure area: 2,627
- Total interior livable area: 2,627 sqft
- Finished area above ground: 2,627
- Finished area below ground: 0
Property
Parking
- Total spaces: 2
- Parking features: Garage - Attached
- Attached garage spaces: 2
Features
- Levels: Two
- Stories: 1
- Pool features: Community
- Fencing: Back Yard
- Has view: Yes
Lot
- Size: 7,405 Square Feet
Details
- Parcel number: 175308786299000 0484289
- Zoning: GR8
- Special conditions: Standard
Construction
Type & style
- Home type: SingleFamily
- Architectural style: Traditional
- Property subtype: Single Family Residence, Residential
Materials
- HardiPlank Type
- Foundation: Slab
- Roof: Shingle
Condition
- New construction: No
- Year built: 2022
Utilities & green energy
- Sewer: Public Sewer
- Water: Public
Community & HOA
Community
- Features: Clubhouse, Playground, Pool
- Subdivision: Glenmere
HOA
- Has HOA: Yes
- Services included: Maintenance Grounds
- HOA fee: $243 quarterly
Location
- Region: Knightdale
Financial & listing details
- Price per square foot: $192/sqft
- Tax assessed value: $551,079
- Annual tax amount: $5,294
- Date on market: 6/17/2026
Estimated market value
$501,600
$477,000 - $527,000
$2,576/mo
Price history
| Date | Event | Price |
|---|---|---|
| 7/28/2026 | Pending sale | $505,000$192/sqft |
Source:  Doorify MLS #10174480 Report a problem Doorify MLS #10174480 Report a problem | ||
| 7/22/2026 | Price change | $505,000-1.4%$192/sqft |
Source: Doorify MLS #10174480 Report a problem | ||
| 7/13/2026 | Listed for sale | $512,000$195/sqft |
Source: Doorify MLS #10174480 Report a problem | ||
| 7/3/2026 | Pending sale | $512,000$195/sqft |
Source: Doorify MLS #10174480 Report a problem | ||
| 6/17/2026 | Listed for sale | $512,000-1.3%$195/sqft |
Source: Doorify MLS #10174480 Report a problem | ||
| 6/16/2026 | Listing removed | $519,000$198/sqft |
Source: Doorify MLS #10152972 Report a problem | ||
| 5/12/2026 | Price change | $519,000-1.1%$198/sqft |
Source: Doorify MLS #10152972 Report a problem | ||
| 4/22/2026 | Price change | $524,900-0.8%$200/sqft |
Source: Doorify MLS #10152972 Report a problem | ||
| 3/15/2026 | Listed for sale | $529,000+6.2%$201/sqft |
Source: Doorify MLS #10152972 Report a problem | ||
| 7/22/2022 | Sold | $498,000$190/sqft |
Source: Public Record Report a problem | ||
Public tax history
| Year | Property taxes | Tax assessment |
|---|---|---|
| 2025 | $5,294 +0.4% | $551,079 |
| 2024 | $5,275 +26.3% | $551,079 +46.8% |
| 2023 | $4,177 +198.8% | $375,495 +187.3% |
| 2022 | $1,398 | $130,700 +74.3% |
| 2021 | -- | $75,000 |
Find assessor info on the county website
Monthly payment
Est. payment
Payment breakdown
Explore the cost of this home by adjusting the details. Changes won't be saved.Climate risks
Neighborhood: 27545
Nearby schools
GreatSchools rating
- 6/10Knightdale ElementaryGrades: PK-5Distance: 0.7 mi
- 3/10Neuse River MiddleGrades: 6-8Distance: 3.8 mi
- 3/10Knightdale HighGrades: 9-12Distance: 2.4 mi
Schools provided by the listing agent
- Elementary: Wake - Knightdale Elementary
- Middle: Wake - Neuse River Middle
- High: Wake - Knightdale High
Source: Doorify MLS. This data may not be complete. We recommend contacting the local school district to confirm school assignments for this home.
- $465,900-- bd3 ba2.4k sqft628 Marion Hills Way, Knightdale, NC 27545Off Market
- $501,7004 bd2 ba2.6k sqft620 Marion Hills Way, Knightdale, NC 27545Off Market
- $516,0004 bd4 ba2.7k sqft629 Craftsman Ridge Trl, Knightdale, NC 27545Sold
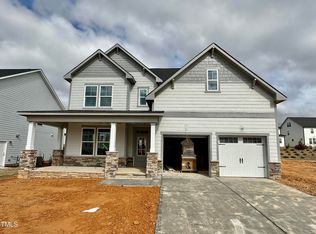
- $481,4613 bd3 ba2.6k sqft633 Craftsman Ridge Trl, Knightdale, NC 27545Sold
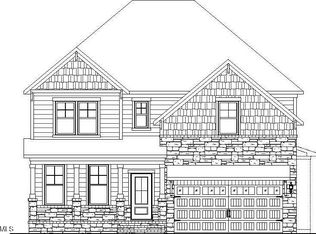
- $529,0005 bd5 ba3.1k sqft632 Marion Hills Way, Knightdale, NC 27545Sold
- $480,300-- bd3 ba2.4k sqft616 Marion Hills Way, Knightdale, NC 27545Off Market
- $469,1974 bd4 ba2.5k sqft625 Craftsman Ridge Trl, Knightdale, NC 27545Sold
- $506,0493 bd3 ba2.6k sqft637 Craftsman Ridge Trl, Knightdale, NC 27545Sold
A local agent can set up tours, give advice and negotiate with sellers.
Similar homes
- $425,0004 bd3 ba2.5k sqft1017 Gelfield Rd, Knightdale, NC 27545For Sale
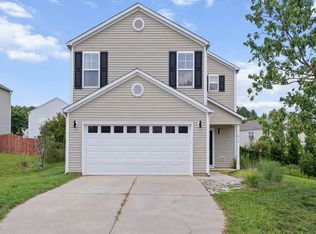
 MLS ID #10181605, Yavette R Harris. Doorify MLS
 - $504,9904 bd4 ba2.5k sqftPreston, Knightdale, NC 27545New Construction
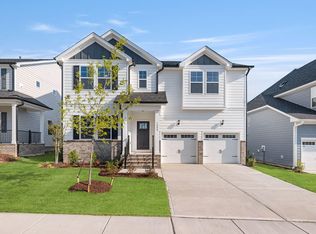 Doorify MLS
 - $575,0004 bd4 ba3.2k sqft1021 Bostonian Dr, Knightdale, NC 27545For Sale
 MLS ID #10177451, Albert Spadin. Doorify MLS
 - from $588,7054 bd3 ba2.9k sqftDogwood Plan, Knightdale Station, Knightdale, NC 27545New Construction
 Dream Finders Homes
 - $559,9004 bd4 ba2.6k sqft3912 Mendenhall Dr, Zebulon, NC 27597For SaleMLS ID #10182364, Jim Allen. Doorify MLS
- $540,0005 bd4 ba2.9k sqft4037 Wesley Chapel Way, Raleigh, NC 27616New ConstructionMLS ID #10185618, La Sonda Stasinopoulos. Doorify MLS
- $449,9004 bd3 ba2.5k sqft3804 Tritonville Way, Raleigh, NC 27616For SaleMLS ID #10184942, Rania Atiyeh-Tanner. Doorify MLS
- $509,9004 bd3 ba3k sqft3541 Fairstone Rd, Wake Forest, NC 27587For SaleMLS ID #10170025, Sara Plummer. Doorify MLS
- $449,0004 bd3 ba2.7k sqftHudson Model, Wendell, NC 27591For SaleMLS ID #10183533, Lila Martin. Doorify MLS
- $540,0004 bd3 ba2.5k sqft4240 Marsh View Ln, Zebulon, NC 27597For SaleMLS ID #10173455, Karen Foster. Doorify MLS
- $495,0004 bd4 ba2.4k sqft45 Kathleen Ct, Youngsville, NC 27596For SaleMLS ID #10178109, Christina Leigh Cobb. Doorify MLS
- $510,0005 bd4 ba3k sqft407 Porter Hill Dr, Youngsville, NC 27596For SaleMLS ID #10182295, Kim Honegger. Doorify MLS
- $543,0005 bd5 ba3.2k sqft4033 Wesley Chapel Way, Raleigh, NC 27616New ConstructionMLS ID #10185627, La Sonda Stasinopoulos. Doorify MLS
- $459,9004 bd3 ba2.9k sqft194 Sposato Ln, Clayton, NC 27527For SaleMLS ID #10178265, Tim O'Brien. Doorify MLS
- $490,0004 bd3 ba2.5k sqft114 Buckhorn Branch Park, Clayton, NC 27520For SaleMLS ID #10167138, Gretchen Coley. Doorify MLS
- $485,0005 bd3 ba2.8k sqft104 Hoyne Way, Garner, NC 27529For SaleMLS ID #10167531, Linda Craft. Doorify MLS
- $529,0005 bd4 ba2.9k sqft344 Barrow Meadows Dr, Zebulon, NC 27597New ConstructionDoorify MLS
- $429,0004 bd4 ba2.8k sqft1404 Sage Tree Dr, Zebulon, NC 27597For SaleMLS ID #10185247, Rebecca Ellis. Doorify MLS
- $518,0005 bd3 ba2.8k sqft107 Harpers Landing Rd, Garner, NC 27529For SaleMLS ID #10167074, Taryn Sanchez. Doorify MLS
- $549,0004 bd4 ba2.6k sqft368 Catheys Creek Cir, Wendell, NC 27591New ConstructionMLS ID #10161607, Elizabeth Ellis. Doorify MLS
