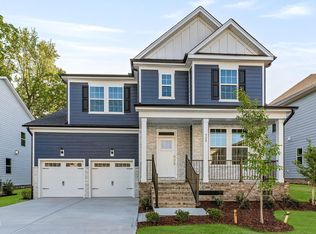
Brand New Declan with Main-Level Primary Suite Backing to Trees--Move-In Ready! Gorgeous luxury vinyl plank flooring flows throughout the entire home, creating a clean, modern feel from the moment you step inside. At the heart of the home is an entertainer's dream kitchen--your central gathering space--featuring a large eat-at island, gourmet stainless steel appliance package with hood vent, chic white cabinetry, and elegant moonlight countertops. The kitchen opens seamlessly to the dining area and a bright, expansive great room with vaulted ceilings, abundant natural light, and a stylish contemporary fireplace--perfect for both everyday living and special occasions. Just off the great room, enjoy your rear screened porch, ideal for relaxing mornings or quiet evenings overlooking the trees. The main-level primary retreat is privately tucked at the back of the home and offers a spacious layout, large walk-in closet, and a well-appointed en suite bath designed for comfort and ease. Upstairs, oak stairs lead to a thoughtfully designed upper level featuring 3 secondary bedrooms plus 2 full baths and a dedicated office space--providing flexibility for work, guests, or hobbies. Located in Wendell Falls, an amenity-rich community offering pools, scenic trails, and so much more, this home combines modern design with an exceptional lifestyle. ✨ Ask about special financing options and available closing cost incentives! ✨
New construction
Price cut: $25K (7/28)
$549,000
368 Catheys Creek Cir, Wendell, NC 27591
4beds
2,642sqft
Single Family Residence, Residential
Built in 2026
4,791 Square Feet Lot
$547,800 Zestimate®
$208/sqft
$95/mo HOA
What's special
Stylish contemporary fireplaceAbundant natural lightElegant moonlight countertopsLarge eat-at islandLarge walk-in closetChic white cabinetry
- 119 days |
- 186 |
- 10 |
Zillow last checked:
Listing updated:
Listed by:
Elizabeth Ellis 703-987-3060,
Brookfield Mid-Atlantic Broker
Source: Doorify MLS,MLS#: 10161607
Facts & features
Interior
Bedrooms & bathrooms
- Bedrooms: 4
- Bathrooms: 4
- Full bathrooms: 3
- 1/2 bathrooms: 1
Heating
- Forced Air, Natural Gas
Cooling
- Central Air
Appliances
- Included: Dishwasher, Electric Water Heater, Gas Range
- Laundry: Main Level
Features
- Double Vanity, High Ceilings, Open Floorplan, Pantry, Quartz Counters, Vaulted Ceiling(s), Walk-In Closet(s), Water Closet
- Flooring: Vinyl, Tile
- Number of fireplaces: 1
- Fireplace features: Electric, Family Room
Interior area
- Total structure area: 2,642
- Total interior livable area: 2,642 sqft
- Finished area above ground: 2,642
- Finished area below ground: 0
Property
Parking
- Total spaces: 2
- Parking features: Attached, Garage
- Attached garage spaces: 2
Features
- Levels: Two
- Stories: 2
- Patio & porch: Porch, Screened
- Pool features: Swimming Pool Com/Fee
- Has view: Yes
- View description: Trees/Woods
Lot
- Size: 4,791 Square Feet
- Dimensions: 44 x 125
- Features: Landscaped, Wooded
Details
- Parcel number: 2628
- Zoning: PUD-1
- Special conditions: Standard
Construction
Type & style
- Home type: SingleFamily
- Architectural style: Craftsman
- Property subtype: Single Family Residence, Residential
Materials
- Brick Veneer, Fiber Cement
- Foundation: Raised
- Roof: Shingle
Condition
- New construction: Yes
- Year built: 2026
- Major remodel year: 2026
Details
- Builder name: Brookfield North Carolina Builders
Utilities & green energy
- Sewer: Public Sewer
- Water: Public
Community & HOA
Community
- Features: Street Lights
- Subdivision: Wendell Falls
HOA
- Has HOA: Yes
- Amenities included: Clubhouse, Pool
- Services included: Trash
- HOA fee: $95 monthly
Location
- Region: Wendell
Financial & listing details
- Price per square foot: $208/sqft
- Annual tax amount: $1,770
- Date on market: 4/21/2026
Estimated market value
$547,800
$520,000 - $575,000
$2,655/mo
Price history
| Date | Event | Price |
|---|---|---|
| 7/28/2026 | Price change | $549,000-4.4%$208/sqft |
Source:  Doorify MLS #10161607 Report a problem Doorify MLS #10161607 Report a problem | ||
| 7/10/2026 | Price change | $574,000+4.6%$217/sqft |
Source: Doorify MLS #10161607 Report a problem | ||
| 6/30/2026 | Price change | $549,000-1.8%$208/sqft |
Source: Doorify MLS #10161607 Report a problem | ||
| 4/21/2026 | Listed for sale | $559,000$212/sqft |
Source: Doorify MLS #10161607 Report a problem | ||
Public tax history
Tax history is unavailable.
Monthly payment
Est. payment
Payment breakdown
Explore the cost of this home by adjusting the details. Changes won't be saved.Climate risks
Neighborhood: 27591
Nearby schools
GreatSchools rating
- 4/10Lake Myra ElementaryGrades: PK-5Distance: 2 mi
- 5/10Wendell MiddleGrades: 6-8Distance: 1.8 mi
- 4/10East Wake High SchoolGrades: 9-12Distance: 1.7 mi
Schools provided by the listing agent
- Elementary: Wake - Wendell Elementary
- Middle: Wake - Wendell Middle
- High: Wake - East Wake High School
Source: Doorify MLS. This data may not be complete. We recommend contacting the local school district to confirm school assignments for this home.
- $565,0004,791 sqft372 Catheys Creek Cir, Wendell, NC 27591Sold
- $535,0003 bd4 ba2.6k sqft364 Catheys Creek Cir, Wendell, NC 27591Sold
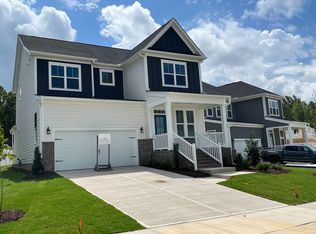
- $539,0003 bd3 ba2.6k sqft360 Catheys Creek Cir, Wendell, NC 27591Sold

- $671,5423 bd3 ba2.6k sqft361 Catheys Creek Cir, Wendell, NC 27591Sold
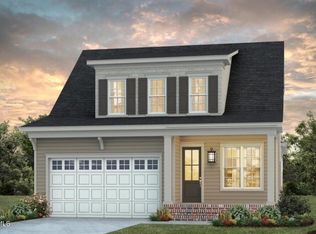
- $616,6693 bd4 ba2.4k sqft356 Catheys Creek Cir, Wendell, NC 27591Sold
- $651,4183 bd3 ba2.6k sqft357 Catheys Creek Cir, Wendell, NC 27591Sold
- $518,5004,791 sqft348 Catheys Creek Cir, Wendell, NC 27591Sold
- $605,0004 bd3 ba2.6k sqft353 Catheys Creek Cir, Wendell, NC 27591New Construction
A local agent can set up tours, give advice and negotiate with sellers.
Similar homes
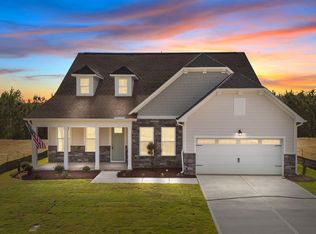
- $574,0014 bd4 ba3.4k sqft825 Diana Victoria Ct, Wendell, NC 27591New Construction
 Doorify MLS
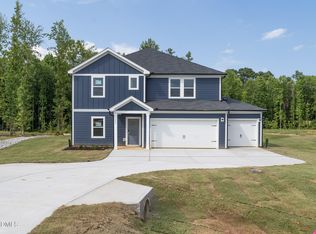
 - $522,0004 bd4 ba2.7k sqft104 Stradshire Ct, Zebulon, NC 27597New Construction
 Doorify MLS
 - $390,0003 bd3 ba1.7k sqft414 Shadow Falls Dr, Wendell, NC 27591For Sale
 MLS ID #10176598, Karen Hocutt. Doorify MLS
 - $581,9474 bd3 ba2.9k sqftJessamine, Knightdale, NC 27545New Construction
 Doorify MLS
 - $500,0005 bd5 ba3.2k sqft532 Marshrose Rd, Wendell, NC 27591New ConstructionDoorify MLS
- $539,0005 bd5 ba3.2k sqft54 Stradshire Ct, Zebulon, NC 27597New ConstructionDoorify MLS
- $554,9255 bd5 ba3k sqftMILLBROOK, Knightdale, NC 27545New ConstructionDoorify MLS
- from $499,0005 bd5 ba3.2k sqftTaylorsville Plan, Marshburn Landing - Signature Series, Wendell, NC 27591New ConstructionMeritage Homes
- $446,0005 bd4 ba2.6k sqft104 Beadwood St, Wendell, NC 27591New ConstructionDoorify MLS
- $524,8905 bd3 ba2.6k sqft760 Aristocrat Ln, Knightdale, NC 27545New ConstructionDoorify MLS
- $504,9904 bd4 ba2.5k sqftPreston, Knightdale, NC 27545New ConstructionDoorify MLS
- $614,9904 bd3 ba3.1k sqft621 Metroliner Pl, Knightdale, NC 27545New ConstructionDoorify MLS
- $569,9005 bd5 ba2.9k sqft605 Metroliner Pl, Knightdale, NC 27545New ConstructionDream Finders Homes
- $409,0005 bd3 ba2.3k sqft6104 Ivy Brook Trl, Wendell, NC 27591New ConstructionDoorify MLS
- $382,0004 bd3 ba2.1k sqft5105 Cardinal Ridge St, Wendell, NC 27591New ConstructionMLS ID #10180962, La Sonda Stasinopoulos. Doorify MLS
- from $441,0005 bd3 ba2.6k sqftChatham Plan, Marshburn Landing - Signature Series, Wendell, NC 27591New ConstructionMeritage Homes
- $532,8904 bd4 ba2.7k sqft2212 Seraphic Way #382, Rolesville, NC 27571New ConstructionDoorify MLS
- $387,0004 bd3 ba2.1k sqft6117 Ivy Brook Trl, Wendell, NC 27591New ConstructionDoorify MLS
- $388,0004 bd3 ba2.1k sqft6120 Ivy Brook Trl, Wendell, NC 27591New ConstructionDoorify MLS
- $675,0004 bd4 ba3.3k sqft45 Scotland Dr, Youngsville, NC 27596For SaleMLS ID #10186325, Katie Coleman. Doorify MLS
