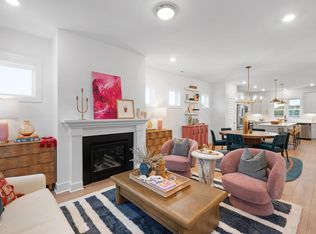
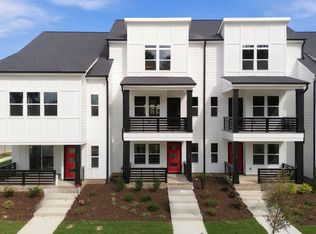
Welcome to the Hero (primary down) floorplan at Allen Park—where smart design meets everyday living! This beautifully designed 3-bedroom, 2.5-bath home offers 1,895 square feet of thoughtfully planned space with room for everyone to spread out. The main level features a private primary suite, creating the perfect retreat at the end of the day, while the open-concept kitchen, dining and family room make entertaining and everyday life feel effortless. The kitchen is the heart of the home, featuring a spacious island and walk-in pantry with plenty of room for gathering, cooking and storing all the essentials. Upstairs, two additional bedrooms share a full bath, while the versatile loft provides the perfect spot for a home office, playroom, media space or additional lounge area. Need more room? The loft can be transformed into a fourth bedroom with an ensuite bath. A 2-car rear-load garage adds convenience and keeps the curb appeal clean and welcoming. Located in Allen Park, this home offers stylish living in a community close to Raleigh, with amenities and everyday conveniences right at your doorstep. The Hero is more than a floor plan—it's a home designed to fit the way you live. Welcome to the Hero (primary down) floorplan at Allen Park—where smart design meets everyday living! This beautifully designed 3-bedroom, 2.5-bath home offers 1,895 square feet of thoughtfully planned space with room for everyone to spread out. The main level features a private primary suite, creating the perfect retreat at the end of the day, while the open-concept kitchen, dining and family room make entertaining and everyday life feel effortless. The kitchen is the heart of the home, featuring a spacious island and walk-in pantry with plenty of room for gathering, cooking and storing all the essentials. Upstairs, two additional bedrooms share a full bath, while the versatile loft provides the perfect spot for a home office, playroom, media space or additional lounge area. Need more room? The loft can be transformed into a fourth bedroom with an ensuite bath. A 2-car rear-load garage adds convenience and keeps the curb appeal clean and welcoming. Located in Allen Park, this home offers stylish living in a community close to Raleigh, with amenities and everyday conveniences right at your doorstep. The Hero is more than a floor plan—it's a home designed to fit the way you live.
New construction
$365,000
2147 Glen Hollow Drive 212 Lot 212, Raleigh, NC 27604
3beds
1,895sqft
Single Family Residence
Built in 2027
3,920 Square Feet Lot
$364,200 Zestimate®
$193/sqft
$85/mo HOA
What's special
Versatile loftSpacious islandWalk-in pantryPrivate primary suite
- 54 days
- 130
- 12
Zillow last checked:
Listing updated:
Listed by:
Karla Hamilton 919-730-3280,
Garman Homes LLC,
Catherine Franks 831-915-8894,
Garman Homes LLC
Source: Doorify MLS,MLS#: 10189542
Facts & features
Interior
Bedrooms & bathrooms
- Bedrooms: 3
- Bathrooms: 3
- Full bathrooms: 2
- 1/2 bathrooms: 1
- Main level bathrooms: 1
- Main level bedrooms: 1
Primary bedroom
- Level: Main
Bedroom 2
- Level: Second
Bedroom 3
- Level: Second
Primary bathroom
- Level: Main
Dining room
- Level: Main
Family room
- Level: Main
Kitchen
- Level: Main
Loft
- Level: Second
Heating
- Natural Gas
Cooling
- Electric, Heat Pump
Appliances
- Included: Dishwasher, Electric Range, Free-Standing Refrigerator, Ice Maker, Microwave, Range, Refrigerator, Stainless Steel Appliance(s), Tankless Water Heater
- Laundry: Main Level
Features
- Breakfast Bar, Chandelier, Eat-in Kitchen, Kitchen Island, Open Floorplan, Pantry, Recessed Lighting, Stone Counters, Walk-In Closet(s), Separate Shower, Walk-In Shower, Quartz Counters, Smooth Ceilings
- Flooring: Carpet, Luxury Vinyl, Tile, Wood
- Common walls with other units/homes: No Common Walls
Interior area
- Total structure area: 1,895
- Total interior livable area: 1,895 sqft
- Finished area above ground: 1,895
- Finished area below ground: 0
Property
Parking
- Total spaces: 4
- Parking features: Garage, Open
- Garage spaces: 2
- Uncovered spaces: 2
Features
- Levels: Two
- Stories: 2
- Patio & porch: Front Porch, Side Porch
- Exterior features: Rain Gutters
Lot
- Size: 3,920 Square Feet
Details
- Parcel number: Lot 212 Allen Park
- Special conditions: Standard
Construction
Type & style
- Home type: SingleFamily
- Architectural style: Contemporary,Craftsman,Transitional
- Property subtype: Single Family Residence
Materials
- Board & Batten Siding, HardiPlank Type, Vertical Siding
- Foundation: Stem Walls
- Roof: Shingle,Architectural Shingle
Condition
- New Construction,To Be Built
- New construction: Yes
- Year built: 2027
- Major remodel year: 2027
Details
- Builder model: Hero
- Builder name: Garman Homes
Utilities & green energy
- Sewer: Other
- Water: See Remarks
Community & HOA
Community
- Features: Curbs, Clubhouse, Fishing, Fitness Center, Other, Playground, Pool, Street Lights, Sidewalks
- Subdivision: Allen Park
HOA
- Has HOA: Yes
- Amenities included: Cabana, Clubhouse, Fitness Center, Other, Picnic Area, Sport Court
- Services included: Insurance, Maintenance Grounds
- HOA fee: $85 monthly
- HOA name: PPM
- HOA phone: 919-848-4911
Location
- Region: Raleigh
Financial & listing details
- Price per square foot: $193/sqft
- Date on market: 8/29/2026
- Listing agreement: Exclusive Right To Sell
- Listing terms: 1031 Exchange,Cash,Conventional,FHA,USDA Loan,VA Loan
Estimated market value
$364,200
$346,000 - $382,000
$2,125/mo
Price history
| Date | Event | Price |
|---|---|---|
| 8/29/2026 | Listed for sale | $365,000$193/sqft |
Source:  Doorify MLS #10189542 Report a problem Doorify MLS #10189542 Report a problem | ||
Public tax history
Tax history is unavailable.
Monthly payment
Est. payment
Payment breakdown
Explore the cost of this home by adjusting the details. Changes won't be saved.Climate risks
Neighborhood: 27604
Nearby schools
Schools provided by the listing agent
- Elementary: Wake County Schools
- Middle: Wake County Schools
- High: Wake County Schools
Source: Doorify MLS. This data may not be complete. We recommend contacting the local school district to confirm school assignments for this home.
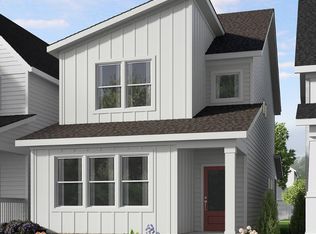
- $350,0003 bd3 ba1.6k sqft2141 Glen Hollow Dr LOT 210, Raleigh, NC 27604New Construction
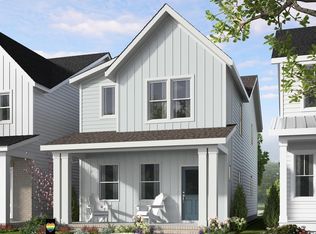
- $365,5003 bd3 ba1.8k sqft2135 Glen Hollow Dr LOT 207, Raleigh, NC 27604New Construction
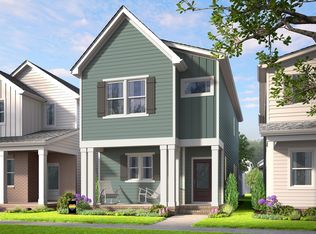
- $360,0003 bd3 ba1.8k sqft2153 Glen Hollow Dr LOT 215, Raleigh, NC 27604Pending
- $374,9903 bd3 ba1.8k sqft2161 Glen Hollow Dr LOT 218, Raleigh, NC 27604New Construction

Similar homes
- $350,0003 bd3 ba1.6k sqft2141 Glen Hollow Dr Lot 210, Raleigh, NC 27604New Construction
 MLS ID #10184074, Karla Hamilton. Doorify MLS
 - from $347,0003 bd3 ba1.6k sqftCreator Plan, Allen Park, Raleigh, NC 27604New Construction
 Garman Homes
 - $374,9903 bd3 ba1.8k sqft2161 Glen Hollow Dr, Raleigh, NC 27604New Construction
 Garman Homes
 - $375,0003 bd3 ba2.4k sqft1132 Lamplighter Dr Lot 414, Raleigh, NC 27604New Construction
 Doorify MLS
 - $350,0003 bd3 ba2k sqft753 Central Park Dr Lot 336, Raleigh, NC 27604New ConstructionDoorify MLS
- $399,8904 bd4 ba2.4k sqft1112 Lamplighter Dr Lot 421, Raleigh, NC 27604New ConstructionDoorify MLS
- $424,9904 bd4 ba2.4k sqft1122 Lamplighter Dr Lot 418, Raleigh, NC 27604New ConstructionDoorify MLS
- $394,9904 bd4 ba2.4k sqft1144 Lamplighter Dr Lot 391, Raleigh, NC 27604New ConstructionDoorify MLS
- $441,0004 bd4 ba2.4k sqft1110 Lamplighter Drive 422 Lot 422, Raleigh, NC 27604New ConstructionMLS ID #10181295, Karla Hamilton. Doorify MLS
- $367,0403 bd3 ba1.8k sqft2808 Mar Bonita St, Knightdale, NC 27545New ConstructionDoorify MLS
- $364,8903 bd3 ba1.8k sqftScissors, Wendell, NC 27591New ConstructionDoorify MLS
- $459,8903 bd3 ba2k sqft744 Lunar Light Dr, Wendell, NC 27591New ConstructionDoorify MLS
- $385,0003 bd3 ba1.8k sqft1804 Avett Song Pl, Wendell, NC 27591New ConstructionMLS ID #10196433, Diane Masinick. Doorify MLS
